
Price Reduction - Waterfront











Address
150 Matthew Drive, Kingswood, NS
Price
$ 1,250,000
Property Attributes
- MLS#202610659
- TypeSingle Family
- Listing Status ACTIVE
- CityKingswood
- AreaHalifax - Dartmouth
- Neighbourhood21-A
- Postal CodeB4B 1K7
- StyleSingle Family Residence
- Year Built2000
- Price$ 1,250,000
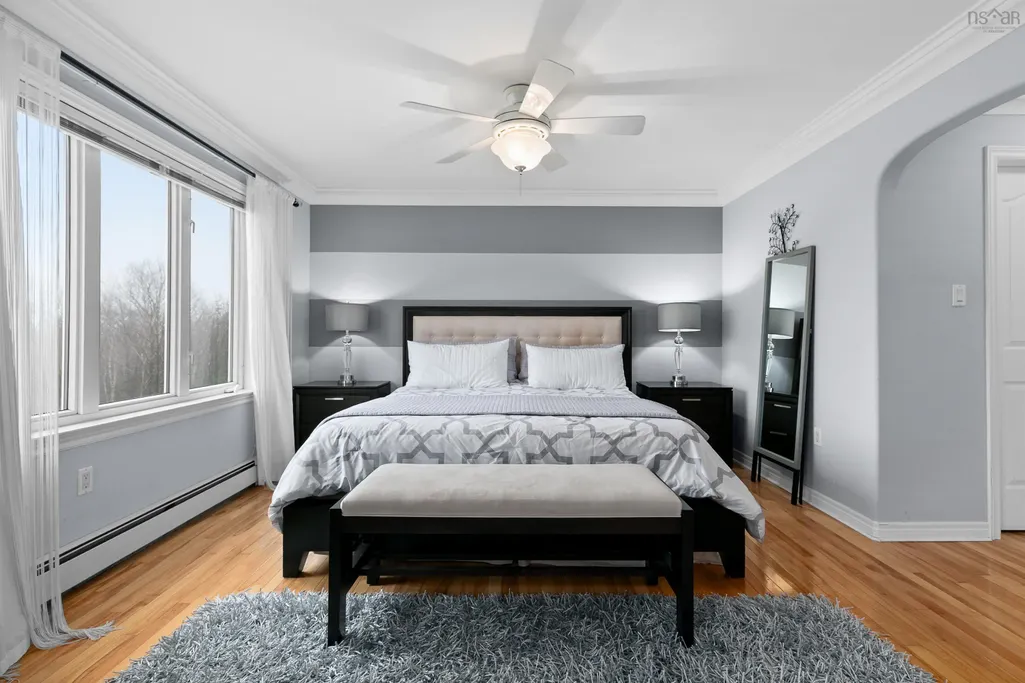
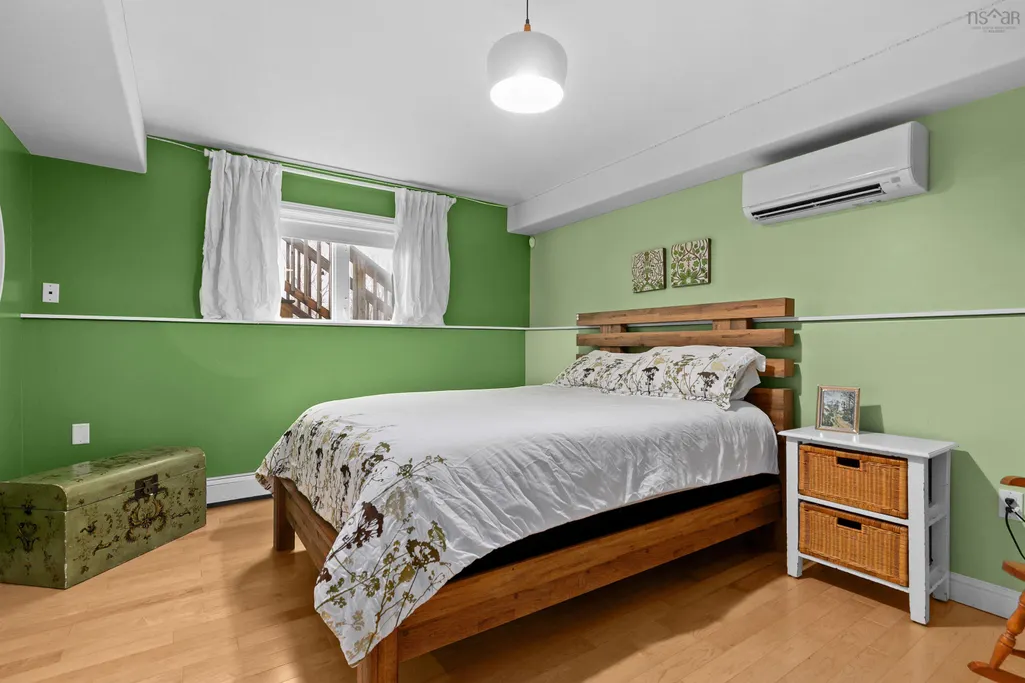
- Bedrooms5
- Full Bathrooms3
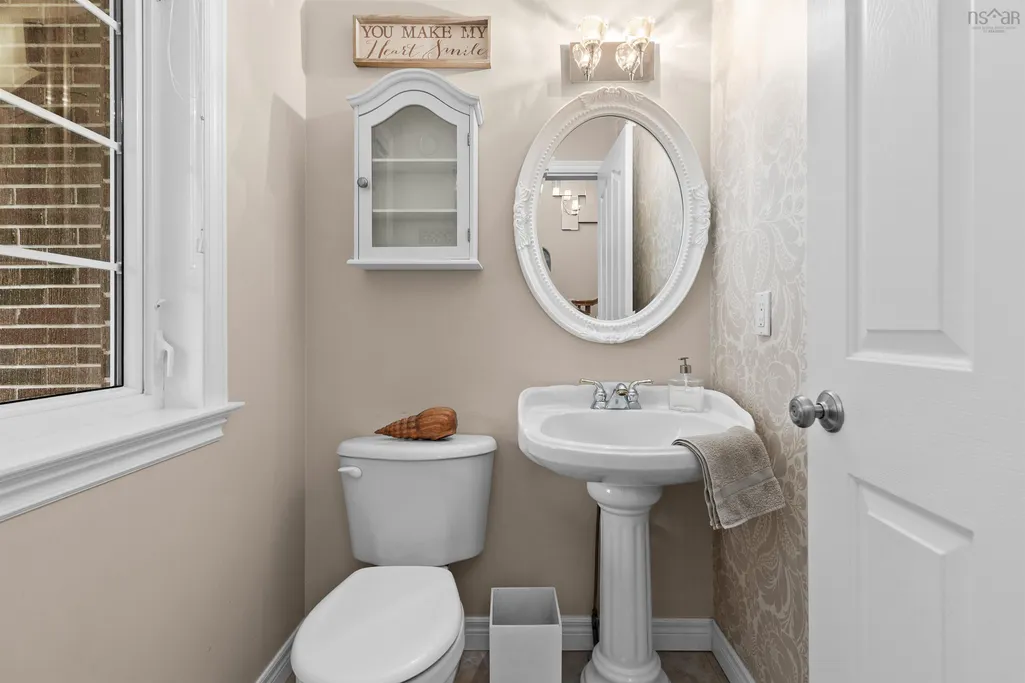
- Half Bathrooms1
- Sqr Footage3662
- Lot Size2.1543 Acres
Data Source:
Nova Scotia Association of REALTORS® (NSAR)
Property Description
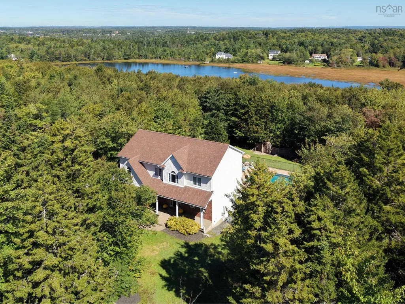
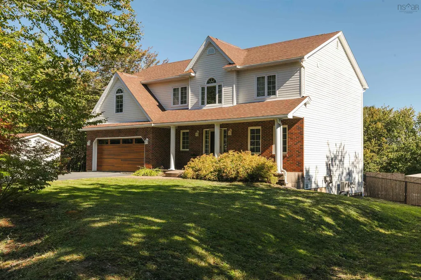
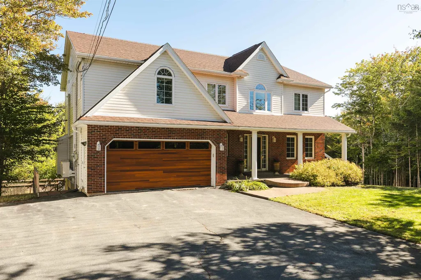
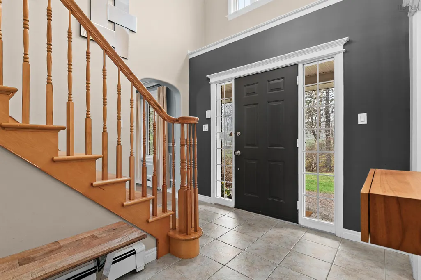
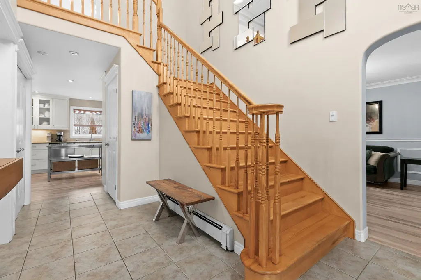
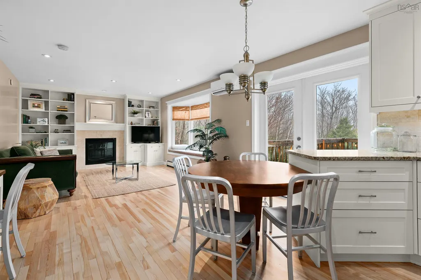
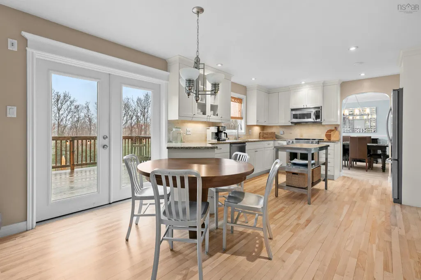
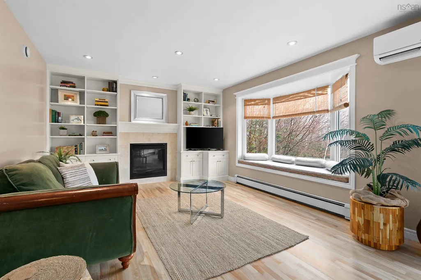
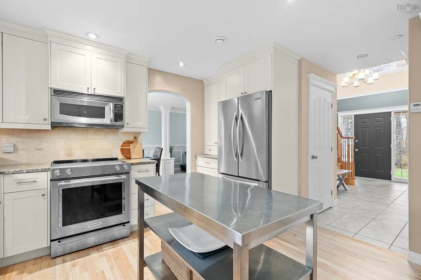
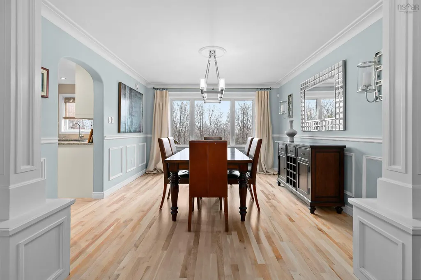
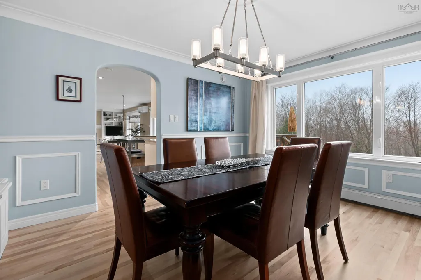
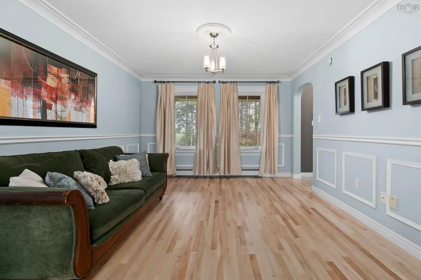
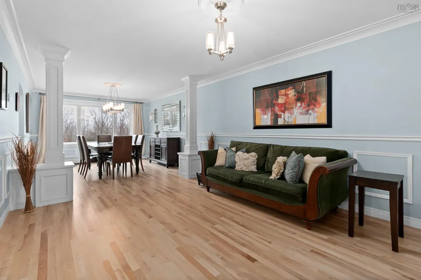
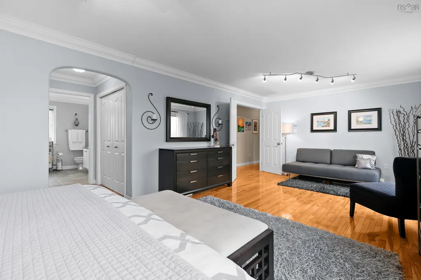
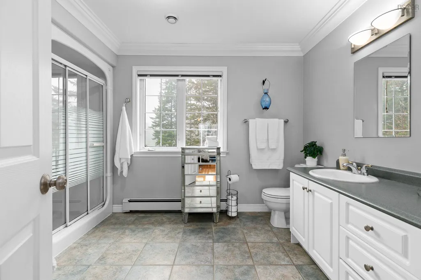
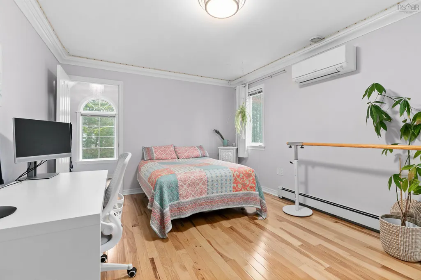
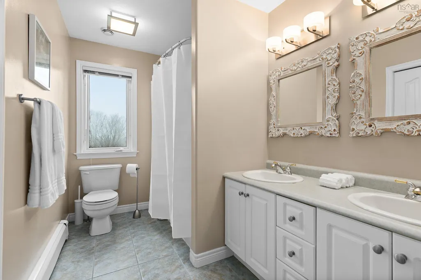
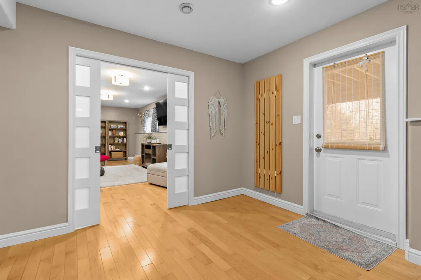
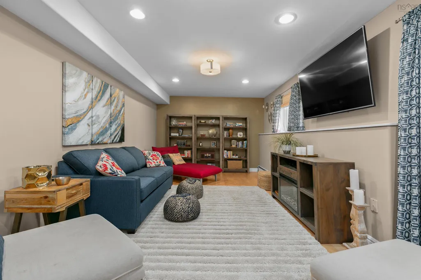
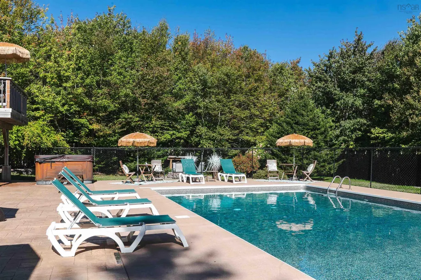
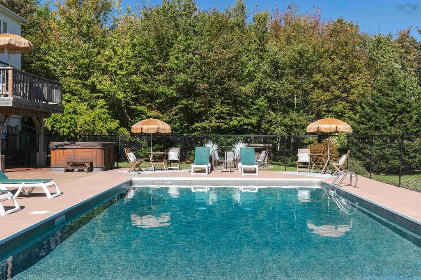
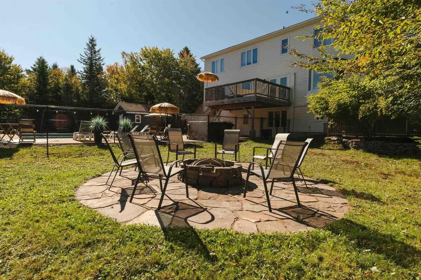
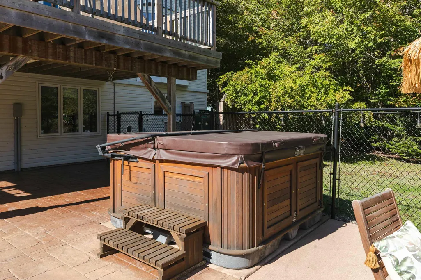
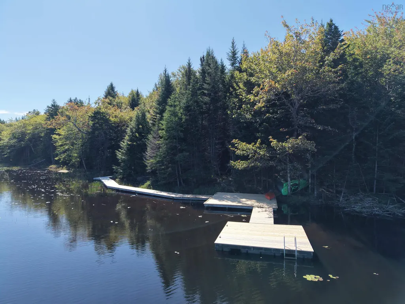
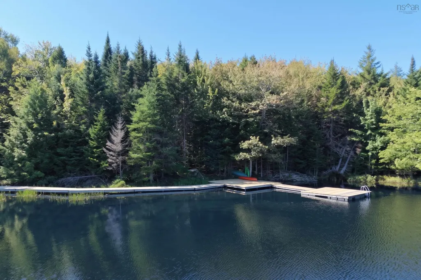
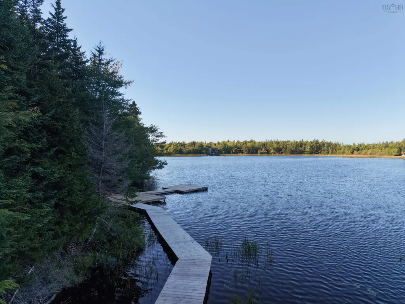
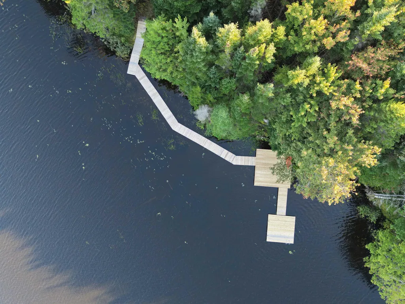
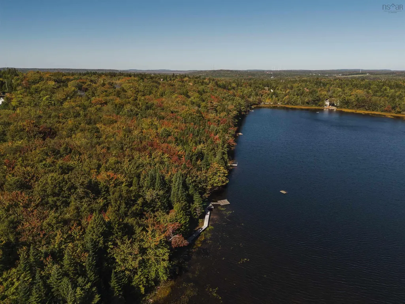
Welcome to the ultimate executive home at 150 Matthew Drive, where luxury meets serene lakeside living. This stunning 5-bedroom property is a true masterpiece, seamlessly blending sophisticated design with incredible outdoor amenities. The stylish kitchen is the heart of the home extending into the family room, perfect for both everyday living and entertaining. A feature that sets this home apart is the walk-out basement, which provides seamless access to the extensive, meticulously designed grounds. The property boasts a prime lakefront location, offering year-round enjoyment and direct access for all your water activities—imagine launching your kayak or paddle board right from your backyard. The outdoor sanctuary is designed for enjoyment, featuring a private sport field and a sparkling pool area. The separate, dedicated pool house includes a convenient full bathroom, making it a true extension of your entertaining space. Stay comfortable in every season with the efficiency of modern heat pumps, and unwind after a long day in your private hot tub. This exclusive package is more than a home—it’s your private resort.
| Elementary School | Middle School | High School |
|---|---|---|
| Kingswood Elementary School Elementary School | Madeline Symonds Middle School Middle School | West Bedford High High School |
| Price History | |
|---|---|
| 5/13/2026 | Listed $1,350,000 |
| 7/2/2026 | 4$1,299,000 |
| 9/8/2026 | 4$1,250,000 |
General Features
| Sewer | Septic Tank |
|---|---|
| Heating | Baseboard,Ductless,Hot Water |
| Utilities | Electric,Cable Connected,Electricity Connected,Phone Connected |
| Possession | End Of August Mid Sept Preferred |
| Roof | Asphalt |
| Zoning | R1 |
| Gas Y/N | Oil |
| Year Built | 2000 |
| Property Subtype | Single Family Residence |
| Ownership | Freehold |
| Waterfront Features | Lake,Lake Privileges,Fresh Water |
| County | Halifax |
| New Construction | false |
| Property Type | Residential |
| Attached Garage | true |
| Garage Y/N | true |
| Full Baths | 3 |
| Status | ACTIVE |
| Directions | Hammond's plains road to St George BLVD to Matthew Dr. |
| City | Kingswood |
| MLS Area | 21-Kingswood, Haliburton Hills, Hammonds Pl. |
| Lot Size Units | Acres |
| Lot Size Square Feet | 93841.308 |
| Carport Y/N | false |
| Property Attached Y/N | false |
| Land Lease Y/N | false |
| MLS Area Minor | 21-A |
| Structure Type | Detached |
| Building Area Units | Square Feet |
| Living Area Units | Square Feet |
| Standard Status | Active |
| View | Lake |
| High School | West Bedford High |
| Elementary School | Kingswood Elementary School |
| Legal Description | 150 Matthew Dr Lot 91 Hammonds Plains Dwelling Building |
| Body of Water | Morton's Lake |
| Middle/Junior High School | Madeline Symonds Middle School |
| Construction Materials | Brick,Vinyl Siding |
| Stories Count | 2 |
| Virtual Tour | https://unbranded.youriguide.com/vIMPE1Z9MD5PD1/ |
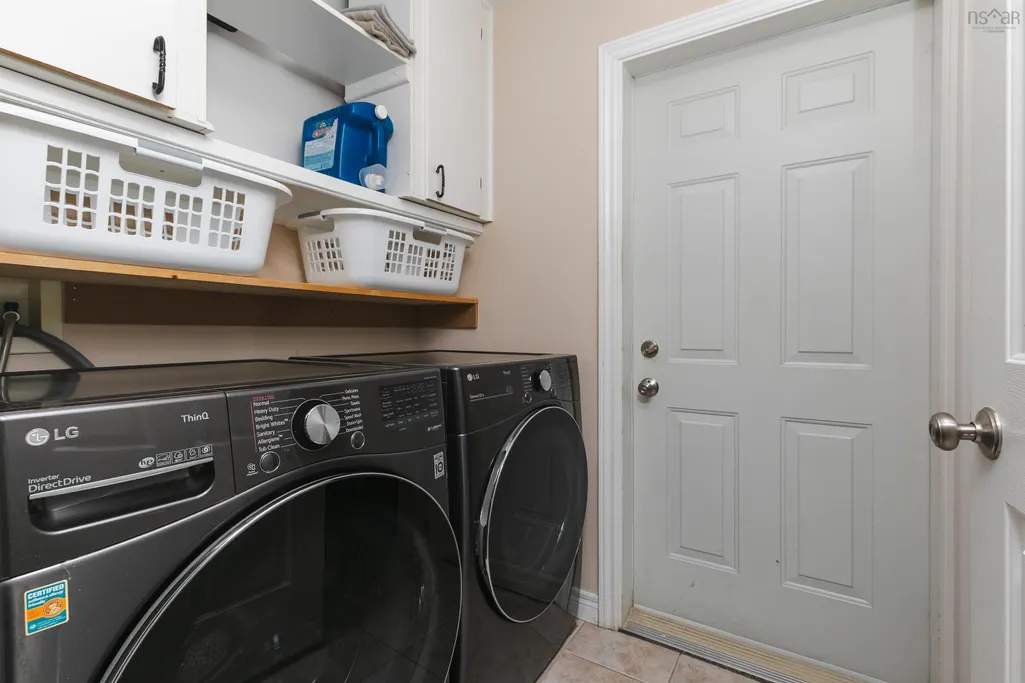
| Appliances | Range,Dishwasher,Dryer,Washer,Refrigerator |
| Levels | 2 Storey |
| Community Features | Park,Playground |
| Other Structures | Deck |
| Garage Spaces | 1.5 |
| Patio/Porch Features | Deck |
| Pool Features | In Ground |
Interior Features
| Interior Amenities | High Speed Internet |
|---|---|
| Basement | Finished,Walk-Out Access |
| Flooring | Carpet,Hardwood,Tile |
| Heating Y/N | true |
| Fireplace Y/N | true |
| Half Baths | 1 |
| Total Bedrooms | 5 |
| Below Grade Finished Area Unit Type | Square Feet |
| Total Baths | 4 |
| Fireplace Features | Propane |
Exterior Features
| Parking Features | Attached,1.5,Paved |
|---|---|
| Lot Features | 1 to 2.99 Acres,Landscaped,Level,Sloping/Terraced,Wooded |
| Water Source | Municipal |
| Inclusions | Fridge, Stove Washer Dryer Dishwasher, Pool Items |
| Lot Size Area | 2.1543 |
| Foundation Details | Concrete Perimeter |
| Building Area Total | 3662 |
| Lot Size Acres | 2.1543 |
| Waterfront Y/N | true |
| Other Equipment | Air Exchanger,Fuel Tank(s) |
| Frontage Length | Water Frontage: 172 Feet |
| Total Parking | 1.5 |
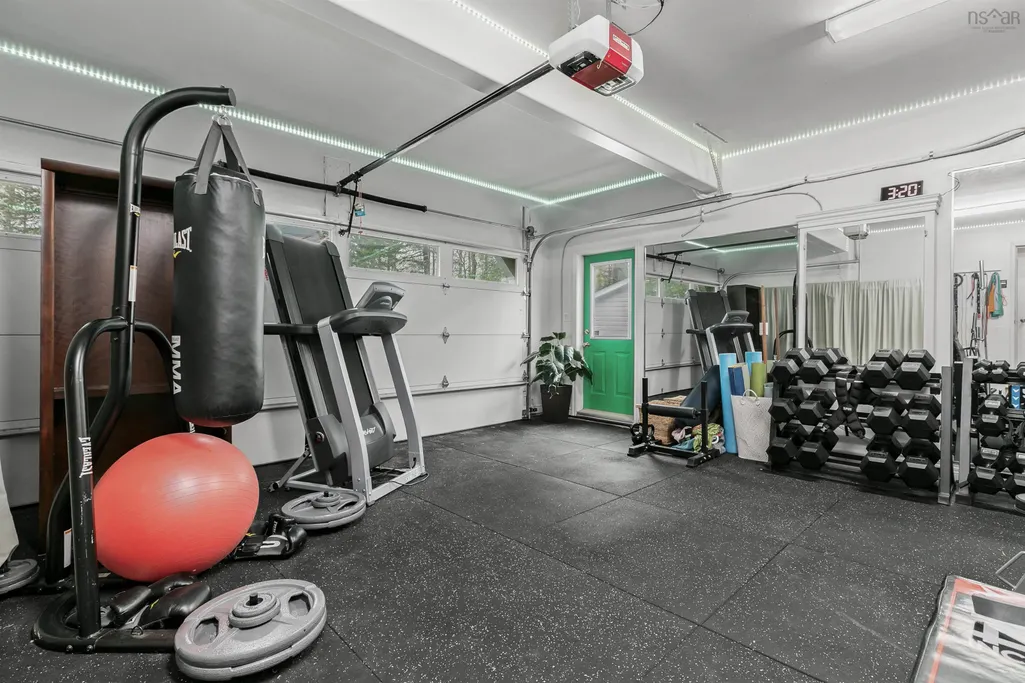
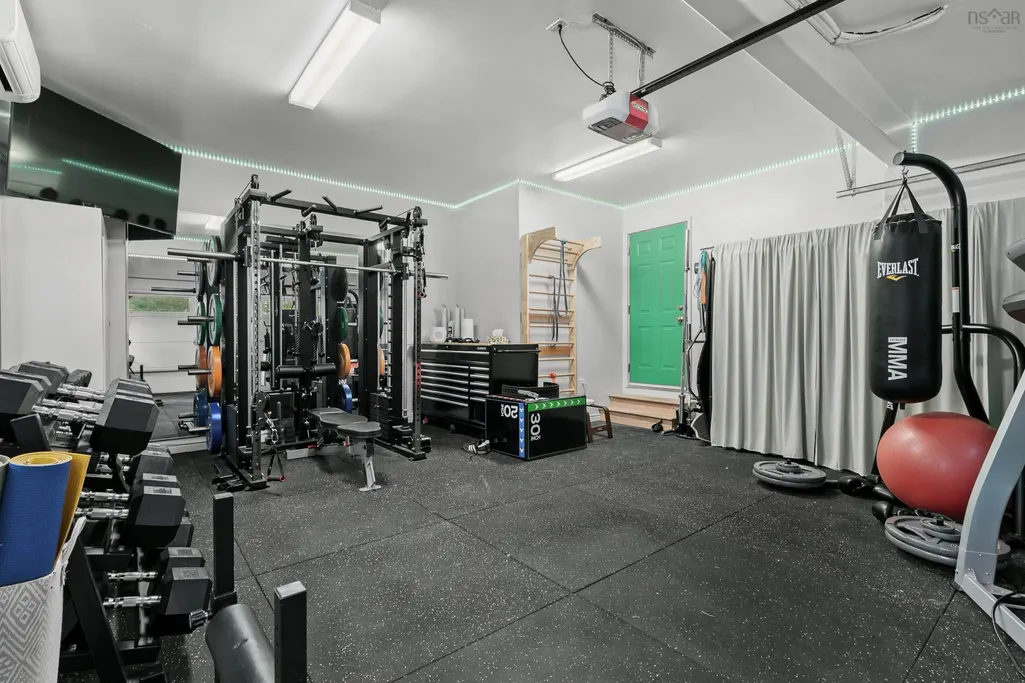
| Other Parking | Parking Details(Parking For Many Cars),Garage Details(1.5 Garage Currently Being Used As Gym Space) |
| Fencing | Partial |
| Covered Spaces | 1.5 |
Amenities
- Foreclosure
- Views
- Short Sale
- New Construction
- Adult 55+
- Lease To Own
- No Strata Fees
- Furnished
- Primary On Main
- Air Conditioning
- Seller Finance
- Green
- Fixer Upper
- Horse
- Golf
- Fireplace
- Deck
- Garage
- Basement
- Pool
Property vs Single Family Average in B4B 1K7
Price
Year Built
In The Neighbourhood
Just Listed
Hammonds Plains
$ 779,900
116 Thompson Run
Hammonds Plains, NS B4B1T7
- Type
- Single Family
- Size
- 2,733 SqFt
- Rooms
- 4 Beds + 3.5 Baths
Just Listed
Hammonds Plains
$ 714,900
1523 White Hills Run
Hammonds Plains, NS B4B1W1
- Type
- Single Family
- Size
- 2,900 SqFt
- Rooms
- 4 Beds + 3.5 Baths
Just Listed
Bedford
$ 819,900
15 Bristolton Avenue
Bedford, NS B4B0Z4
- Type
- Single Family
- Size
- 2,211 SqFt
- Rooms
- 4 Beds + 3.5 Baths
Golf Course
Hammonds Plains
$ 589,900
61 Terradore Lane
Hammonds Plains, NS B4B1S7
- Type
- Single Family
- Size
- 1,814 SqFt
- Rooms
- 3 Beds + 2.5 Baths
New Construction
Hammonds Plains
$ 1,500,000
436 Canoe Cres Crescent
Hammonds Plains, NS B4B2P5
- Type
- Single Family
- Size
- 3,659 SqFt
- Rooms
- 4 Beds + 2.5 Baths
Waterfront
Hammonds Plains
$ 1,250,000
58 Lakefront Drive
Hammonds Plains, NS B4B1L4
- Type
- Single Family
- Size
- 3,837 SqFt
- Rooms
- 5 Beds + 3.5 Baths
Hammonds Plains
$ 649,900
35 Tomahawk Run
Hammonds Plains, NS B4B1Z4
- Type
- Single Family
- Size
- 1,942 SqFt
- Rooms
- 3 Beds + 2.5 Baths
Golf Course
Maplewood
$ 549,900
17 Halfway Lake Hammonds Plains Drive
Maplewood, NS B4B1N4
- Type
- Single Family
- Size
- 1,710 SqFt
- Rooms
- 5 Beds + 1.5 Baths
New Construction
West Bedford
$ 1,064,900
142 Garvey Court Gar30
West Bedford, NS B4B2V6
- Type
- Single Family
- Size
- 3,239 SqFt
- Rooms
- 4 Beds + 3.5 Baths
Waterfront
Hammonds Plains
$ 2,199,900
357 Canoe Crescent
Hammonds Plains, NS B4B2P6
- Type
- Single Family
- Size
- 5,146 SqFt
- Rooms
- 5 Beds + 3.5 Baths
Waterfront
Hammonds Plains
$ 1,399,900
158 Thompson Run
Hammonds Plains, NS B4B1T7
- Type
- Single Family
- Size
- 4,236 SqFt
- Rooms
- 4 Beds + 3.5 Baths
New Construction
Bedford
$ 774,900
12 Garvey Court Gar-3
Bedford, NS B4B2V6
- Type
- Single Family
- Size
- 2,113 SqFt
- Rooms
- 3 Beds + 3 Baths
Golf Course
Hammonds Plains
$ 649,900
1909 Hammonds Plains Road
Hammonds Plains, NS B4B1P4
- Type
- Single Family
- Size
- 1,772 SqFt
- Rooms
- 3 Beds + 1.5 Baths
 Information should be deemed reliable but not guaranteed, all representations are approximate, and individual verification is recommended. Copyright ©2017 All rights reserved.
The trademarks REALTOR®, REALTORS® and the REALTOR® logo are controlled by The Canadian Real Estate Association (CREA) and identify real estate professionals who are members of CREA. The trademarks MLS®, Multiple Listing Service® and the associated logos are owned by CREA and identify the quality of services
Information should be deemed reliable but not guaranteed, all representations are approximate, and individual verification is recommended. Copyright ©2017 All rights reserved.
The trademarks REALTOR®, REALTORS® and the REALTOR® logo are controlled by The Canadian Real Estate Association (CREA) and identify real estate professionals who are members of CREA. The trademarks MLS®, Multiple Listing Service® and the associated logos are owned by CREA and identify the quality of services