
Waterfront - Golf Course


















Address
18372 Highway 2, Fenwick, NS
Price
$ 469,900
Property Attributes
- MLS#202610018
- TypeSingle Family
- Listing Status ACTIVE
- CityFenwick
- AreaNorthern Region
- Postal CodeB0L 1C0
- StyleSingle Family Residence
- Year Built2010
- Price$ 469,900
- Bedrooms5
- Full Bathrooms3
- Half Bathrooms0
- Sqr Footage2412
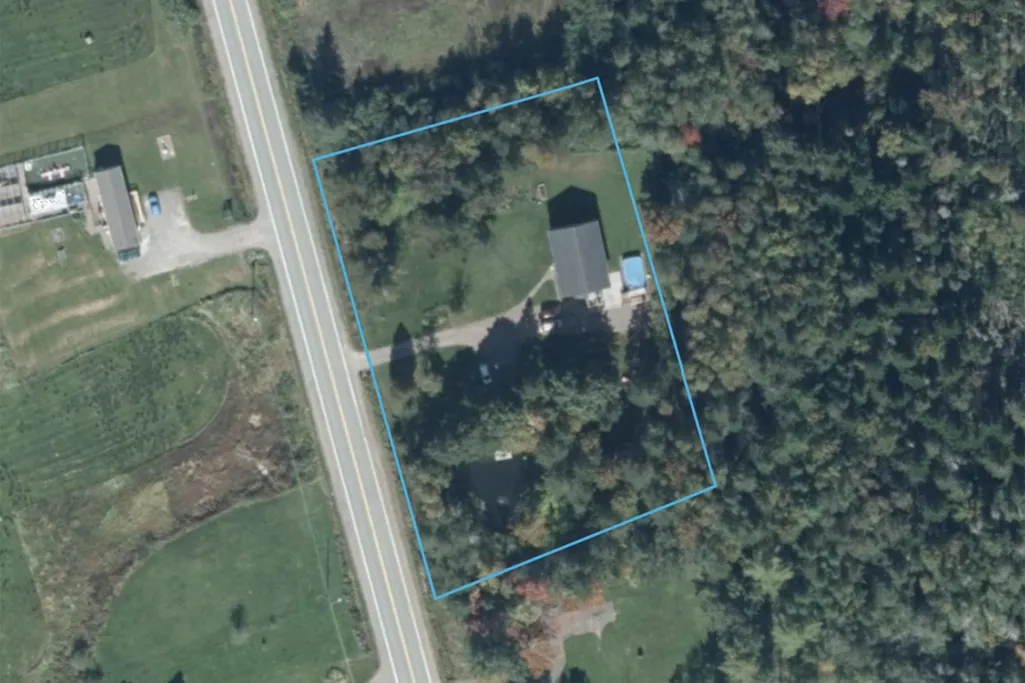
- Lot Size1.37 Acres
Data Source:
Nova Scotia Association of REALTORS® (NSAR)
Property Description
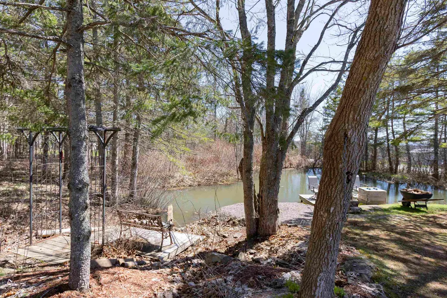
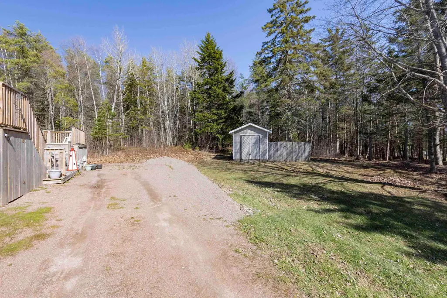
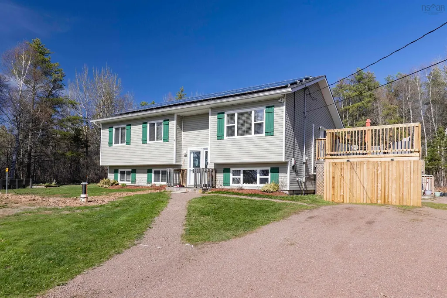
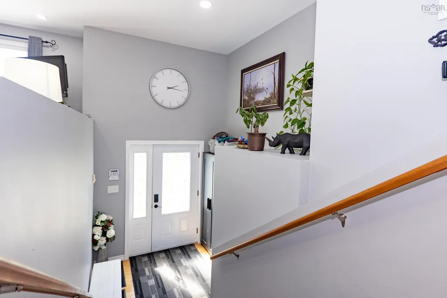
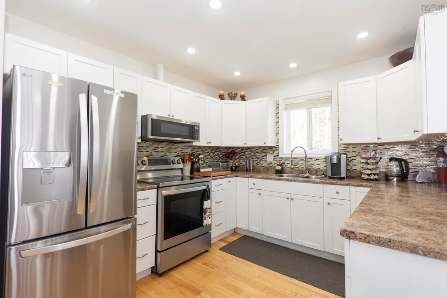
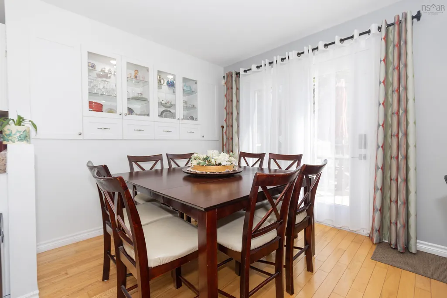
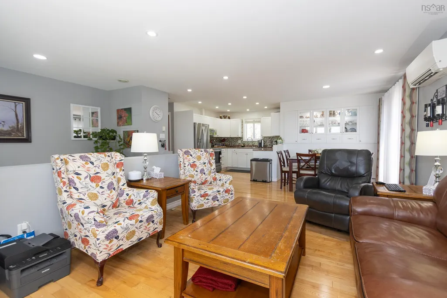
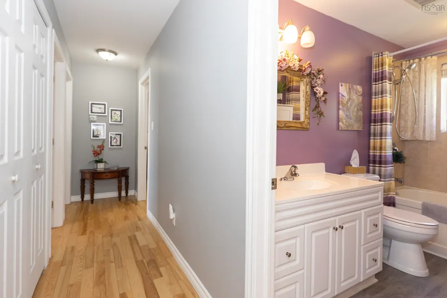
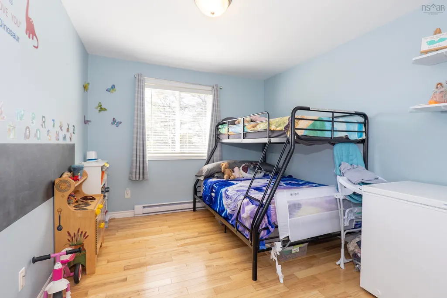
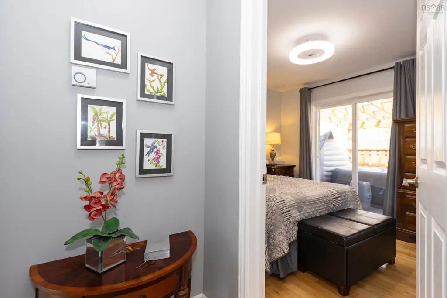
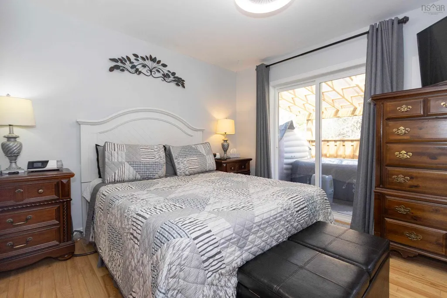
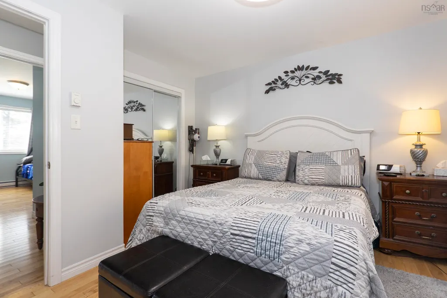
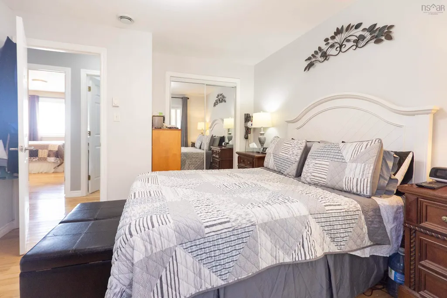
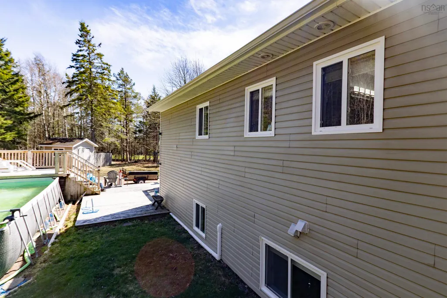
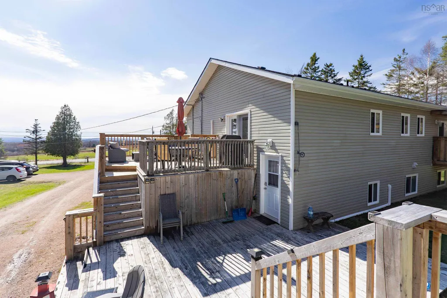
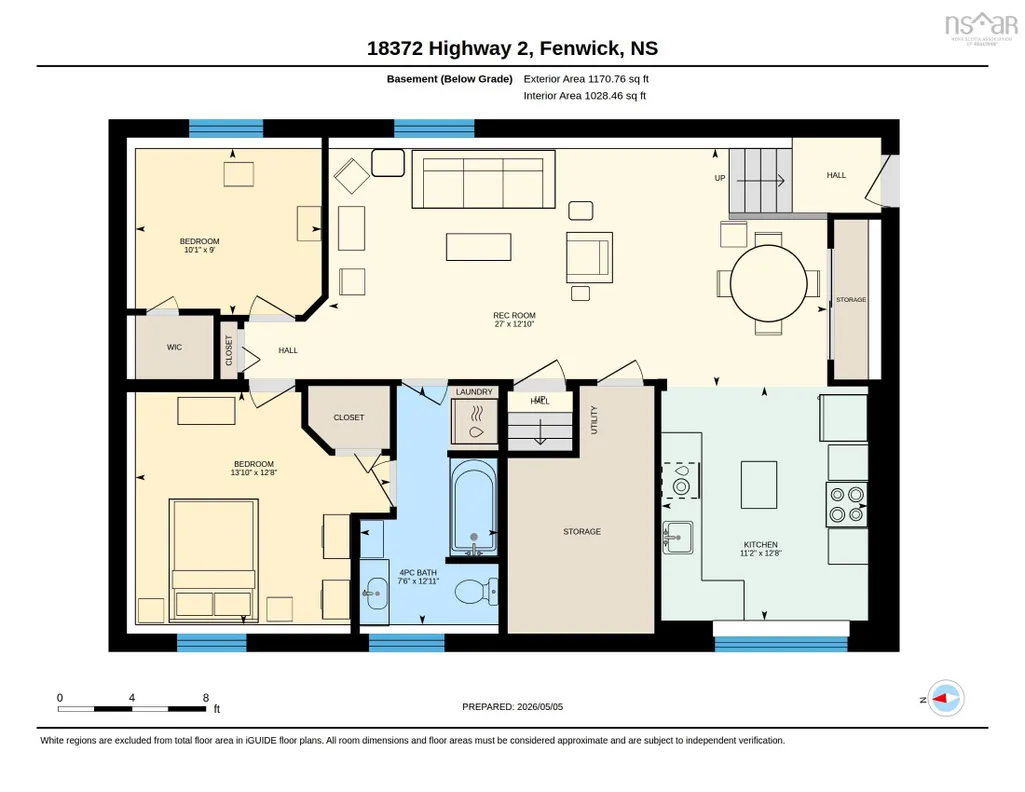
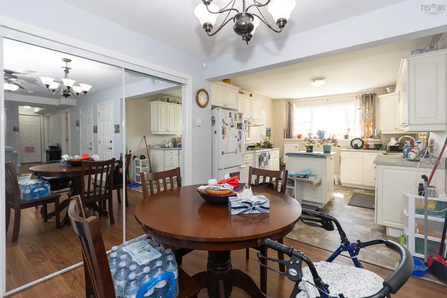
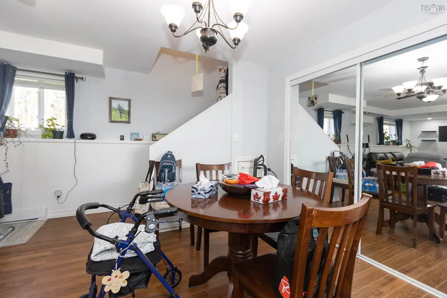
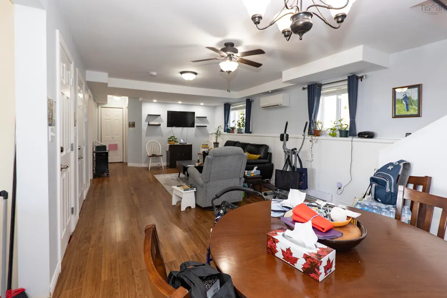
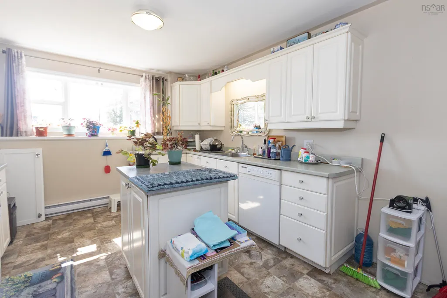
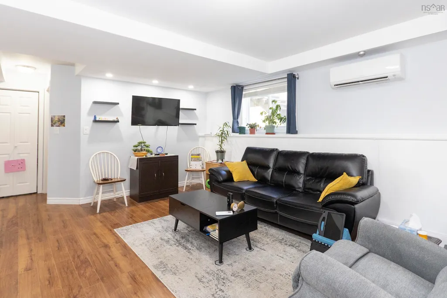
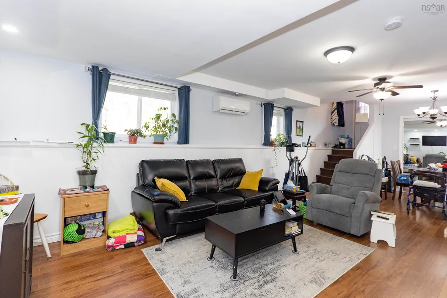
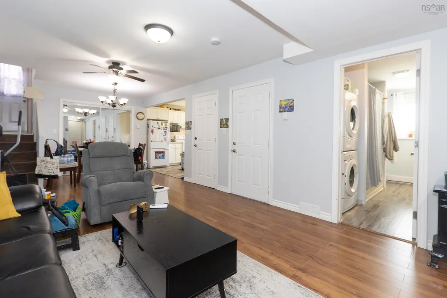
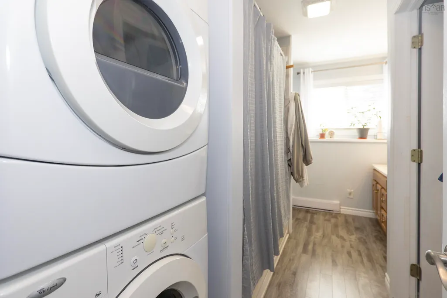
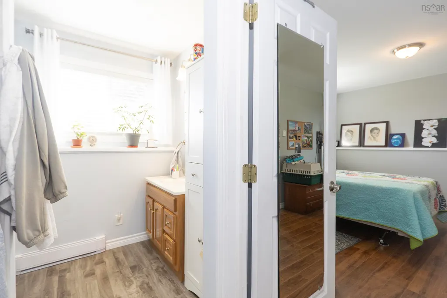
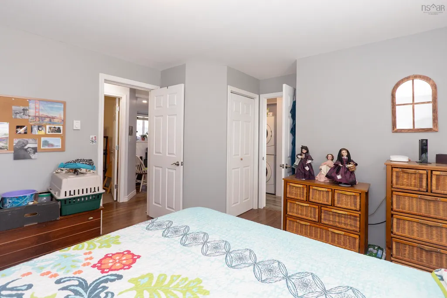
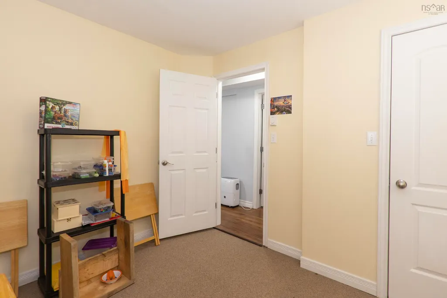
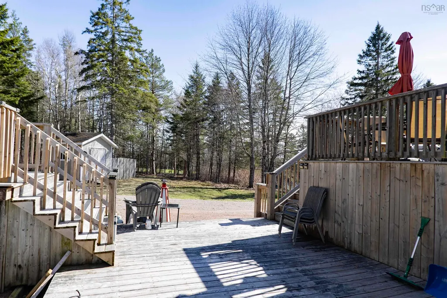
Welcome to this inviting split-entry home, just minutes from Amherst, offering versatile living spaces for families or those seeking an in-law suite. Built 16 years ago, the main floor boasts a functional mudroom entry and open-concept kitchen, dining, and living areas perfect for entertaining. Patio doors lead from the dining room to expansive multi-level decks, seamlessly connecting indoor and outdoor living. The main floor features two spacious guest bedrooms, a four-piece guest bath, a convenient laundry closet, and a primary bedroom with three-piece ensuite plus patio doors opening onto the back deck and hot tub, creating a private retreat. The lower-level in-law suite is thoughtfully designed with its own entry, open-concept kitchen, dining, and living room, a four-piece bathroom with laundry and cheater door to the suite's primary bedroom, and an additional guest bedroom. The suite can also be accessed directly from the main floor entry, offering flexibility for extended family or rental opportunities. Enjoy outdoor living with beautifully maintained multi-level decks connecting the main floor and suite to the pool area. The above-ground saltwater pool (12x22, installed in 2023) includes a solar blanket, sand filter, and electric heater. The property features a large gravel driveway and parking area for multiple vehicles, a handy shed, and a fully stocked pond for the nature enthusiast. Recent upgrades include a new well (2025), stairs and decks (2024/25), solar panels (2023) mini split heat pump upstairs (2019) and downstairs (2025), and a 60-gallon hot water tank. This property offers comfort, convenience, and the perfect blend of indoor and outdoor enjoyment—move-in ready for your next chapter!
| Elementary School | Middle School | High School |
|---|---|---|
| Cumberland North Academy Elementary School | E. B. Chandler Junior High School Middle School | Amherst Regional High School High School |
| Price History | |
|---|---|
| 5/7/2026 | Listed $469,900 |
General Features
| Sewer | Septic Tank |
|---|---|
| Heating | Baseboard,Ductless |
| Utilities | Electric,Cable Connected,Electricity Connected,Phone Connected |
| Possession | Negotiable |
| Roof | Asphalt |
| Zoning | Rsrc |
| Year Built | 2010 |
| Property Subtype | Single Family Residence |
| Ownership | Freehold |
| Waterfront Features | Stream/Pond |
| County | Cumberland |
| New Construction | false |
| Property Type | Residential |
| Attached Garage | false |
| Garage Y/N | false |
| Full Baths | 3 |
| Status | ACTIVE |
| Directions | https://maps.app.goo.gl/No1vaT6iyQa8vFKE7 |
| City | Fenwick |
| MLS Area | 102S-South of Hwy 104, Parrsboro and Area |
| Lot Size Units | Acres |
| Lot Size Square Feet | 59677.2 |
| Carport Y/N | false |
| Property Attached Y/N | false |
| Land Lease Y/N | false |
| MLS Area Minor | N/A |
| Additional Parcels Y/N | false |
| Structure Type | Detached |
| Building Area Units | Square Feet |
| Living Area Units | Square Feet |
| Standard Status | Active |
| High School | Amherst Regional High School |
| Elementary School | Cumberland North Academy |
| Tax Assessed Value | 327600 |
| Middle/Junior High School | E. B. Chandler Junior High School |
| Cooling | Ductless |
| Construction Materials | Vinyl Siding |
| Virtual Tour | https://unbranded.youriguide.com/18372Highway2/ |
| Appliances | Electric Range,Dishwasher,Dryer - Electric,Washer,Range Hood,Refrigerator |
| Levels | Split Entry |
| Community Features | Golf,Recreation Center,School Bus Service,Shopping,Place of Worship |
| Other Structures | Deck,Shed(s) |
| Spa Features | Bath,Heated |
| Patio/Porch Features | Deck,Patio |
| Pool Features | Above Ground |
Interior Features
| Interior Amenities | High Speed Internet |
|---|---|
| Basement | Full,Finished |
| Flooring | Hardwood,Laminate,Vinyl,Vinyl Plank |
| Air Conditioning Y/N | true |
| Heating Y/N | true |
| Total Bedrooms | 5 |
| Below Grade Finished Area Unit Type | Square Feet |
| Total Baths | 3 |
Exterior Features
| Parking Features | No Garage,Double,Gravel |
|---|---|
| Lot Features | 1 to 2.99 Acres,Cleared,Landscaped,Level |
| Water Source | Drilled Well |
| Lot Size Area | 1.37 |
| Foundation Details | Concrete Perimeter |
| Spa | true |
| Building Area Total | 2412 |
| Lot Size Acres | 1.37 |
| Waterfront Y/N | false |
| Other Equipment | Air Exchanger,No Rental Equipment |
| Road Frontage Type | Public,Year Round Road |
| Total Parking | 2 |
| Other Parking | Parking Details(Large Gravel Driveway With 4 Vehicle Parking Pad) |
Amenities
- Foreclosure
- Views
- Short Sale
- New Construction
- Adult 55+
- Lease To Own
- No Strata Fees
- Furnished
- Primary On Main
- Air Conditioning
- Seller Finance
- Green
- Fixer Upper
- Horse
- Golf
- Fireplace
- Deck
- Garage
- Basement
- Pool
Property vs Single Family Average in B0L 1C0
Price
Year Built
 Information should be deemed reliable but not guaranteed, all representations are approximate, and individual verification is recommended. Copyright ©2017 All rights reserved.
The trademarks REALTOR®, REALTORS® and the REALTOR® logo are controlled by The Canadian Real Estate Association (CREA) and identify real estate professionals who are members of CREA. The trademarks MLS®, Multiple Listing Service® and the associated logos are owned by CREA and identify the quality of services
Information should be deemed reliable but not guaranteed, all representations are approximate, and individual verification is recommended. Copyright ©2017 All rights reserved.
The trademarks REALTOR®, REALTORS® and the REALTOR® logo are controlled by The Canadian Real Estate Association (CREA) and identify real estate professionals who are members of CREA. The trademarks MLS®, Multiple Listing Service® and the associated logos are owned by CREA and identify the quality of services