
Waterfront - Golf Course






Address
10539 Upper Clyde Road, Welshtown, NS
Price
$ 259,000
Property Attributes
- MLS#202609166
- TypeSingle Family
- Listing Status ACTIVE
- CityWelshtown
- AreaSouth Shore
- NeighbourhoodF2
- Postal CodeB0T 1W0
- StyleSingle Family Residence
- Price$ 259,000
- Bedrooms2
- Full Bathrooms1
- Half Bathrooms1
- Sqr Footage1188
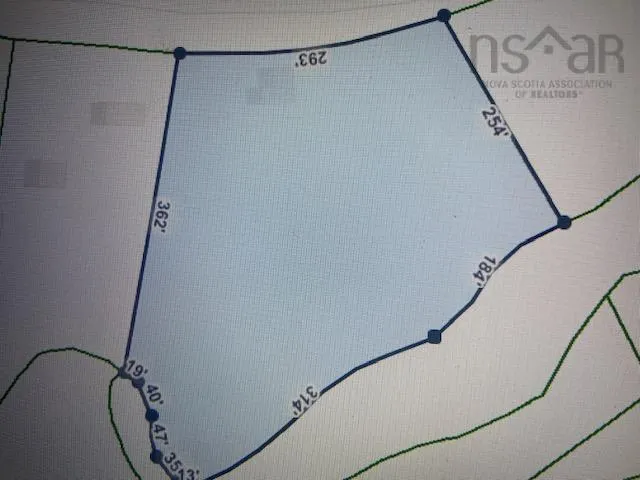
- Lot Size3.46 Acres
Data Source:
Nova Scotia Association of REALTORS® (NSAR)
Property Description
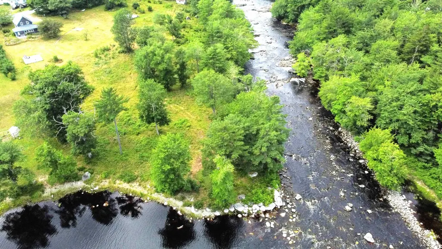
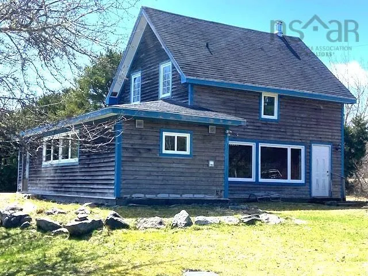
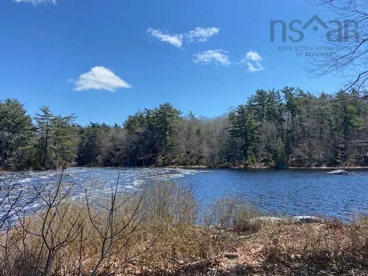
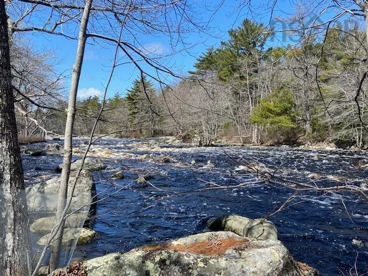
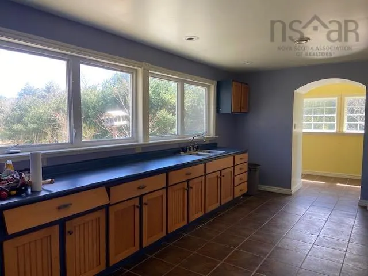
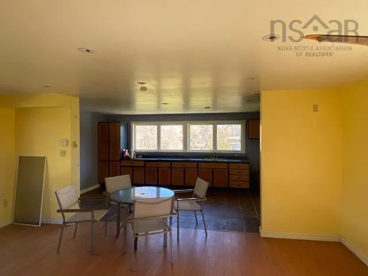
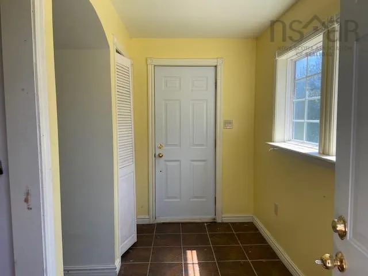
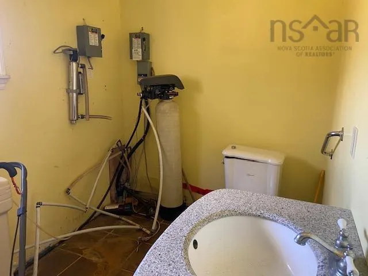
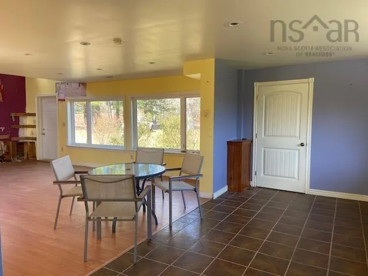
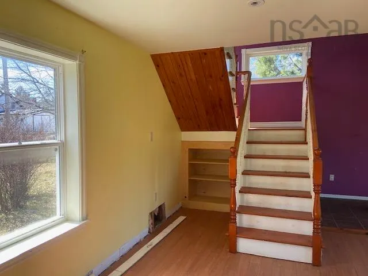
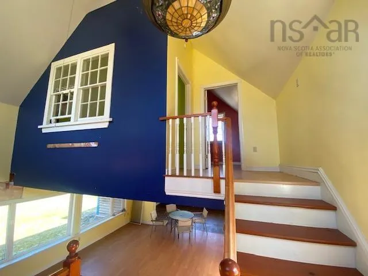
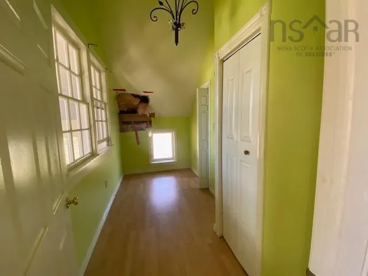
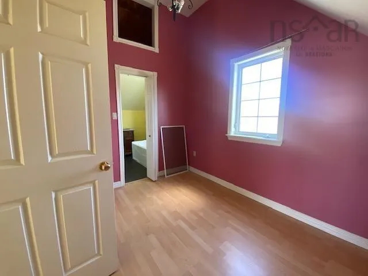
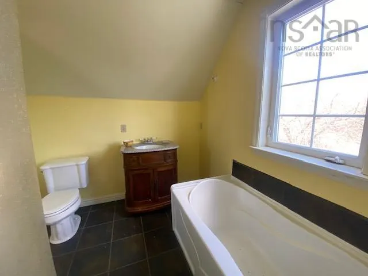
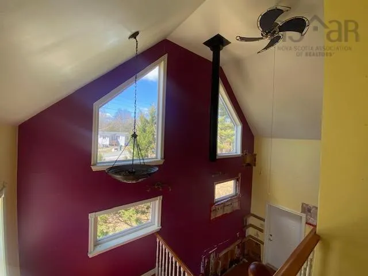
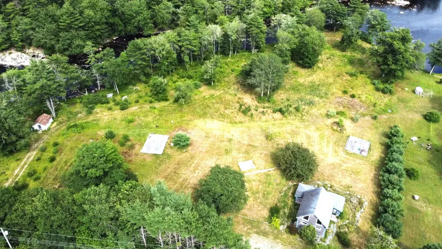
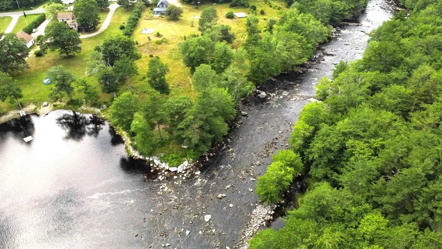
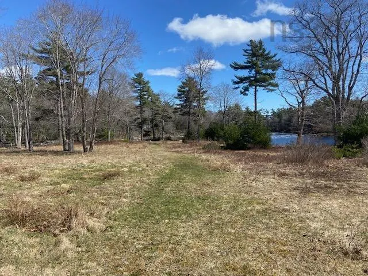
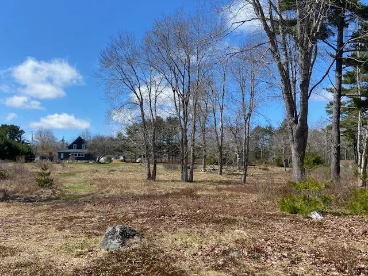
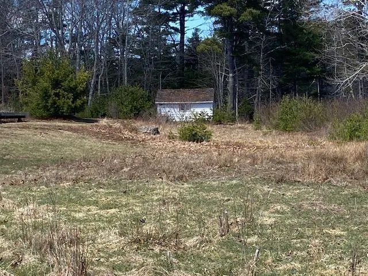
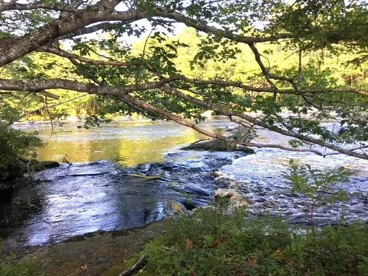
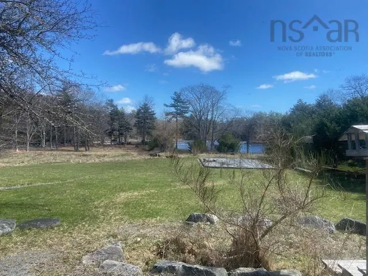
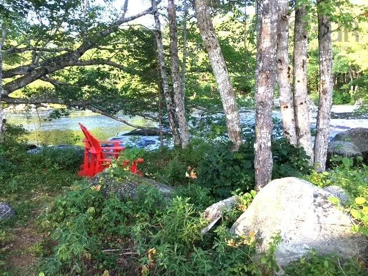
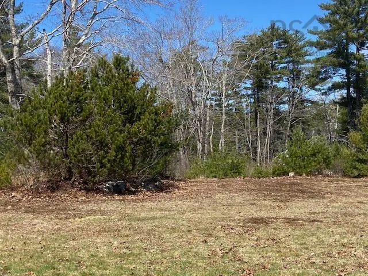
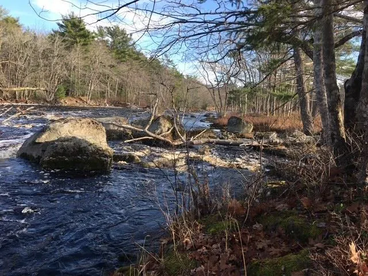
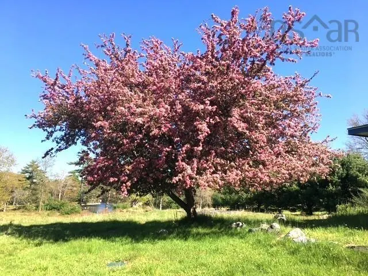
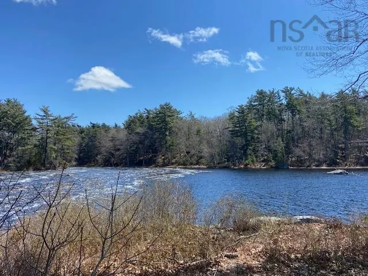
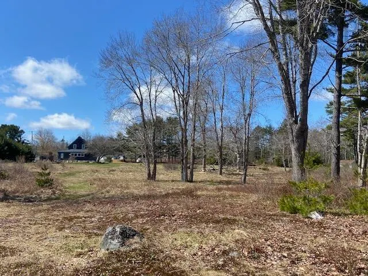
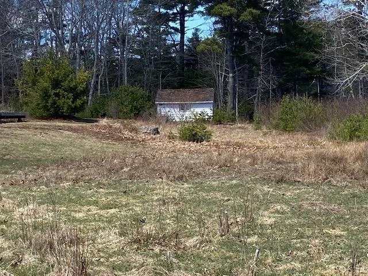
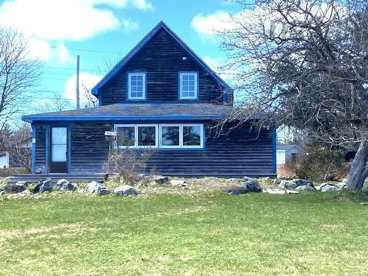
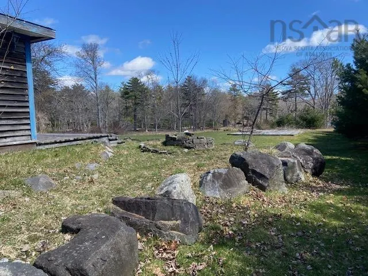
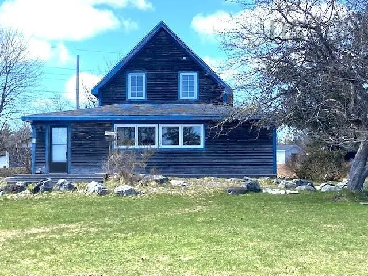
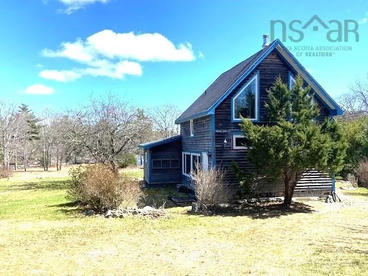
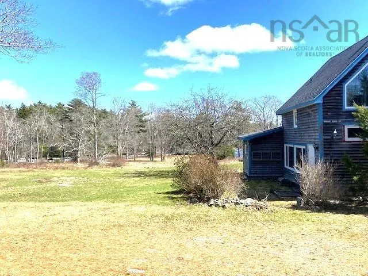
Let your worries evaporate on the wonderful 3.46 acres of river frontage on the RoseWay River only minutes drive to Town of Shelburne! 590 ft of river frontage offering lots of privacy and room to garden! Listen to the soothing year round sounds of the flowing Roseway River over boulders and outcroppings. Catch a fish, watch the bald eagles soar and the blue herons hunt for food. Explore the turtles when they come to their favorite sandy place to lay their eggs. Enjoy swimming, kayaking or tubing down the river! Make your dreams come true! The perfect property to RELAX - REFLECT. The property consists of the older homestead and a small building that used to be a small cottage. The home is in need of sill repairs and other repairs. The structures are there and being sold as is where is condition with no warranties and no property disclosure statement as current owners have not lived in the home. A drilled well in 2007 and new septic system. 220 amp service to the structure, power is not on. You will not find a better place on the river, it is absolutely beautiful here!! Age unknown.
| Elementary School | Middle School | High School |
|---|---|---|
| Hillcrest Academy Elementary School | Shelburne Regional High School Middle School | Shelburne Regional High School High School |
| Price History | |
|---|---|
| 4/30/2026 | Listed $259,000 |
General Features
| Sewer | Septic Tank |
|---|---|
| Heating | In Floor |
| Utilities | Electric,Electricity Connected |
| Possession | Negotiable |
| Roof | Asphalt |
| Zoning | Residential |
| Property Subtype | Single Family Residence |
| Ownership | Freehold |
| Waterfront Features | River Front,River Access,Fresh Water |
| County | Shelburne |
| New Construction | false |
| Property Type | Residential |
| Attached Garage | false |
| Garage Y/N | false |
| Full Baths | 1 |
| Status | ACTIVE |
| Directions | Welshtown Road on right. Sign posted |
| City | Welshtown |
| MLS Area | 407-Shelburne County |
| Lot Size Units | Acres |
| Lot Size Square Feet | 150717.6 |
| Carport Y/N | false |
| Property Attached Y/N | false |
| Land Lease Y/N | false |
| MLS Area Minor | F2 |
| Additional Parcels Y/N | false |
| Structure Type | Detached |
| Building Area Units | Square Feet |
| Living Area Units | Square Feet |
| Standard Status | Active |
| View | River |
| High School | Shelburne Regional High School |
| Elementary School | Hillcrest Academy |
| Legal Description | 10539 UPPER CLYDE RD WELSHTOWN LAND DWELLING BUILDING |
| Body of Water | Roseway River |
| Middle/Junior High School | Shelburne Regional High School |
| Construction Materials | Wood Siding |
| Stories Count | 1 |
| Virtual Tour | https://youtu.be/CftFOeNe_n8 |
| Appliances | None |
| Levels | One and One Half |
| Community Features | Golf,School Bus Service,Shopping,Place of Worship |
| Other Structures | Shed(s) |
Interior Features
| Interior Amenities | See Remarks |
|---|---|
| Basement | None |
| Flooring | Laminate |
| Heating Y/N | true |
| Half Baths | 1 |
| Total Bedrooms | 2 |
| Below Grade Finished Area Unit Type | Square Feet |
| Total Baths | 2 |
Exterior Features
| Parking Features | No Garage,Gravel |
|---|---|
| Lot Features | 3 to 9.99 Acres,Partially Cleared,Landscaped,Wooded |
| Water Source | Drilled Well |
| Lot Size Area | 3.46 |
| Foundation Details | Slab |
| Building Area Total | 1188 |
| Lot Size Acres | 3.46 |
| Waterfront Y/N | true |
| Other Equipment | No Rental Equipment |
| Road Frontage Type | Public,Year Round Road |
| Frontage Length | Water Frontage: 560 Feet |
Amenities
- Foreclosure
- Views
- Short Sale
- New Construction
- Adult 55+
- Lease To Own
- No Strata Fees
- Furnished
- Primary On Main
- Air Conditioning
- Seller Finance
- Green
- Fixer Upper
- Horse
- Golf
- Fireplace
- Deck
- Garage
- Basement
- Pool
Property vs Single Family Average in B0T 1W0
Price
In The Neighbourhood
Canada Hill
$ 319,000
39 Canada Hill Lane
Canada Hill, NS B0T1L0
- Type
- Single Family
- Size
- 1,496 SqFt
- Rooms
- 2 Beds + 2 Baths
Waterfront
Port L'Hebert
$ 698,000
1642 Mcleans Lake Road
Port L'hebert, NS B0T1V0
- Type
- Single Family
- Size
- 2,067 SqFt
- Rooms
- 3 Beds + 2 Baths
Golf Course
Shelburne
$ 279,000
142 Water Street
Shelburne, NS B0T1W0
- Type
- Single Family
- Size
- 1,461 SqFt
- Rooms
- 3 Beds + 1 Baths
Port L'Hebert
$ 245,000
10 River Road
Port L'hebert, NS B0T1V0
- Type
- Single Family
- Size
- 1,943 SqFt
- Rooms
- 3 Beds + 1.5 Baths
Waterfront
Osborne Harbour
$ 499,000
121 Pleasant Point Road
Osborne Harbour, NS B0T1L0
- Type
- Single Family
- Size
- 1,085 SqFt
- Rooms
- 2 Beds + 1 Baths
Reduced
Shelburne
$ 249,900
205 Clements Street
Shelburne, NS B0T1W0
- Type
- Single Family
- Size
- 900 SqFt
- Rooms
- 2 Beds + 1 Baths
Waterfront
Lower Sandy Point
$ 525,000
2262 Sandy Point Road
Lower Sandy Point, NS B0T1W0
- Type
- Single Family
- Size
- 768 SqFt
- Rooms
- 2 Beds + 1 Baths
Waterfront
Lockeport
$ 650,000
220 Brighton Road
Lockeport, NS B0T1L0
- Type
- Single Family
- Size
- 2,004 SqFt
- Rooms
- 2 Beds + 1 Baths
Waterfront
West Green Harbour
$ 359,000
21 Scotts Road
West Green Harbour, NS B0T1L0
- Type
- Single Family
- Size
- 1,092 SqFt
- Rooms
- 3 Beds + 2 Baths
Reduced
Lockeport
$ 380,000
83 South Street
Lockeport, NS B0T1L0
- Type
- Single Family
- Size
- 1,020 SqFt
- Rooms
- 2 Beds + 1.5 Baths
Waterfront
Sable River
$ 949,000
49 Highway 3 Lot B-3
Sable River, NS B0T1V0
- Type
- Single Family
- Size
- 3,466 SqFt
- Rooms
- 3 Beds + 2.5 Baths
Reduced
Sandy Point
$ 659,000
2250 Sandy Point Road
Sandy Point, NS B0T1W0
- Type
- Single Family
- Size
- 1,500 SqFt
- Rooms
- 2 Beds + 2 Baths
East Sable River
$ 320,000
57 Somerset Drive
East Sable River, NS B0T1V0
- Type
- Single Family
- Size
- 1,241 SqFt
- Rooms
- 2 Beds + 2.5 Baths
 Information should be deemed reliable but not guaranteed, all representations are approximate, and individual verification is recommended. Copyright ©2017 All rights reserved.
The trademarks REALTOR®, REALTORS® and the REALTOR® logo are controlled by The Canadian Real Estate Association (CREA) and identify real estate professionals who are members of CREA. The trademarks MLS®, Multiple Listing Service® and the associated logos are owned by CREA and identify the quality of services
Information should be deemed reliable but not guaranteed, all representations are approximate, and individual verification is recommended. Copyright ©2017 All rights reserved.
The trademarks REALTOR®, REALTORS® and the REALTOR® logo are controlled by The Canadian Real Estate Association (CREA) and identify real estate professionals who are members of CREA. The trademarks MLS®, Multiple Listing Service® and the associated logos are owned by CREA and identify the quality of services