
Price Reduction









Address
418 Charles Hill Road, Farmington, NS
Price
$ 175,000
Property Attributes
- MLS#202608995
- TypeSingle Family
- Listing Status ACTIVE
- CityFarmington
- AreaSouth Shore
- NeighbourhoodB4
- Postal CodeB0R 1E0
- StyleBungalow
- Price$ 175,000
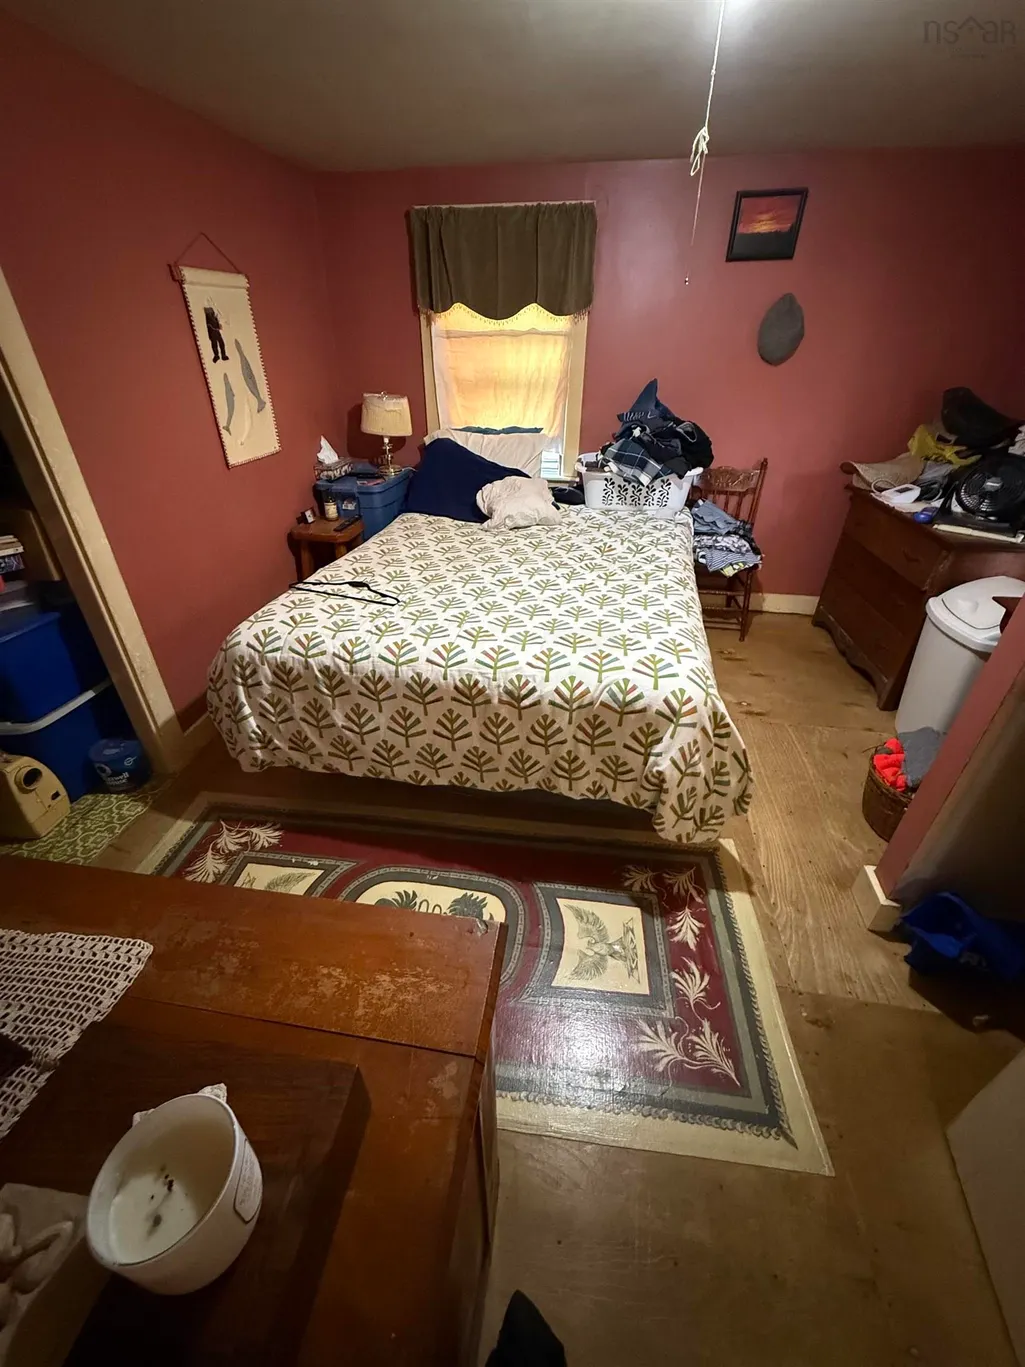
- Bedrooms1
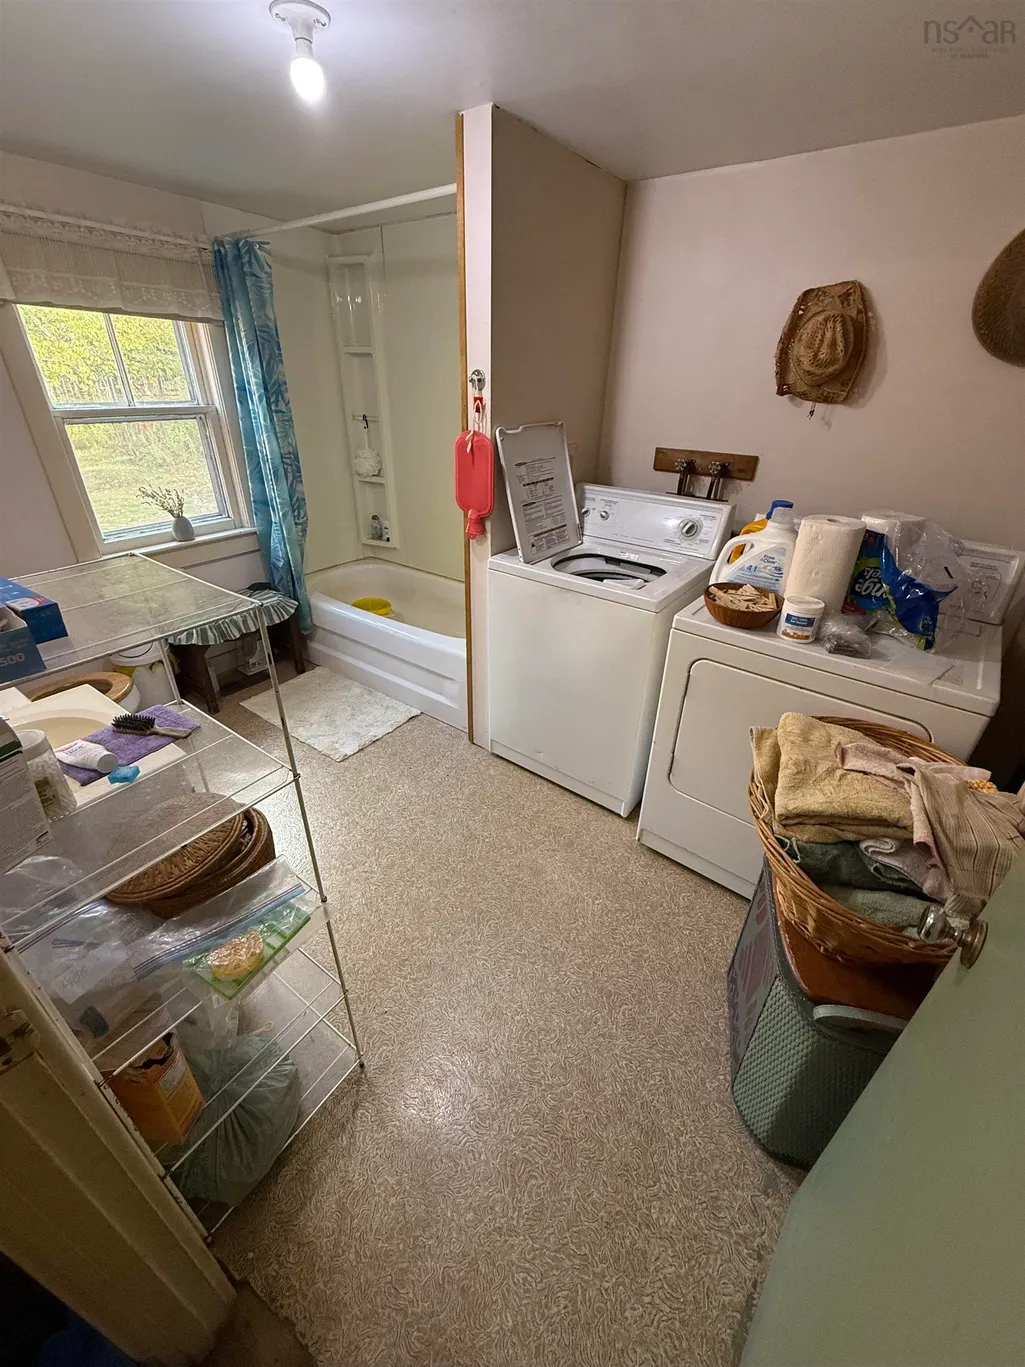
- Full Bathrooms1
- Half Bathrooms0
- Sqr Footage896
- Lot Size1.82 Acres
Data Source:
Nova Scotia Association of REALTORS® (NSAR)
Property Description
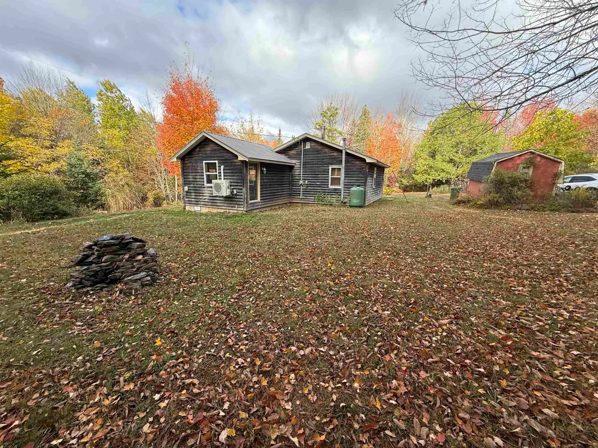
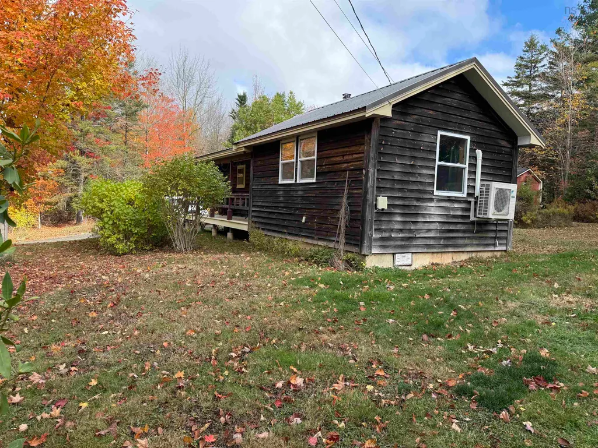
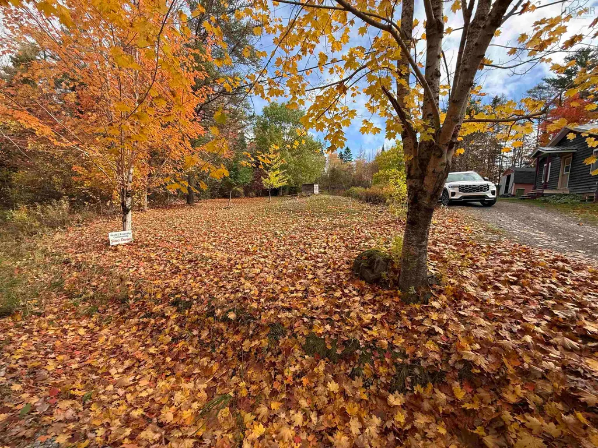
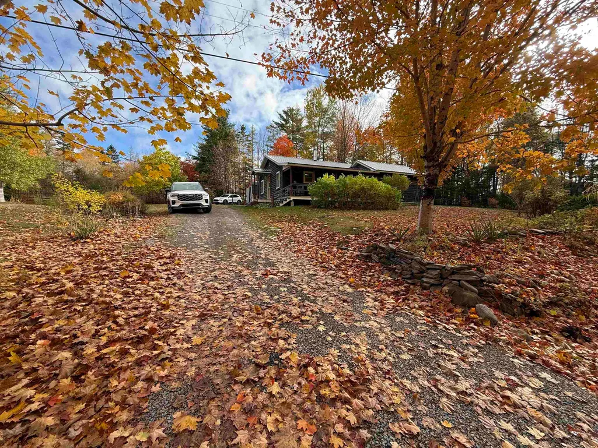
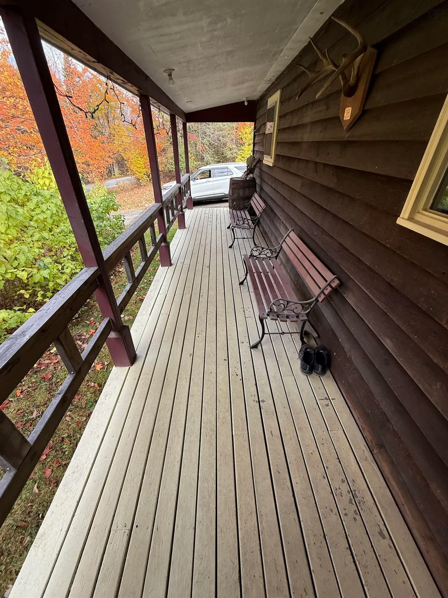
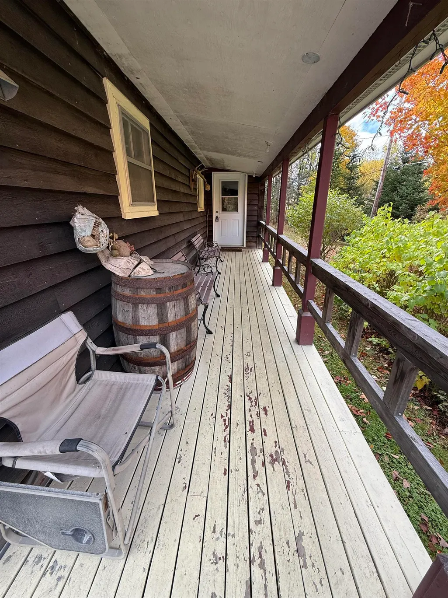
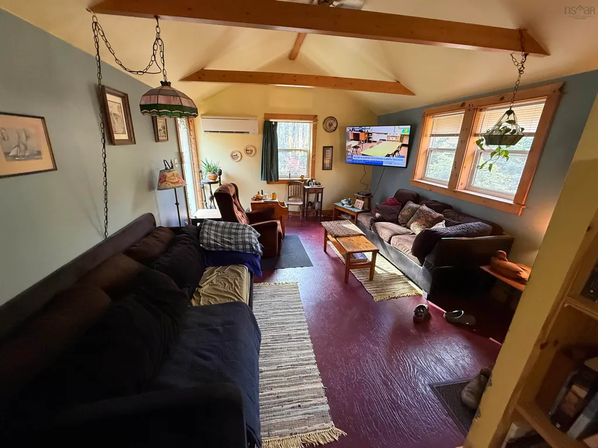
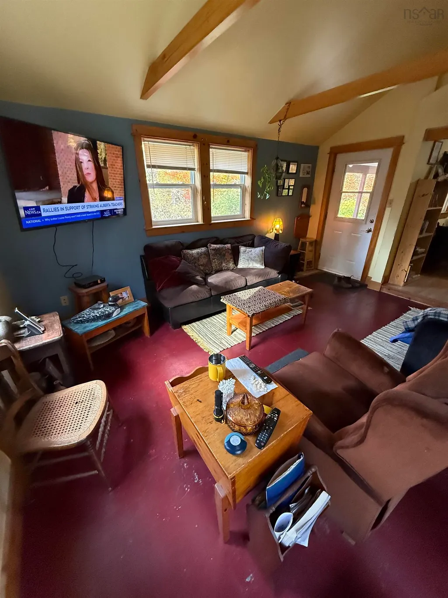
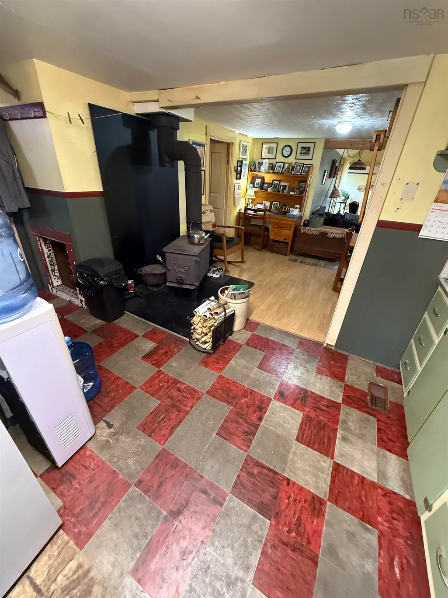
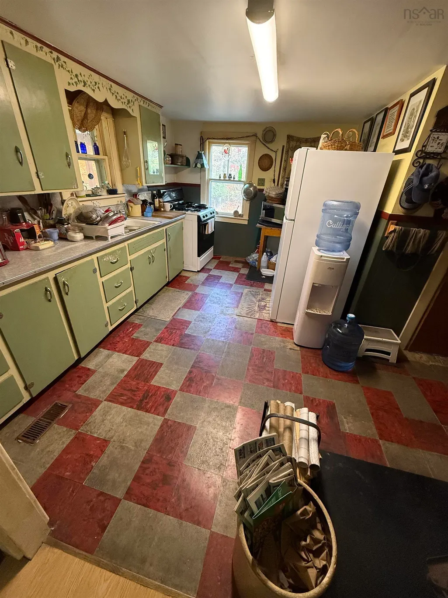
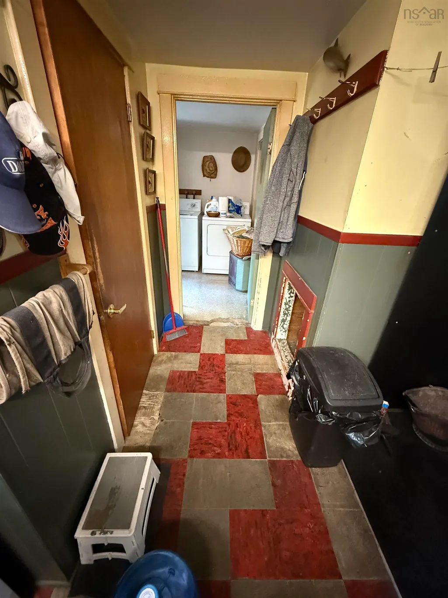
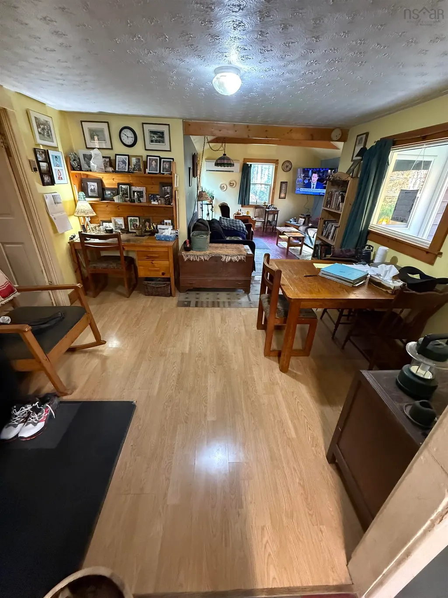
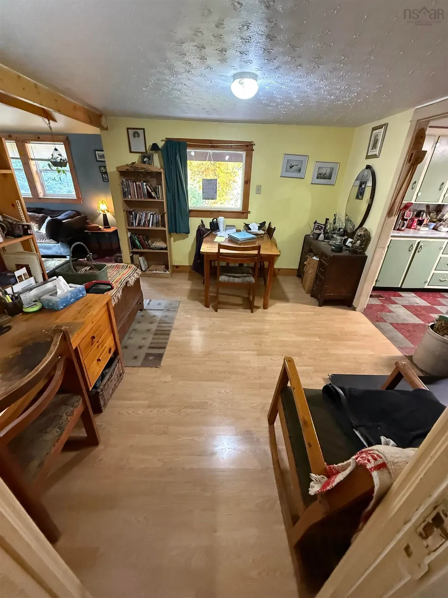
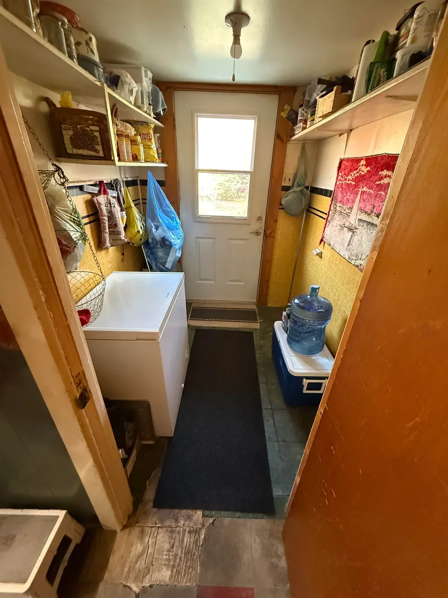
Why rent when you can own? This 1 bedroom, 1 bath home offers a rare opportunity to build equity and create the home of your dreams for less than the cost of rent! Located in a peaceful neighborhood, this property features a spacious private yard; perfect for gardening, pets, or relaxing weekends outdoors. The home needs some TLC, but the solid structure and great layout provide an excellent foundation for customization. Enjoy the charm of a quiet community with room to roam and friendly neighbours. Whether you’re a first-time buyer, investor, or DIY enthusiast, this property is a smart investment with endless potential.
| Price History | |
|---|---|
| 4/29/2026 | Listed $205,000 |
| 9/11/2026 | 15$175,000 |
General Features
| Sewer | Septic Tank |
|---|---|
| Heating | Ductless |
| Utilities | Electric,Propane,Cable Connected,Electricity Connected,Phone Connected |
| Possession | Negotiable |
| Roof | Metal |
| Zoning | Res |
| Architectural Style | Bungalow |
| Property Subtype | Single Family Residence |
| Ownership | Freehold |
| County | Lunenburg |
| New Construction | false |
| Property Type | Residential |
| Garage Y/N | false |
| Full Baths | 1 |
| Status | ACTIVE |
| Directions | Cornwall Road or Barss Corner Rd - to Farmington Rd - to Charles Hill Rd. |
| City | Farmington |
| MLS Area | 405-Lunenburg County |
| Lot Size Units | Acres |
| Lot Size Square Feet | 79279.2 |
| Property Attached Y/N | false |
| Land Lease Y/N | false |
| MLS Area Minor | B4 |
| Structure Type | Detached |
| Building Area Units | Square Feet |
| Living Area Units | Square Feet |
| Standard Status | Active |
| Legal Description | 418 CHARLES HILL RD FARMINGTON LAND DWELLING BUILDING |
Interior Features
| Basement | Crawl Space |
|---|---|
| Flooring | Hardwood,Vinyl |
| Heating Y/N | true |
| Total Bedrooms | 1 |
| Below Grade Finished Area Unit Type | Square Feet |
| Total Baths | 1 |
Exterior Features
| Parking Features | Gravel |
|---|---|
| Lot Features | 1 to 2.99 Acres |
| Water Source | Drilled Well,Dug,Well |
| Lot Size Area | 1.82 |
| Foundation Details | Concrete Perimeter |
| Building Area Total | 896 |
| Lot Size Acres | 1.82 |
| Waterfront Y/N | false |
| Other Equipment | No Rental Equipment |
Amenities
- Foreclosure
- Views
- Short Sale
- New Construction
- Adult 55+
- Lease To Own
- No Strata Fees
- Furnished
- Primary On Main
- Air Conditioning
- Seller Finance
- Green
- Fixer Upper
- Horse
- Golf
- Fireplace
- Deck
- Garage
- Basement
- Pool
Property vs Single Family Average in B0R 1E0
Price
In The Neighbourhood
Just Listed
Walden
$ 389,900
79 Lakeview Avenue
Walden, NS B0J2E0
- Type
- Single Family
- Size
- 1,582 SqFt
- Rooms
- 3 Beds + 2 Baths
Just Listed
West Northfield
$ 389,000
2312 Highway 10
West Northfield, NS B4V5C5
- Type
- Single Family
- Size
- 1,389 SqFt
- Rooms
- 3 Beds + 1 Baths
Waterfront
Parkdale
$ 477,000
43 Balsam Road
Parkdale, NS B0R1H0
- Type
- Single Family
- Size
- 1,472 SqFt
- Rooms
- 2 Beds + 2 Baths
Middle New Cornwall
$ 409,900
2699 Cornwall Road
Middle New Cornwall, NS B0J2E0
- Type
- Single Family
- Size
- 1,729 SqFt
- Rooms
- 2 Beds + 1 Baths
Barss Corner
$ 499,900
1083 Barss Corner Road
Barss Corner, NS B0R1A0
- Type
- Single Family
- Size
- 3,168 SqFt
- Rooms
- 3 Beds + 1.5 Baths
Waterfront
Walden
$ 429,900
127 Shore Road
Walden, NS B0J2E0
- Type
- Single Family
- Size
- 1,273 SqFt
- Rooms
- 3 Beds + 1 Baths
Waterfront
Walden
$ 169,000
66 Shore Road
Walden, NS B0J2E0
- Type
- Single Family
- Size
- 617 SqFt
- Rooms
- 2 Beds + 1 Baths
Waterfront
Barss Corner
$ 278,111
1698 Barss Corner Road
Barss Corner, NS B0R1A0
- Type
- Single Family
- Size
- 1,602 SqFt
- Rooms
- 4 Beds + 1 Baths
Reduced
Franey Corner
$ 385,000
375 Eagle Rock Drive
Franey Corner, NS B0R1N0
- Type
- Single Family
- Size
- 828 SqFt
- Rooms
- 2 Beds + 1 Baths
Golf Course
North River
$ 189,000
983 North River Road
North River, NS B0R1E0
- Type
- Single Family
- Size
- 770 SqFt
- Rooms
- 2 Beds + 1 Baths
Reduced
Pine Grove
$ 529,900
13 Nick Drive
Pine Grove, NS B0J1E0
- Type
- Single Family
- Size
- 1,701 SqFt
- Rooms
- 3 Beds + 2 Baths
Walden
$ 189,900
507 Turner Point Drive
Walden, NS B0J2E0
- Type
- Single Family
- Size
- 897 SqFt
- Rooms
- 1 Beds + 1 Baths
Reduced
Upper Cornwall
$ 207,500
95 Natural Forest Lake Road
Upper Cornwall, NS B0R1A0
- Type
- Single Family
- Size
- 450 SqFt
- Rooms
- 1 Beds + 1 Baths
 Information should be deemed reliable but not guaranteed, all representations are approximate, and individual verification is recommended. Copyright ©2017 All rights reserved.
The trademarks REALTOR®, REALTORS® and the REALTOR® logo are controlled by The Canadian Real Estate Association (CREA) and identify real estate professionals who are members of CREA. The trademarks MLS®, Multiple Listing Service® and the associated logos are owned by CREA and identify the quality of services
Information should be deemed reliable but not guaranteed, all representations are approximate, and individual verification is recommended. Copyright ©2017 All rights reserved.
The trademarks REALTOR®, REALTORS® and the REALTOR® logo are controlled by The Canadian Real Estate Association (CREA) and identify real estate professionals who are members of CREA. The trademarks MLS®, Multiple Listing Service® and the associated logos are owned by CREA and identify the quality of services