
Water Views









Address
1399 East Petpeswick Road, East Petpeswick, NS
Price
$ 799,900
Property Attributes
- MLS#202608935
- TypeSingle Family
- Listing Status ACTIVE
- CityEast Petpeswick
- AreaHalifax - Dartmouth
- Neighbourhood35-A
- Postal CodeB0J 2L0
- StyleOther
- Year Built2022
- Price$ 799,900
- Bedrooms3
- Full Bathrooms2
- Half Bathrooms0
- Sqr Footage2050
- Lot Size1.4046 Acres
Data Source:
Nova Scotia Association of REALTORS® (NSAR)
Property Description
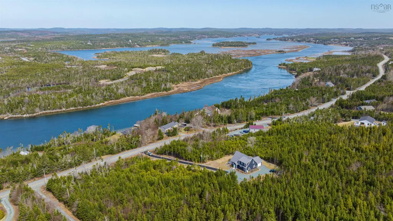
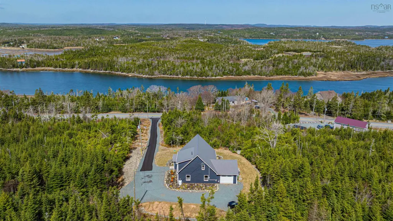
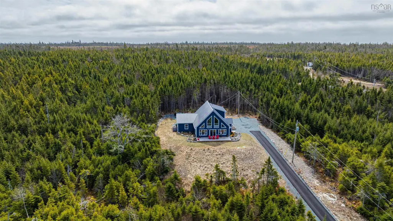
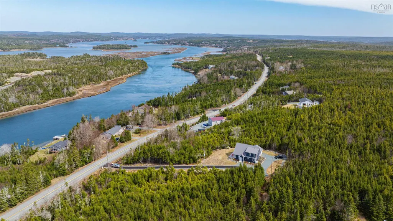
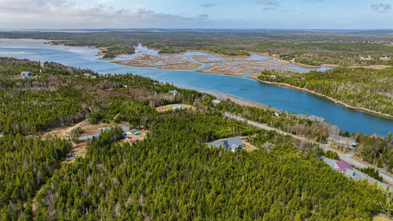
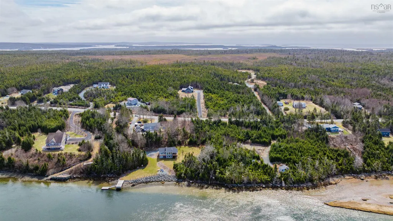
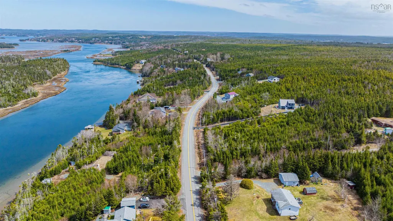
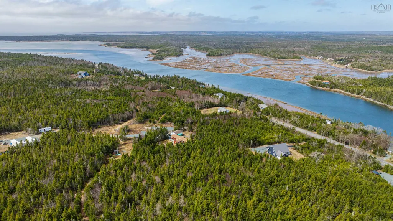
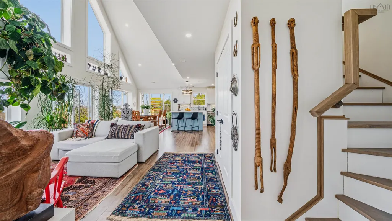
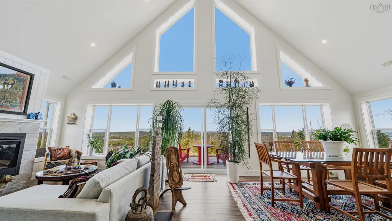
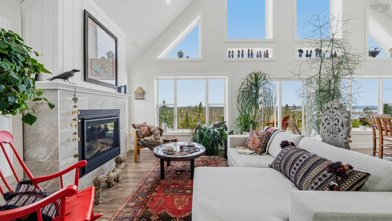
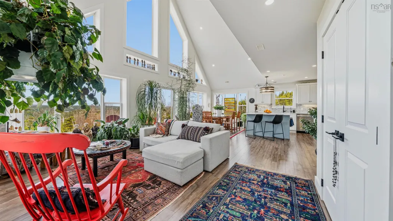
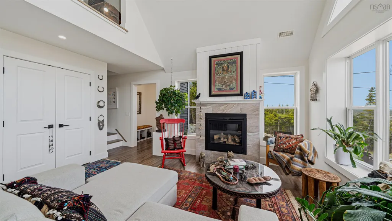
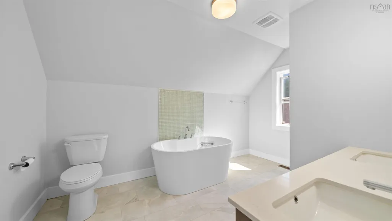
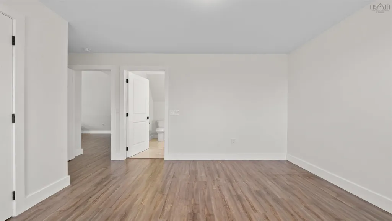
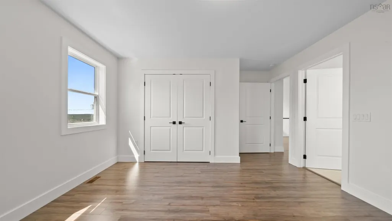
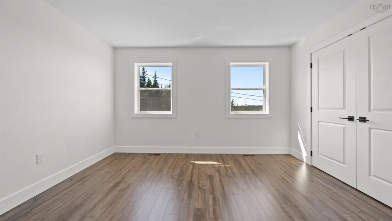
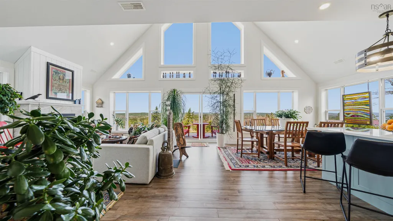
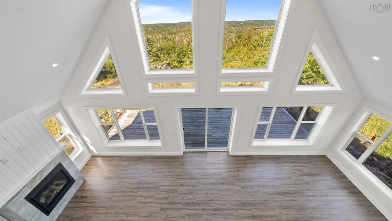
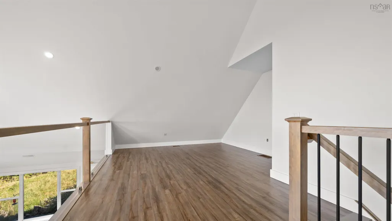
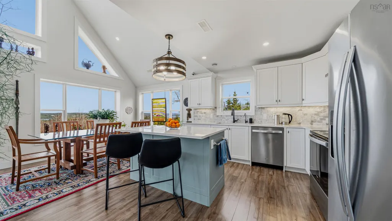
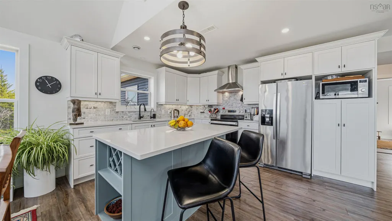
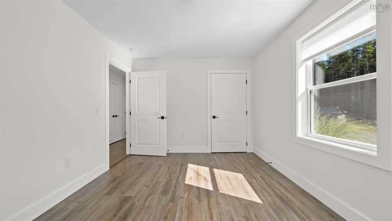
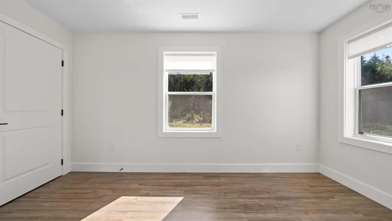
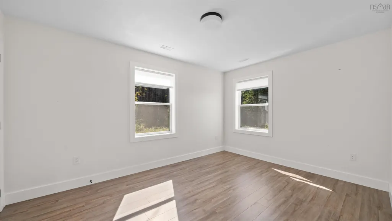
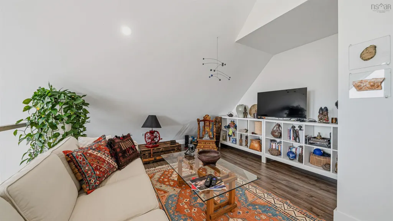
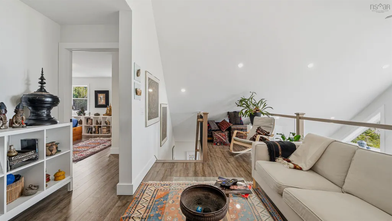
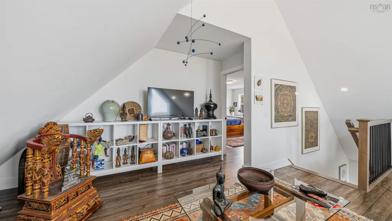
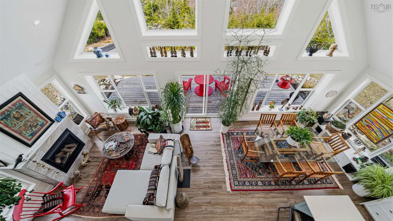
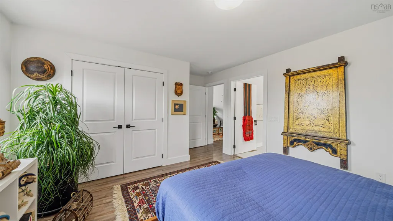
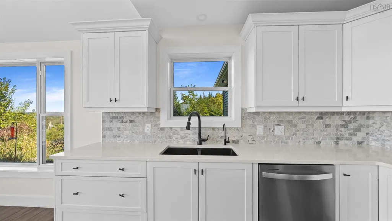
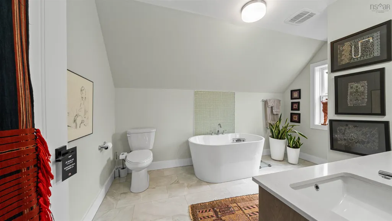
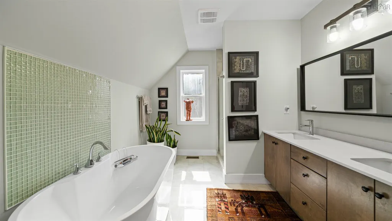
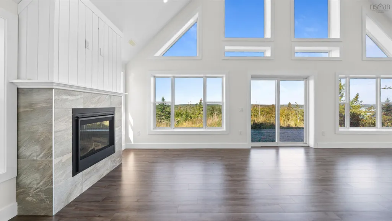
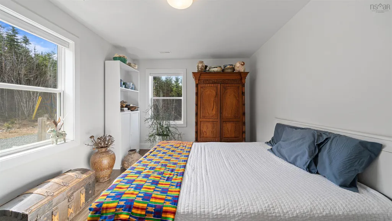
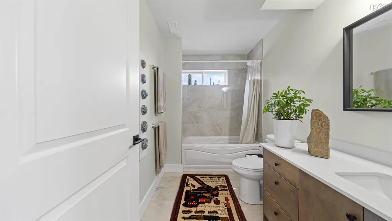
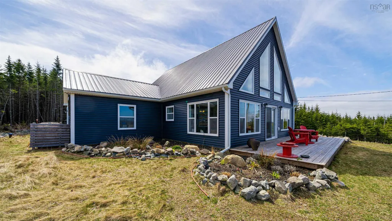
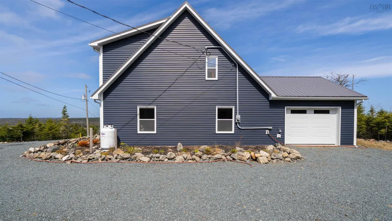
Stunning views, sunsets and sunrises await this custom 4 year old home and surrounding countryside through plenty of windows. This breathtaking home offers 3 bedrooms, 2 baths, open concept living room with propane fireplace & custom hearth, kitchen with island, quartz counter tops, dining area, walk-out deck for views towards both the mouth of the harbour and surrounding gut, main bath with custom shower, 2 large bedrooms and more. Walk up the beautiful hardwood stairs to the loft with glass panes overlooking the main floor and holding more amazing views, primary bedroom is very spacious with large ensuite & custom shower, or you can relax in your freestanding tub. This home also features a metal roof, generator panel, ducted heat pump, paved driveway, landscaping, the list goes on. 1.4 acres, only 5 minutes away from amenities and just 6.6km from Martinique beach, provincial park and more!
| Elementary School | Middle School | High School |
|---|---|---|
| Oyster Pond Academy Elementary School | Oyster Pond Academy Middle School | Eastern Shore District High School High School |
| Price History | |
|---|---|
| 4/29/2026 | Listed $839,900 |
| 6/7/2026 | 5$799,900 |
General Features
| Sewer | Septic Tank |
|---|---|
| Heating | Fireplace(s),Heat Pump |
| Utilities | Electric,Cable Connected,Electricity Connected,Phone Connected |
| Possession | As Agreed |
| Roof | Metal |
| Zoning | FV |
| Architectural Style | Other |
| Year Built | 2022 |
| Property Subtype | Single Family Residence |
| Ownership | Freehold |
| County | Halifax |
| New Construction | false |
| Property Type | Residential |
| Attached Garage | true |
| Garage Y/N | true |
| Full Baths | 2 |
| Status | ACTIVE |
| Directions | Trunk 7 East to Musquodobout Harbour, right on East Petpeswick Road property on left hand side |
| City | East Petpeswick |
| MLS Area | 35-Halifax County East |
| Lot Size Units | Acres |
| Lot Size Square Feet | 61184.376 |
| Carport Y/N | false |
| Property Attached Y/N | false |
| Land Lease Y/N | false |
| MLS Area Minor | 35-A |
| Additional Parcels Y/N | false |
| Structure Type | Detached |
| Building Area Units | Square Feet |
| Living Area Units | Square Feet |
| Standard Status | Active |
| View | Harbour |
| High School | Eastern Shore District High School |
| Elementary School | Oyster Pond Academy |
| Middle/Junior High School | Oyster Pond Academy |
| Construction Materials | Vinyl Siding |
| Stories Count | 2 |
| Virtual Tour | https://my.matterport.com/show/?m=rT8bex4iyzF&mls=1 |
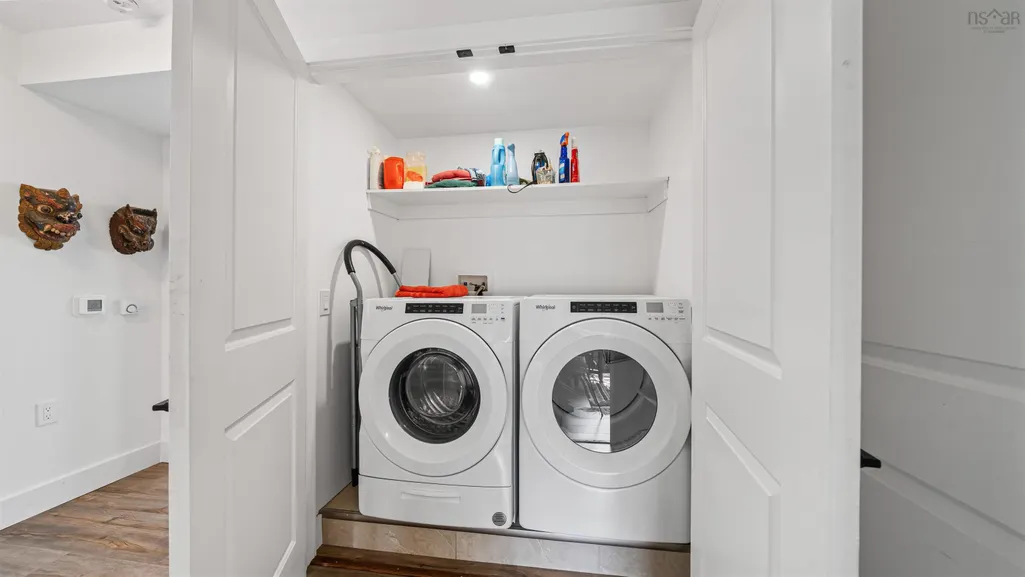
| Appliances | Stove,Dishwasher,Dryer,Washer,Range Hood,Refrigerator |
| Levels | Two |
| Community Features | Playground,School Bus Service,Place of Worship,Beach |
| Garage Spaces | 1 |
| Patio/Porch Features | Patio |
Interior Features
| Interior Amenities | Ensuite Bath |
|---|---|
| Basement | None |
| Flooring | Ceramic Tile,Laminate |
| Heating Y/N | true |
| Fireplace Y/N | true |
| Total Bedrooms | 3 |
| Below Grade Finished Area Unit Type | Square Feet |
| Total Baths | 2 |
| Fireplace Features | Propane |
Exterior Features
| Parking Features | Attached,Single,Paved |
|---|---|
| Lot Features | 1 to 2.99 Acres,Cleared,Landscaped,Level,Rolling Slope,Sloping/Terraced,Wooded |
| Water Source | Drilled Well |
| Inclusions | Fridge,Stove,Dishwasher,Washer,Dryer |
| Lot Size Area | 1.4046 |
| Foundation Details | Slab |
| Building Area Total | 2050 |
| Lot Size Acres | 1.4046 |
| Waterfront Y/N | false |
| Other Equipment | HRV (Heat Rcvry Ventln),Fuel Tank(s) |
| Road Frontage Type | Public |
| Total Parking | 1 |
| Other Parking | Garage Details(Attached Single) |
| Covered Spaces | 1 |
Amenities
- Foreclosure
- Views
- Short Sale
- New Construction
- Adult 55+
- Lease To Own
- No Strata Fees
- Furnished
- Primary On Main
- Air Conditioning
- Seller Finance
- Green
- Fixer Upper
- Horse
- Golf
- Fireplace
- Deck
- Garage
- Basement
- Pool
Property vs Single Family Average in B0J 2L0
Price
Year Built
In The Neighbourhood
Just Listed
Musquodoboit Harbour
$ 599,900
20 Paces Lake Drive
Musquodoboit Harbour, NS B0J2L0
- Type
- Single Family
- Size
- 1,545 SqFt
- Rooms
- 3 Beds + 2 Baths
Waterfront
Musquodoboit Harbour
$ 349,900
76 Serendipity Lane
Musquodoboit Harbour, NS B0J2L0
- Type
- Single Family
- Size
- 924 SqFt
- Rooms
- 3 Beds + 1 Baths
Water Views
Pleasant Point
$ 699,900
2875 Ostrea Lake Road
Pleasant Point, NS B0J2L0
- Type
- Single Family
- Size
- 1,408 SqFt
- Rooms
- 2 Beds + 2 Baths
Waterfront
Oyster Pond
$ 619,000
680 East Jeddore Road
Oyster Pond, NS B0J2L0
- Type
- Single Family
- Size
- 2,135 SqFt
- Rooms
- 4 Beds + 2 Baths
Water Views
Musquodoboit Harbour
$ 549,900
2741 Ostrea Lake Road
Musquodoboit Harbour, NS B0J2L0
- Type
- Single Family
- Size
- 1,839 SqFt
- Rooms
- 4 Beds + 2 Baths
Waterfront
Southwest Cove
$ 849,900
201 Southwest Cove Road
Southwest Cove, NS B0J2L0
- Type
- Single Family
- Size
- 1,805 SqFt
- Rooms
- 3 Beds + 2 Baths
Waterfront
Upper Lakeville
$ 599,900
561 Upper Lakeville Road
Upper Lakeville, NS B0J1P0
- Type
- Single Family
- Size
- 1,377 SqFt
- Rooms
- 3 Beds + 2 Baths
Musquodoboit Harbour
$ 525,000
28 Little River Drive
Musquodoboit Harbour, NS B0J2L0
- Type
- Single Family
- Size
- 1,071 SqFt
- Rooms
- 3 Beds + 1.5 Baths
Waterfront
Musquodoboit Harbour
$ 1,295,000
818 / 850 Highway 357
Musquodoboit Harbour, NS B0J2L0
- Type
- Single Family
- Size
- 4,740 SqFt
- Rooms
- 4 Beds + 3 Baths
Waterfront
Lake Charlotte
$ 624,900
11028 Highway 7
Lake Charlotte, NS B0J2L0
- Type
- Single Family
- Size
- 2,473 SqFt
- Rooms
- 3 Beds + 3 Baths
Reduced
West Petpeswick
$ 580,000
Lot 4d West Petpeswick Road
West Petpeswick, NS B0J2L0
- Type
- Single Family
- Size
- 1,242 SqFt
- Rooms
- 3 Beds + 2 Baths
Reduced
West Petpeswick
$ 600,000
Lot 4b West Petpeswick Road
West Petpeswick, NS B0J2L0
- Type
- Single Family
- Size
- 1,242 SqFt
- Rooms
- 3 Beds + 2 Baths
New Construction
West Jeddore
$ 625,000
15 Seacrest Way
West Jeddore, NS B0J2L0
- Type
- Single Family
- Size
- 1,764 SqFt
- Rooms
- 4 Beds + 2 Baths
Waterfront
Owls Head
$ 234,900
2403 West Ship Harbour Road
Owls Head, NS B0J2L0
- Type
- Single Family
- Size
- 840 SqFt
- Rooms
- 2 Beds + 1 Baths
New Construction
East Petpeswick
$ 549,000
165 Beau Run
East Petpeswick, NS B0J2L0
- Type
- Single Family
- Size
- 1,334 SqFt
- Rooms
- 3 Beds + 2 Baths
 Information should be deemed reliable but not guaranteed, all representations are approximate, and individual verification is recommended. Copyright ©2017 All rights reserved.
The trademarks REALTOR®, REALTORS® and the REALTOR® logo are controlled by The Canadian Real Estate Association (CREA) and identify real estate professionals who are members of CREA. The trademarks MLS®, Multiple Listing Service® and the associated logos are owned by CREA and identify the quality of services
Information should be deemed reliable but not guaranteed, all representations are approximate, and individual verification is recommended. Copyright ©2017 All rights reserved.
The trademarks REALTOR®, REALTORS® and the REALTOR® logo are controlled by The Canadian Real Estate Association (CREA) and identify real estate professionals who are members of CREA. The trademarks MLS®, Multiple Listing Service® and the associated logos are owned by CREA and identify the quality of services