
New Construction - Golf Course
Address
17 Blackbird Way, Garlands Crossing, NS
Price
$ 645,000
Property Attributes
- MLS#202608922
- TypeSingle Family
- Listing Status ACTIVE
- CityGarlands Crossing
- AreaAnnapolis Valley
- NeighbourhoodV1
- Postal CodeB0N 2T0
- StyleContemporary
- Price$ 645,000
- Bedrooms3
- Full Bathrooms2
- Half Bathrooms0
- Sqr Footage1474
- Lot Size0.2323 Acres
Data Source:
Nova Scotia Association of REALTORS® (NSAR)
Property Description
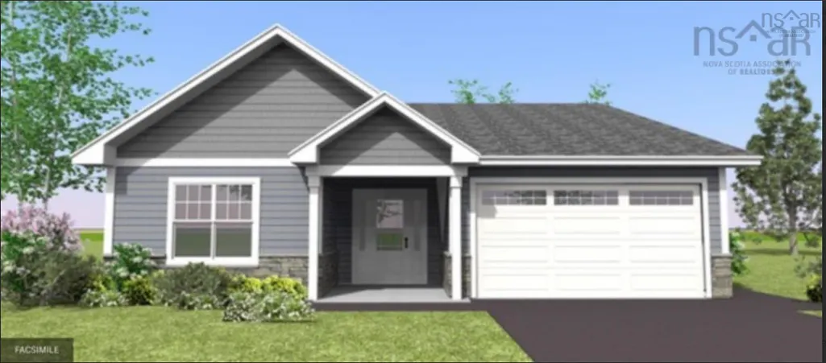
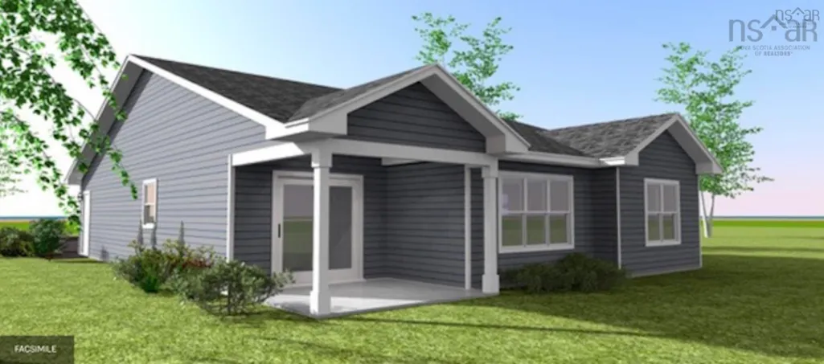
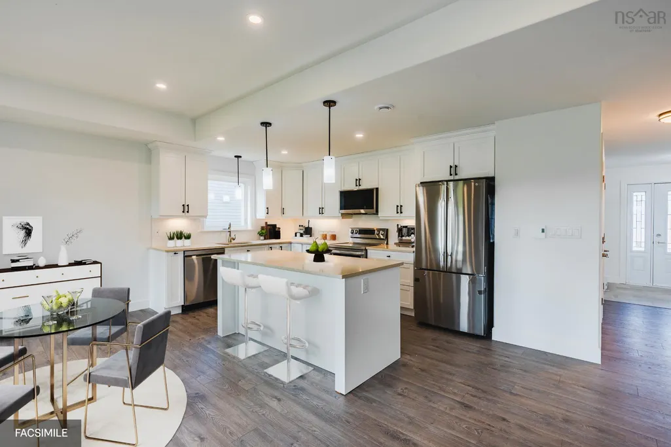
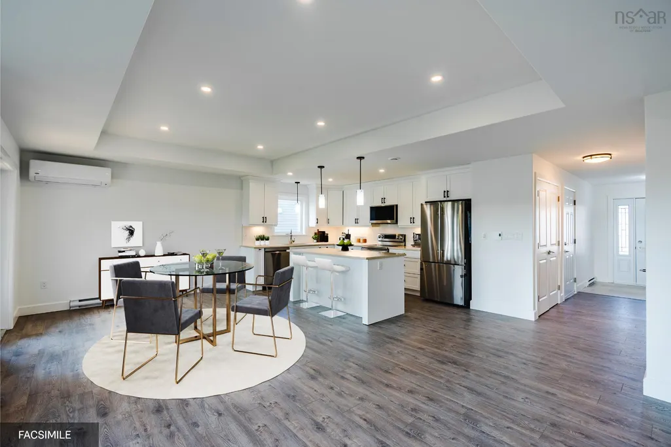
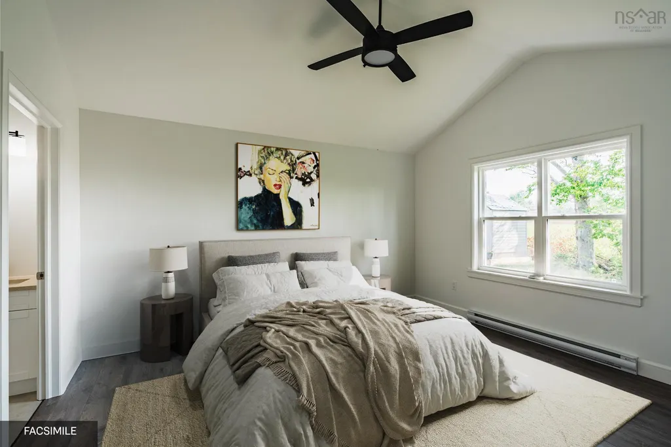
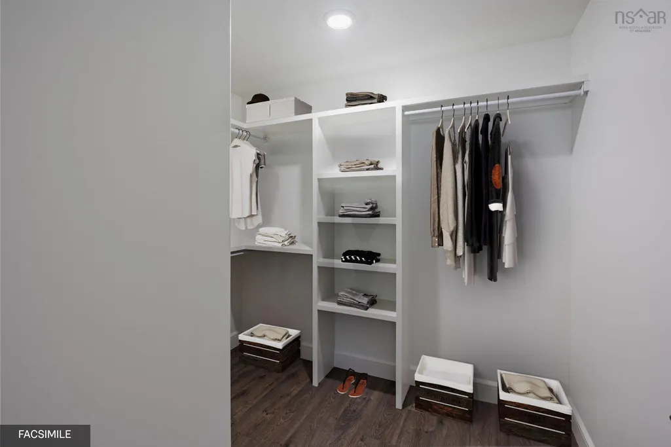
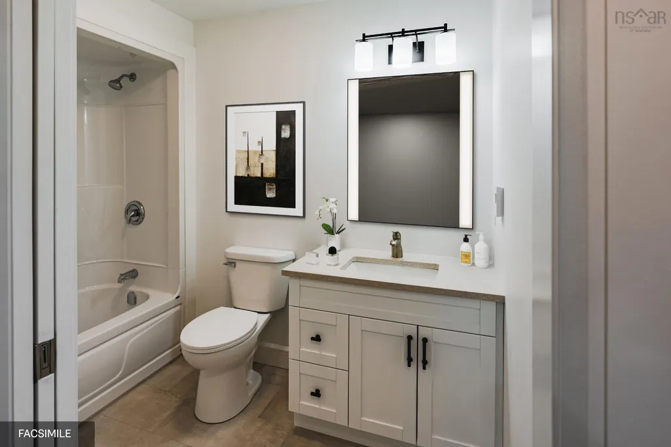
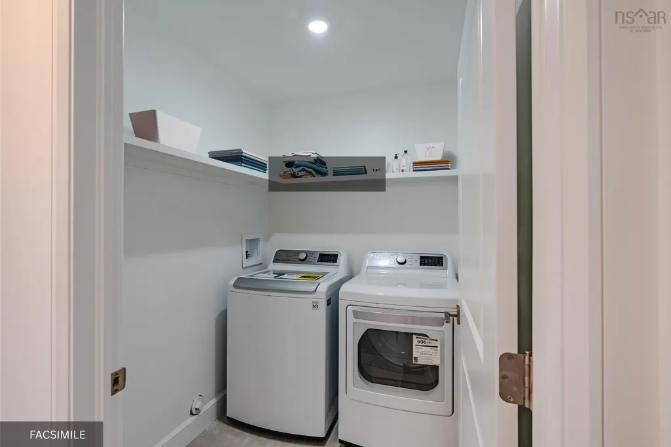
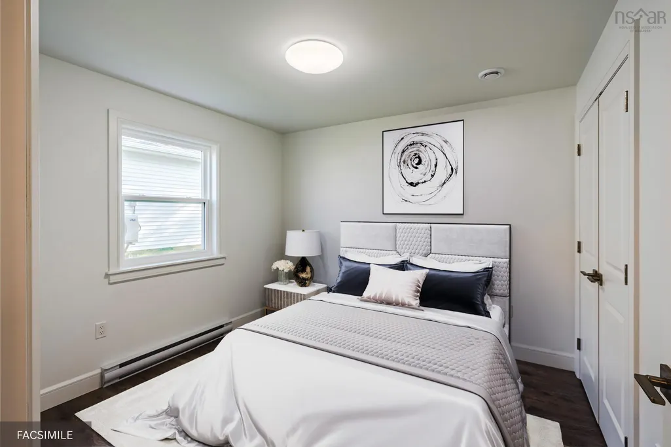
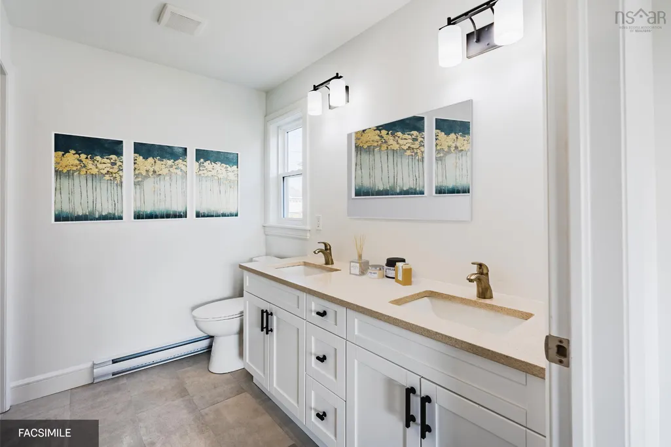
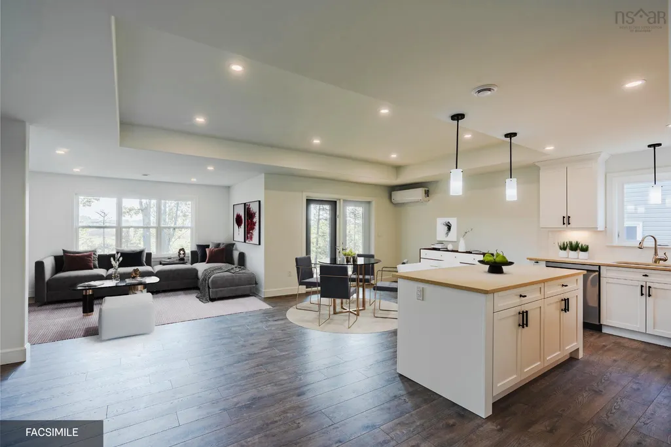
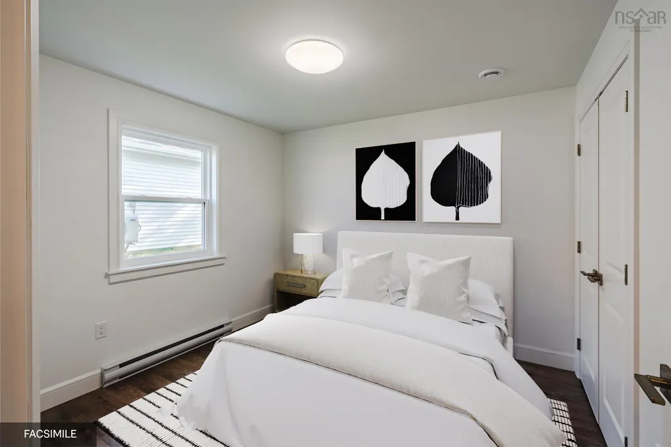
Welcome to The Crossing – Windsor’s Dream Retirement Community. This is one of the newly subdivided larger lots at the Summit of Blackbird Way with a private treed back yard. The home is our thoughtfully designed MacIntosh Plan made for easy of single-level living. This 3-bedroom, 2-bathroom gem includes a large garage, a covered back deck and lots of back yard for the garden shed. The kitchen offers all the features of a custom chef's kitchen packed into a functional, welcoming space, perfect for entertaining. The kitchen is highlighted by a large island that opens directly into the dining and great room. The primary suite is ideally located near the back featuring a spacious walk-in closet and a private en-suite bath. Two additional bedrooms provide the perfect layout for a guest room or bonus hobby space supported by a full secondary bathroom and dedicated laundry. This home is turnkey ready, with landscaping and pavement included, along with the peace of mind of an 8-year Lux Home Warranty. The Crossing is one of the Valley's best-kept secrets—offering a serene lifestyle while remaining just minutes from the Highway Exit, The Superstore, Hospital and the New Box Stores of this growing community. .
| Elementary School | Middle School | High School |
|---|---|---|
| Falmouth District School Elementary School | West Hants Middle School Middle School | Avon View High School High School |
| Price History | |
|---|---|
| 4/29/2026 | Listed $645,000 |
General Features
| Sewer | Municipal |
|---|---|
| Heating | Ductless,Radiator |
| Utilities | Electric,Cable Connected,Electricity Connected,Phone Connected |
| Possession | On Closing |
| Roof | Asphalt |
| Zoning | residential |
| Architectural Style | Contemporary |
| Property Subtype | Single Family Residence |
| Ownership | Freehold |
| County | Hants |
| New Construction | true |
| Property Type | Residential |
| Attached Garage | true |
| Garage Y/N | true |
| Full Baths | 2 |
| Status | ACTIVE |
| Directions | Exit 7, Right on No. 1 Highway, Left on Falmouth Back Rd, Right on Falmouth Dyke Rd, Left on Shelland, Right on Short, Right on Thistle. |
| City | Garlands Crossing |
| MLS Area | Hants County |
| Lot Size Units | Square Feet |
| Lot Size Square Feet | 10118.988 |
| Carport Y/N | false |
| Property Attached Y/N | false |
| Land Lease Y/N | false |
| MLS Area Minor | V1 |
| Structure Type | Detached |
| Building Area Units | Square Feet |
| Living Area Units | Square Feet |
| Standard Status | Active |
| High School | Avon View High School |
| Elementary School | Falmouth District School |
| Legal Description | NS180926 |
| Middle/Junior High School | West Hants Middle School |
| Cooling | Ductless |
| Construction Materials | Stone,Vinyl Siding |
| Stories Count | 1 |
| Appliances | None |
| Levels | One |
| Community Features | Golf,Park,Recreation Center,Shopping,Ski Hill,Place of Worship |
| Other Structures | Deck |
| Garage Spaces | 1 |
| Patio/Porch Features | Deck |
| Property Condition | New Construction,To Be Built |
Interior Features
| Interior Amenities | Ensuite Bath,High Speed Internet |
|---|---|
| Basement | None |
| Flooring | Tile,Vinyl |
| Air Conditioning Y/N | true |
| Heating Y/N | true |
| Total Bedrooms | 3 |
| Below Grade Finished Area Unit Type | Square Feet |
| Total Baths | 2 |
Exterior Features
| Parking Features | Attached,Single,Heated Garage,Wired,Paved |
|---|---|
| Lot Features | Under 0.5 Acres,Cleared,Landscaped,Level |
| Water Source | Municipal |
| Lot Size Area | 10118.988 |
| Foundation Details | Slab |
| Building Area Total | 1474 |
| Lot Size Acres | 0.2323 |
| Waterfront Y/N | false |
| Other Equipment | Air Exchanger,No Rental Equipment |
| Total Parking | 1 |
| Other Parking | Parking Details(2 Car),Garage Details(17 X 22) |
| Covered Spaces | 1 |
Amenities
- Foreclosure
- Views
- Short Sale
- New Construction
- Adult 55+
- Lease To Own
- No Strata Fees
- Furnished
- Primary On Main
- Air Conditioning
- Seller Finance
- Green
- Fixer Upper
- Horse
- Golf
- Fireplace
- Deck
- Garage
- Basement
- Pool
Property vs Single Family Average in B0N 2T0
Price
In The Neighbourhood
Just Listed
Hants Border
$ 385,500
91 Willow Street
Hants Border, NS B0P1P0
- Type
- Single Family
- Size
- 1,980 SqFt
- Rooms
- 3 Beds + 1.5 Baths
Just Listed
Falmouth
$ 464,500
20 Chelsea Court
Falmouth, NS B0P1P0
- Type
- Single Family
- Size
- 2,007 SqFt
- Rooms
- 4 Beds + 2.5 Baths
Golf Course
Falmouth
$ 399,900
71 Thistle Street
Falmouth, NS B0P1P0
- Type
- Single Family
- Size
- 1,170 SqFt
- Rooms
- 2 Beds + 2 Baths
New Construction
Garlands Crossing
$ 595,000
25 Community Way
Garlands Crossing, NS B0N2T0
- Type
- Single Family
- Size
- 1,386 SqFt
- Rooms
- 2 Beds + 2 Baths
Windsor Forks
$ 389,900
4144 Highway 14
Windsor Forks, NS B0N2T0
- Type
- Single Family
- Size
- 1,026 SqFt
- Rooms
- 2 Beds + 1 Baths
Falmouth
$ 425,000
17 Thistle Street
Falmouth, NS B0O1L0
- Type
- Single Family
- Size
- 1,298 SqFt
- Rooms
- 2 Beds + 2 Baths
Waterfront
Falmouth
$ 899,900
424 Gabriel Road
Falmouth, NS B0P1P0
- Type
- Single Family
- Size
- 2,845 SqFt
- Rooms
- 4 Beds + 3 Baths
Waterfront
Hantsport
$ 1,170,000
18 Avon Street
Hantsport, NS B0P1P0
- Type
- Single Family
- Size
- 4,697 SqFt
- Rooms
- 5 Beds + 3.5 Baths
New Construction
Sweets Corner
$ 429,000
1059 Wentworth Road
Sweets Corner, NS B0N2T0
- Type
- Single Family
- Size
- 1,024 SqFt
- Rooms
- 2 Beds + 1 Baths
Golf Course
Sweets Corner
$ 389,900
6847 Highway 14
Sweets Corner, NS B0N2T0
- Type
- Single Family
- Size
- 1,040 SqFt
- Rooms
- 2 Beds + 2 Baths
Golf Course
Garlands Crossing
$ 549,900
4068 Highway 1
Garlands Crossing, NS B0N2T0
- Type
- Single Family
- Size
- 1,956 SqFt
- Rooms
- 6 Beds + 1.5 Baths
Golf Course
Kempt Shore
$ 284,900
5480 Highway 215
Kempt Shore, NS B0N2A0
- Type
- Single Family
- Size
- 1,402 SqFt
- Rooms
- 3 Beds + 1 Baths
Golf Course
Cambridge
$ 239,900
7613 Highway 215
Cambridge, NS B0N2R0
- Type
- Single Family
- Size
- 1,319 SqFt
- Rooms
- 3 Beds + 1 Baths
 Information should be deemed reliable but not guaranteed, all representations are approximate, and individual verification is recommended. Copyright ©2017 All rights reserved.
The trademarks REALTOR®, REALTORS® and the REALTOR® logo are controlled by The Canadian Real Estate Association (CREA) and identify real estate professionals who are members of CREA. The trademarks MLS®, Multiple Listing Service® and the associated logos are owned by CREA and identify the quality of services
Information should be deemed reliable but not guaranteed, all representations are approximate, and individual verification is recommended. Copyright ©2017 All rights reserved.
The trademarks REALTOR®, REALTORS® and the REALTOR® logo are controlled by The Canadian Real Estate Association (CREA) and identify real estate professionals who are members of CREA. The trademarks MLS®, Multiple Listing Service® and the associated logos are owned by CREA and identify the quality of services