
Price Reduction















Address
341 Myra Road, Porters Lake, NS
Price
$ 459,900
Property Attributes
- MLS#202608536
- TypeSingle Family
- Listing Status ACTIVE
- CityPorters Lake
- AreaHalifax - Dartmouth
- Neighbourhood31-C
- Postal CodeB3E 1G2
- StyleSingle Family Residence
- Price$ 459,900
- Bedrooms4
- Full Bathrooms1
- Half Bathrooms0
- Sqr Footage1738
- Lot Size0.4882 Acres
Data Source:
Nova Scotia Association of REALTORS® (NSAR)
Property Description
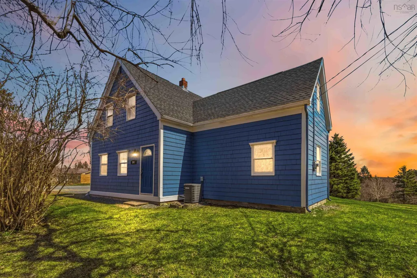
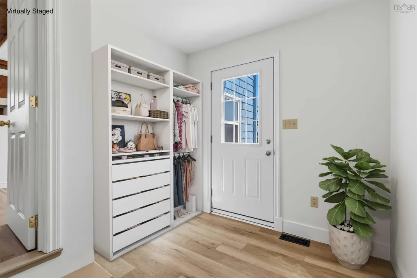
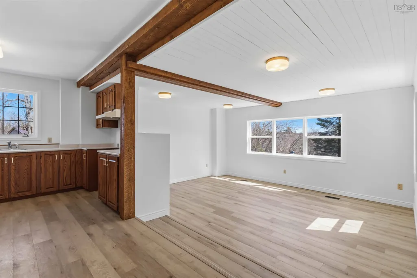
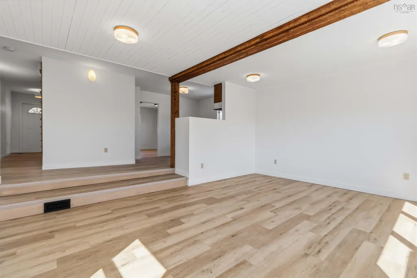
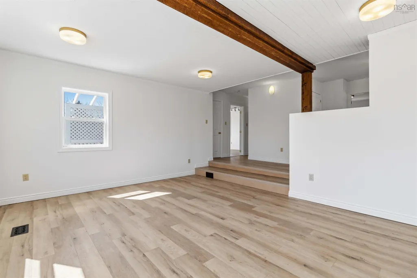
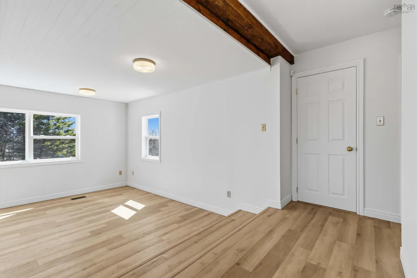
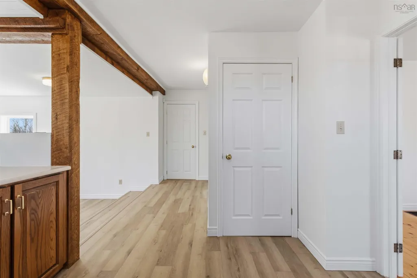
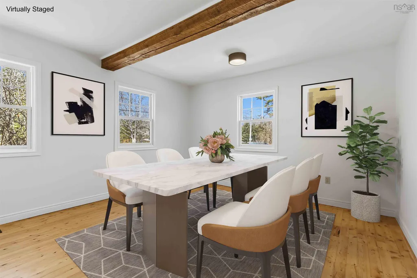
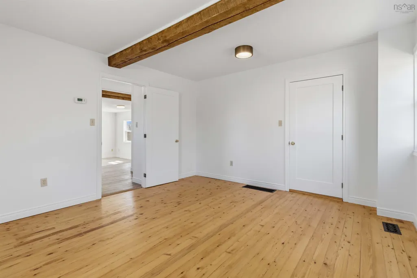
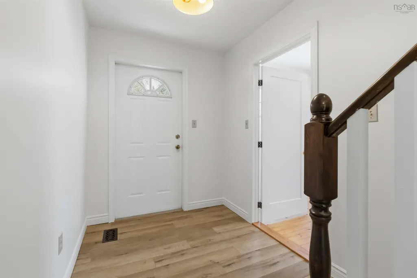
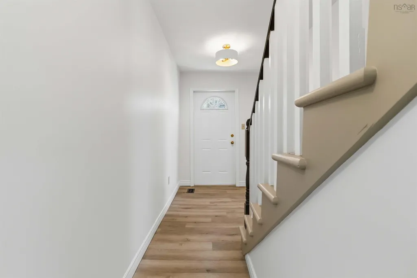
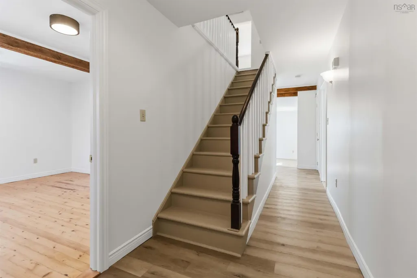
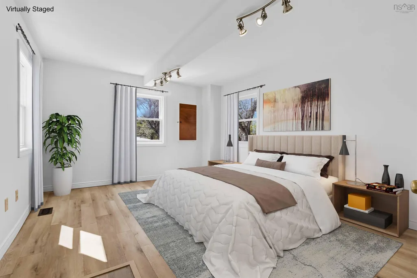
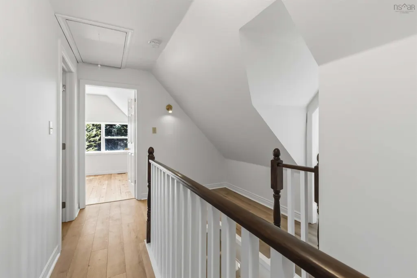
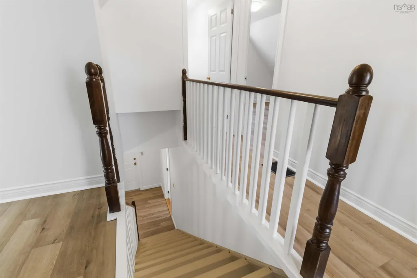
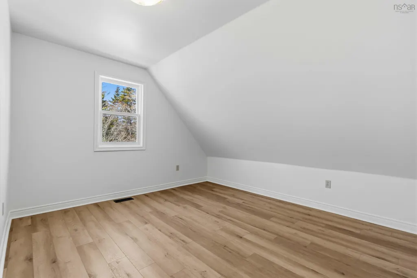
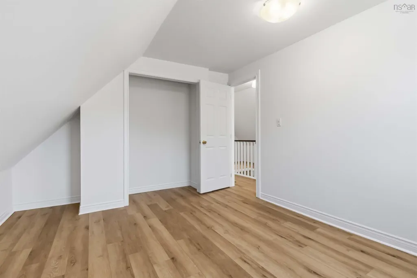
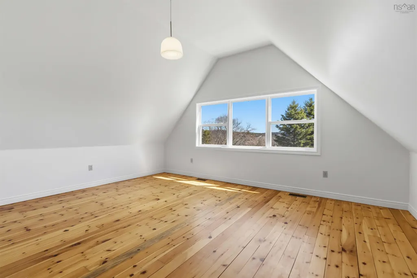
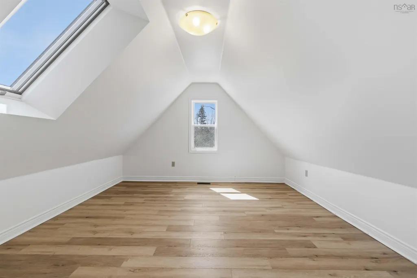
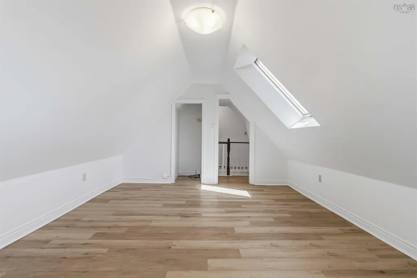
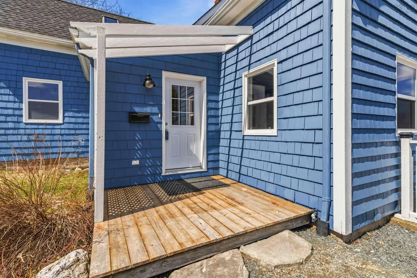
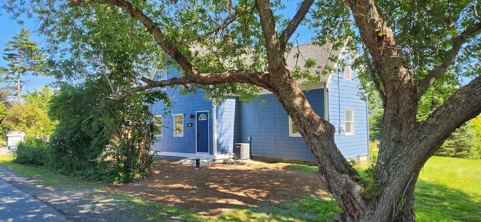
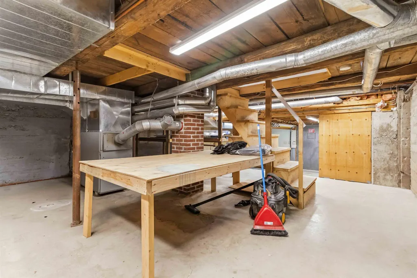
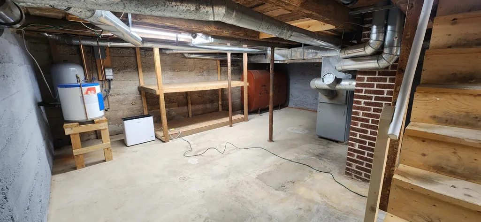
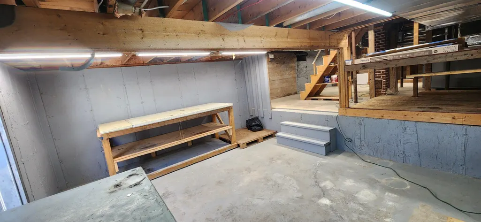
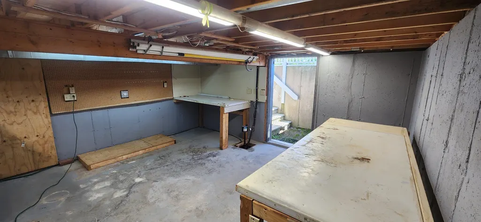
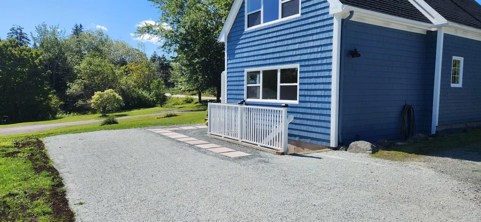
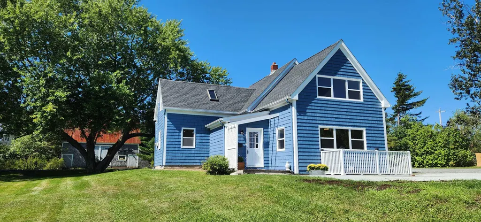
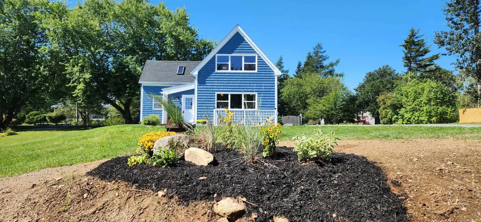
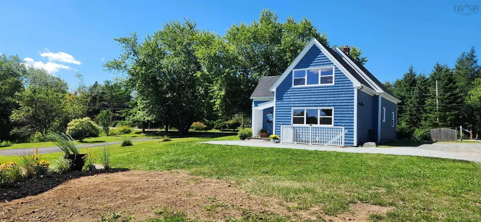
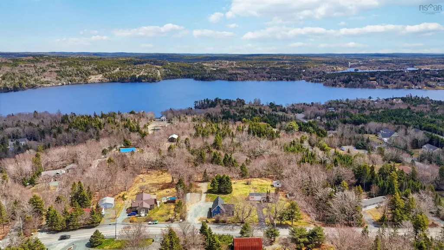
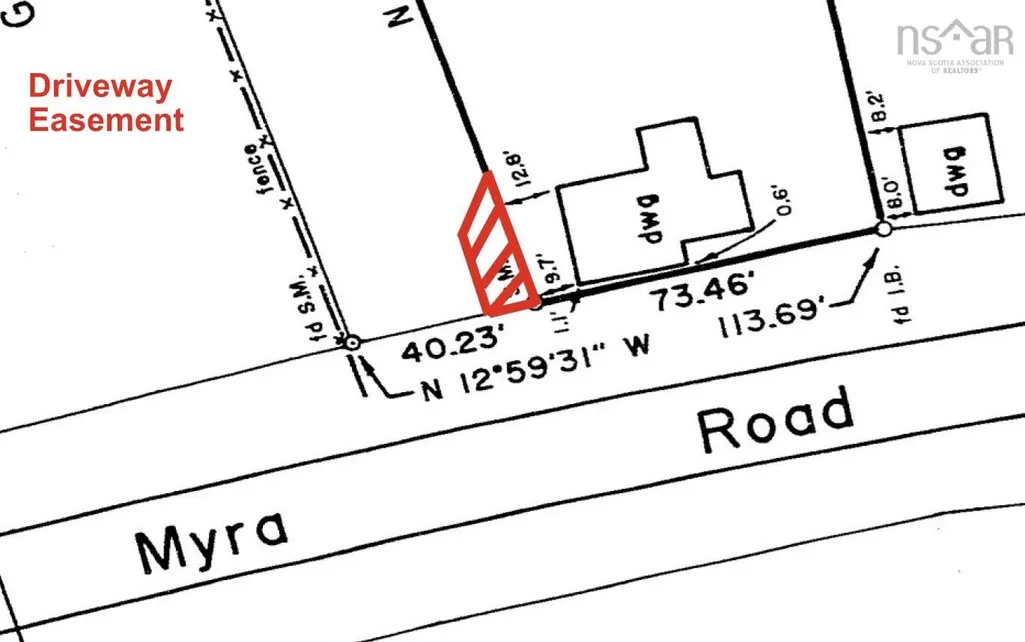
Renovated Porters Lake home with lake views! Located on sought-after Myra Road, this one-and-a-half-storey home sits on a level half-acre lot and is just 5 minutes to local amenities, on a school bus route, and less than 20 minutes to Dartmouth. The main level features a spacious living room with exposed wood beams, kitchen, dining room with rustic hardwood flooring, and a large flex room ideal for a fourth bedroom, den, or home office. Upstairs offers three bedrooms, a dedicated office, and an updated four-piece bath. The primary bedroom features rustic pine flooring and views of Porters Lake. The main house is equipped with central air conditioning throughout for year-round comfort. The full-height basement includes a large workshop with built-in benches, 115V and 240V power, plus plenty of shelving and storage. Major updates include a brand new 260-foot drilled well with ¾ HP submersible pump, new roof shingles, freshly painted exterior siding, most windows replaced with vinyl, nearly all new Luxury Vinyl Plank flooring, and fresh interior paint throughout. Outside, enjoy a level half-acre lot with open grassed areas and mature hardwood and softwood trees. Vacant and ready for immediate possession, with a registered driveway easement providing easy access and ample parking.
| Elementary School | Middle School | High School |
|---|---|---|
| O'Connell Drive Elementary School Elementary School | Eastern Shore Consolidated School Middle School | Eastern Shore Consolidated School High School |
| Price History | |
|---|---|
| 4/24/2026 | Listed $499,900 |
| 5/8/2026 | 3$485,900 |
| 7/28/2026 | 2$475,000 |
| 9/17/2026 | 3$459,900 |
General Features
| Sewer | Septic Tank |
|---|---|
| Heating | Forced Air |
| Utilities | Cable Connected,Electricity Connected,Phone Connected |
| Possession | Immed |
| Roof | Asphalt |
| Zoning | RE |
| Gas Y/N | Oil |
| Property Subtype | Single Family Residence |
| Ownership | Freehold |
| County | Halifax |
| New Construction | false |
| Property Type | Residential |
| Attached Garage | false |
| Garage Y/N | false |
| Full Baths | 1 |
| Status | ACTIVE |
| Directions | Take Exit 19, turn left on W Porters Lake Road, left on old HWY 7 then right to Myra Road |
| City | Porters Lake |
| MLS Area | 31-Lawrencetown, Lake Echo, Porters Lake |
| Lot Size Units | Square Feet |
| Lot Size Square Feet | 21265.992 |
| Carport Y/N | false |
| Property Attached Y/N | false |
| Land Lease Y/N | false |
| MLS Area Minor | 31-C |
| Structure Type | Detached |
| Building Area Units | Square Feet |
| Living Area Units | Square Feet |
| Standard Status | Active |
| High School | Eastern Shore Consolidated School |
| Elementary School | O'Connell Drive Elementary School |
| Middle/Junior High School | Eastern Shore Consolidated School |
| Construction Materials | Wood Siding |
| Stories Count | 1 |
| Virtual Tour | https://my.matterport.com/show/?m=X8KKyvGhdzH&mls=1 |
| Levels | One and One Half |
| Community Features | Playground,Recreation Center,School Bus Service,Shopping,Marina,Place of Worship,Beach |
Interior Features
| Interior Amenities | High Speed Internet |
|---|---|
| Basement | Crawl Space,Full,Unfinished |
| Flooring | Softwood |
| Heating Y/N | true |
| Total Bedrooms | 4 |
| Below Grade Finished Area Unit Type | Square Feet |
| Total Baths | 1 |
Exterior Features
| Parking Features | No Garage,Gravel,Multiple Driveways |
|---|---|
| Lot Features | Under 0.5 Acres,Landscaped,Level |
| Water Source | Drilled Well |
| Lot Size Area | 21265.992 |
| Foundation Details | Concrete Perimeter |
| Building Area Total | 1738 |
| Lot Size Acres | 0.4882 |
| Waterfront Y/N | false |
| Other Equipment | No Rental Equipment |
| Other Parking | Parking Details(Multi, Gravel),Garage Details(None) |
Amenities
- Foreclosure
- Views
- Short Sale
- New Construction
- Adult 55+
- Lease To Own
- No Strata Fees
- Furnished
- Primary On Main
- Air Conditioning
- Seller Finance
- Green
- Fixer Upper
- Horse
- Golf
- Fireplace
- Deck
- Garage
- Basement
- Pool
Property vs Single Family Average in B3E 1G2
Price
In The Neighbourhood
Just Listed
Head Of Chezzetcook
$ 1,299,000
5645 Highway 7
Head Of Chezzetcook, NS B0J2L0
- Type
- Single Family
- Size
- 3,174 SqFt
- Rooms
- 3 Beds + 2 Baths
Waterfront
Seaforth
$ 549,900
449 Causeway Road
Seaforth, NS B0J2L0
- Type
- Single Family
- Size
- 1,564 SqFt
- Rooms
- 2 Beds + 2.5 Baths
Head Of Chezzetcook
$ 629,900
5719 Highway 7 Highway E
Head Of Chezzetcook, NS B0J1N0
- Type
- Single Family
- Size
- 2,124 SqFt
- Rooms
- 4 Beds + 2 Baths
Porters Lake
$ 639,900
12 Loriann Drive
Porters Lake, NS B3E1J3
- Type
- Single Family
- Size
- 2,484 SqFt
- Rooms
- 3 Beds + 3 Baths
Water Views
West Chezzetcook
$ 689,900
395 Shore Road
West Chezzetcook, NS B0J2L0
- Type
- Single Family
- Size
- 1,985 SqFt
- Rooms
- 2 Beds + 2.5 Baths
Reduced
Porters Lake
$ 599,900
816 Myra Road
Porters Lake, NS B3E1G5
- Type
- Single Family
- Size
- 2,748 SqFt
- Rooms
- 3 Beds + 2 Baths
Water Views
West Chezzetcook
$ 474,900
7381 207 Highway
West Chezzetcook, NS B0J2L0
- Type
- Single Family
- Size
- 3,418 SqFt
- Rooms
- 4 Beds + 1.5 Baths
Golf Course
Porters Lake
$ 499,900
54 Parker Lane
Porters Lake, NS B3E1E5
- Type
- Single Family
- Size
- 1,834 SqFt
- Rooms
- 4 Beds + 1.5 Baths
Water Views
Porters Lake
$ 1,695,000
389 Myra Road
Porters Lake, NS B3E1G2
- Type
- Single Family
- Size
- 3,378 SqFt
- Rooms
- 4 Beds + 3 Baths
Water Views
West Porters Lake
$ 850,000
5 Evergreen Crescent
West Porters Lake, NS B3E1L7
- Type
- Single Family
- Size
- 2,812 SqFt
- Rooms
- 4 Beds + 2.5 Baths
Waterfront
Grand Desert
$ 1,242,900
85 Netties Way Lot 4b
Grand Desert, NS B0J2L0
- Type
- Single Family
- Size
- 3,576 SqFt
- Rooms
- 4 Beds + 3 Baths
Porters Lake
$ 469,900
4101 Highway 7
Porters Lake, NS B3E1G3
- Type
- Single Family
- Size
- 1,465 SqFt
- Rooms
- 4 Beds + 2 Baths
Porters Lake
$ 599,900
342 Myra Road
Porters Lake, NS B3E1G2
- Type
- Single Family
- Size
- 3,083 SqFt
- Rooms
- 5 Beds + 2.5 Baths
 Information should be deemed reliable but not guaranteed, all representations are approximate, and individual verification is recommended. Copyright ©2017 All rights reserved.
The trademarks REALTOR®, REALTORS® and the REALTOR® logo are controlled by The Canadian Real Estate Association (CREA) and identify real estate professionals who are members of CREA. The trademarks MLS®, Multiple Listing Service® and the associated logos are owned by CREA and identify the quality of services
Information should be deemed reliable but not guaranteed, all representations are approximate, and individual verification is recommended. Copyright ©2017 All rights reserved.
The trademarks REALTOR®, REALTORS® and the REALTOR® logo are controlled by The Canadian Real Estate Association (CREA) and identify real estate professionals who are members of CREA. The trademarks MLS®, Multiple Listing Service® and the associated logos are owned by CREA and identify the quality of services