












Address
103 Sussex Drive, Stillwater Lake, NS
Price
$ 719,900
Property Attributes
- MLS#202608519
- TypeSingle Family
- Listing Status ACTIVE
- CityStillwater Lake
- AreaHalifax - Dartmouth
- Neighbourhood21-B
- Postal CodeB3Z 4J2
- StyleBungalow
- Year Built2004
- Price$ 719,900
- Bedrooms4
- Full Bathrooms2
- Half Bathrooms1
- Sqr Footage3460
- Lot Size1.4247 Acres
Data Source:
Nova Scotia Association of REALTORS® (NSAR)
Property Description
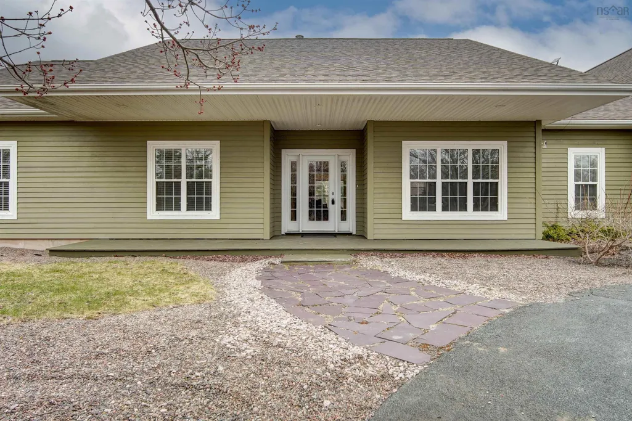
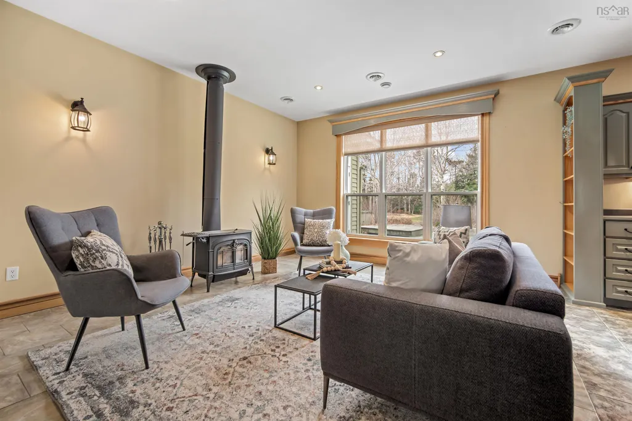
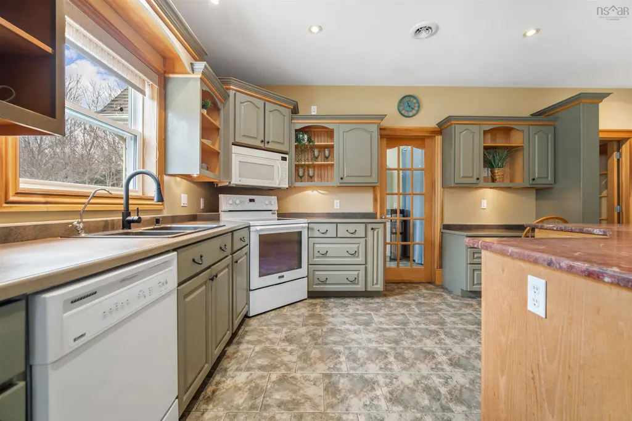
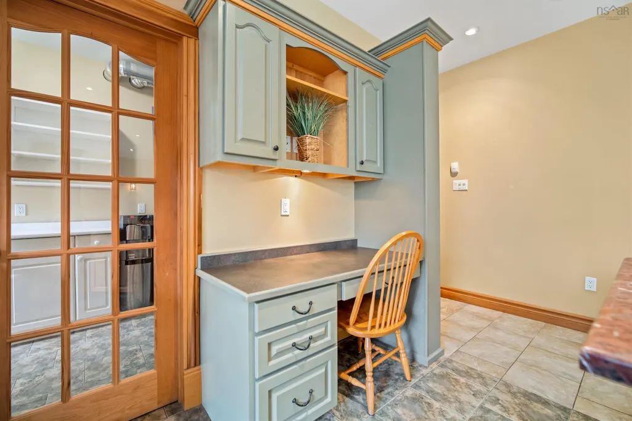
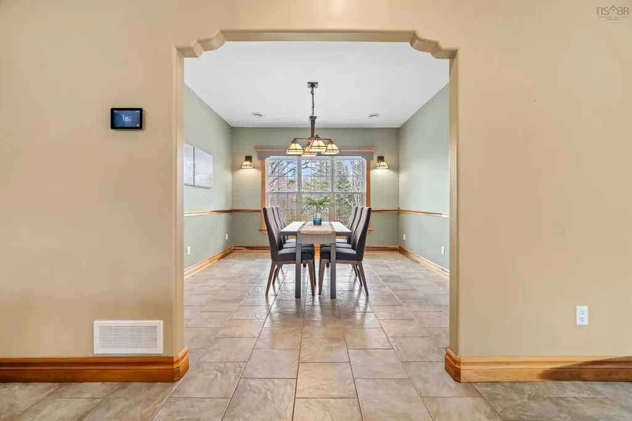
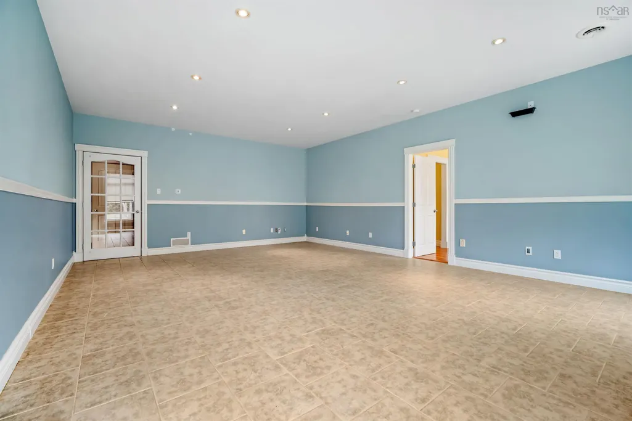
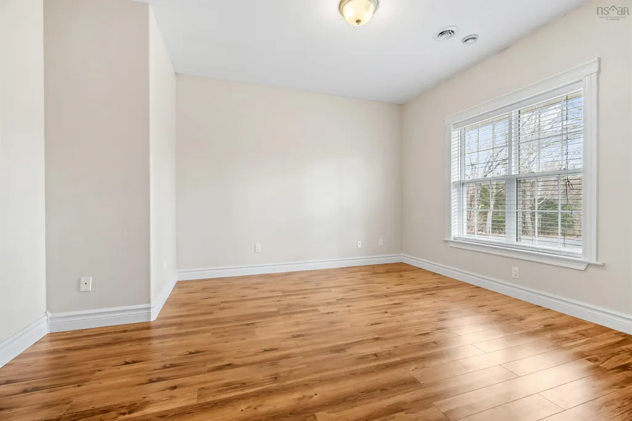
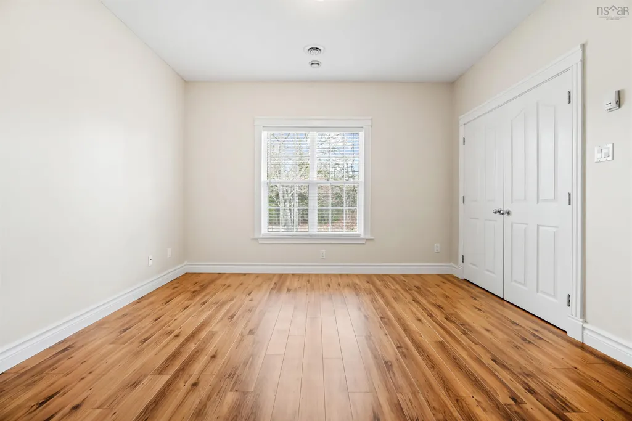
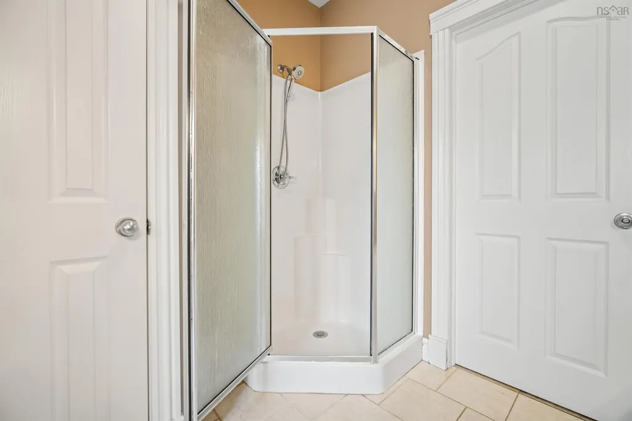
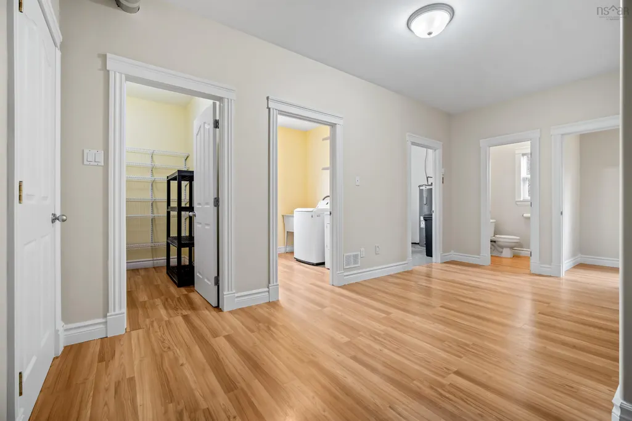
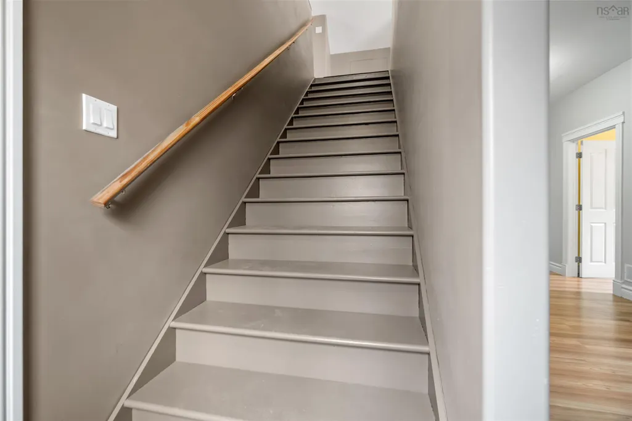
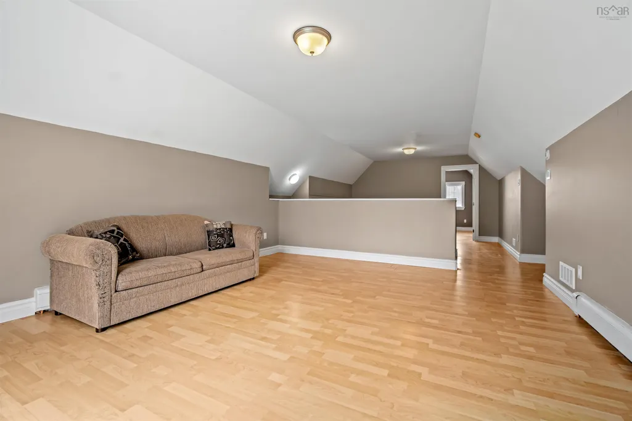
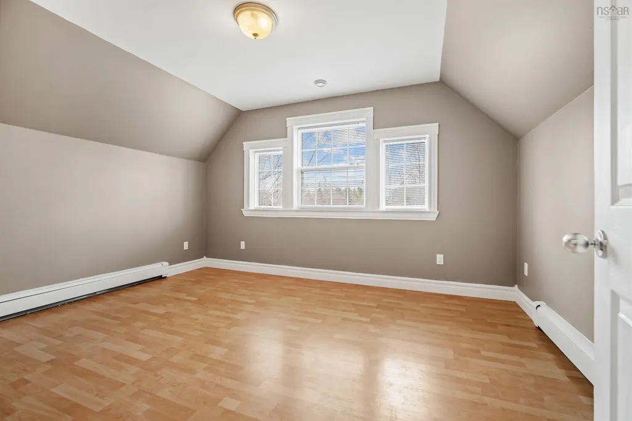
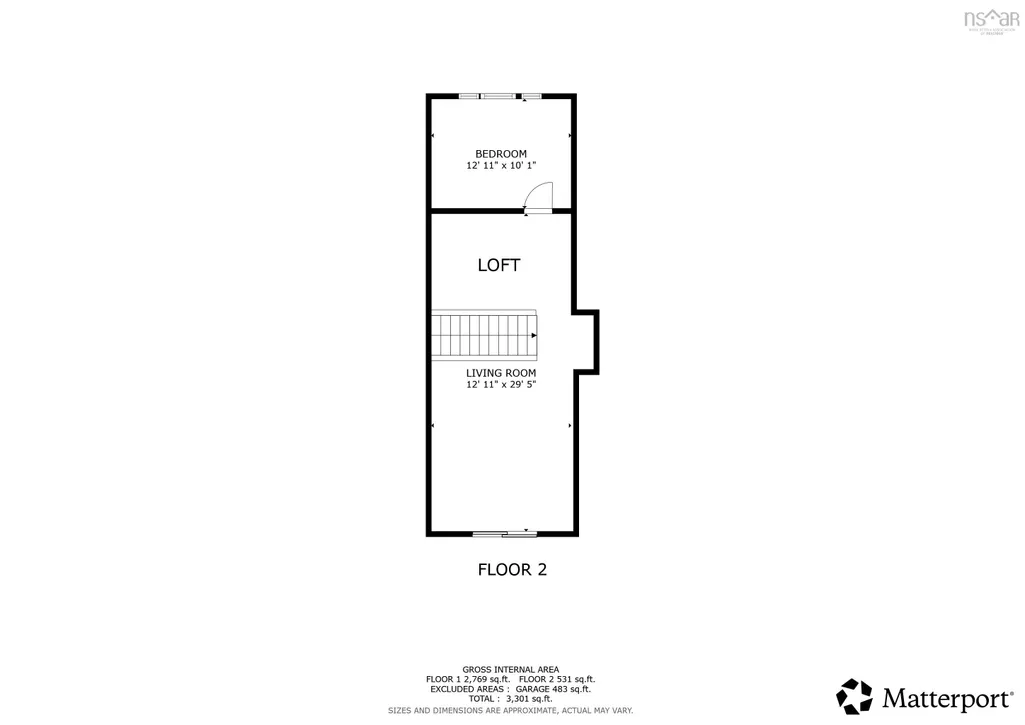
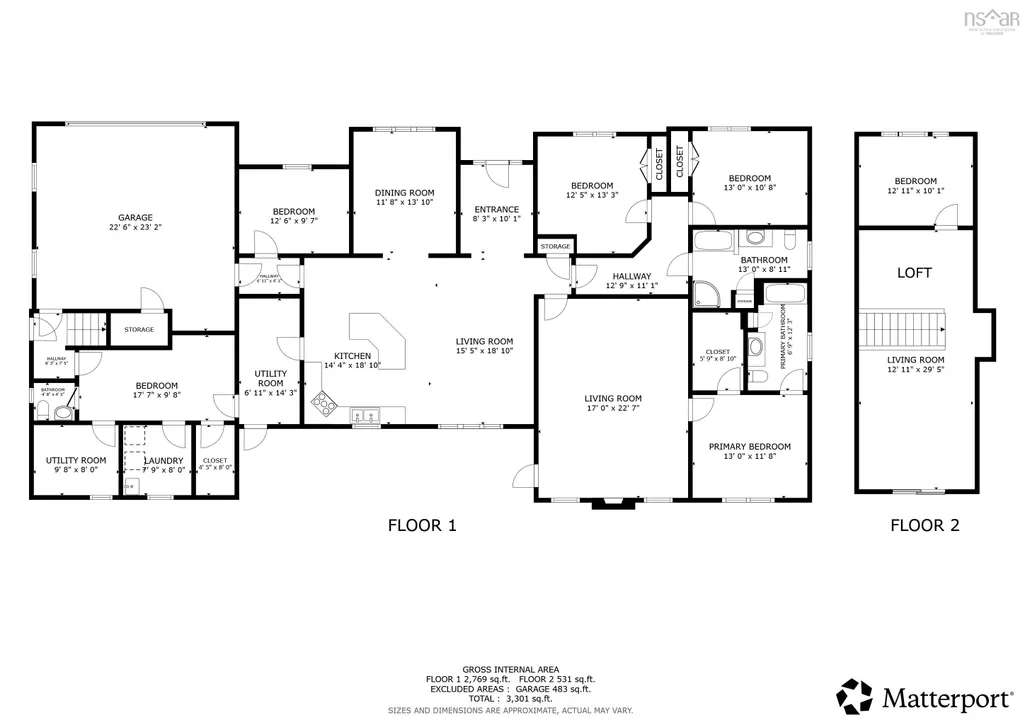
Looking for a large home on a private lot in the family-friendly Haliburton Hills community of Stillwater Lake? Welcome to 103 Sussex Drive, a well-maintained and thoughtfully designed bungalow on slab offering four bedrooms and a versatile loft area over the double garage, ideal for a home office, hobby space, or potential separate apartment. This flexible layout works well for a variety of shared living arrangements while maintaining privacy. The main living area features an open country kitchen with a central island, abundant cabinetry, and plenty of prep space, along with a cozy living room with a wood stove. The dining room is well suited for larger gatherings, while further down the hall, you’ll find an impressive spacious and bright family room. The primary bedroom includes a walk-in closet and full ensuite. A ducted heat pump provides efficient heating and cooling throughout the home. Set on 1.4 acres, the property includes a flat backyard, ideal for play or outdoor use. Enjoy nearby parks, playgrounds, and trails, or take advantage of the quiet neighbourhood setting. Be sure to review the home tour and floor plans and book your private viewing to explore everything this home has to offer!
| Elementary School | Middle School | High School |
|---|---|---|
| Tantallon Jr Elementary School Elementary School | Five Bridges Junior High School Middle School | Bay View High School High School |
| Price History | |
|---|---|
| 4/24/2026 | Listed $819,900 |
| 5/28/2026 | 2$799,900 |
| 6/25/2026 | 3$779,900 |
| 7/24/2026 | 4$749,900 |
| 8/14/2026 | 4$719,900 |
General Features
| Sewer | Septic Tank |
|---|---|
| Heating | Baseboard,Heat Pump |
| Utilities | Electric,Cable Connected,Electricity Connected,Phone Connected |
| Possession | Negotiable |
| Roof | Asphalt |
| Zoning | R-1 |
| Architectural Style | Bungalow |
| Year Built | 2004 |
| Property Subtype | Single Family Residence |
| Ownership | Freehold |
| County | Halifax |
| New Construction | false |
| Property Type | Residential |
| Attached Garage | true |
| Garage Y/N | true |
| Full Baths | 2 |
| Status | ACTIVE |
| Directions | Hammonds Plains Rd to Flat Lake Dr to Windsor to Buckingham to Sussex |
| City | Stillwater Lake |
| MLS Area | 21-Kingswood, Haliburton Hills, Hammonds Pl. |
| Lot Size Units | Acres |
| Lot Size Square Feet | 62059.932 |
| Carport Y/N | false |
| Property Attached Y/N | false |
| Land Lease Y/N | false |
| MLS Area Minor | 21-B |
| Structure Type | Detached |
| Building Area Units | Square Feet |
| Living Area Units | Square Feet |
| Standard Status | Active |
| High School | Bay View High School |
| Elementary School | Tantallon Jr Elementary School |
| Middle/Junior High School | Five Bridges Junior High School |
| Construction Materials | Wood Siding |
| Stories Count | 1 |
| Virtual Tour | https://my.matterport.com/show/?m=mWgzCRn8sHH |
| Appliances | Electric Range,Dishwasher,Dryer,Washer,Refrigerator |
| Levels | One |
| Community Features | Park,Playground,Recreation Center,School Bus Service,Shopping,Place of Worship |
| Other Structures | Deck |
| Garage Spaces | 2 |
| Patio/Porch Features | Deck |
Interior Features
| Interior Amenities | Ensuite Bath,High Speed Internet |
|---|---|
| Basement | None |
| Flooring | Ceramic Tile,Laminate |
| Heating Y/N | true |
| Fireplace Y/N | true |
| Half Baths | 1 |
| Total Bedrooms | 4 |
| Below Grade Finished Area Unit Type | Square Feet |
| Total Baths | 3 |
| Fireplace Features | Gas |
Exterior Features
| Parking Features | Attached,Double,Heated Garage,Circular Driveway,Multiple Driveways,Paved |
|---|---|
| Lot Features | 1 to 2.99 Acres,Landscaped,Level |
| Water Source | Drilled Well |
| Inclusions | Range, Fridge, Dishwasher, Washer, Dryer. |
| Lot Size Area | 1.4247 |
| Foundation Details | Slab |
| Building Area Total | 3460 |
| Lot Size Acres | 1.4247 |
| Waterfront Y/N | false |
| Other Equipment | Air Exchanger,Fuel Tank(s) |
| Road Frontage Type | Public |
| Total Parking | 2 |
| Other Parking | Parking Details(Paved Multi),Garage Details(Double Attached) |
| Covered Spaces | 2 |
Amenities
- Foreclosure
- Views
- Short Sale
- New Construction
- Adult 55+
- Lease To Own
- No Strata Fees
- Furnished
- Primary On Main
- Air Conditioning
- Seller Finance
- Green
- Fixer Upper
- Horse
- Golf
- Fireplace
- Deck
- Garage
- Basement
- Pool
Property vs Single Family Average in B3Z 4J2
Price
Year Built
In The Neighbourhood
Just Listed
Upper Tantallon
$ 839,900
Unit 2 Axehill Court
Upper Tantallon, NS B3Z1M5
- Type
- Single Family
- Size
- 2,759 SqFt
- Rooms
- 4 Beds + 3 Baths
New Construction
Upper Tantallon
$ 784,900
Unit 1 Axehill Court
Upper Tantallon, NS B3Z1M5
- Type
- Single Family
- Size
- 2,443 SqFt
- Rooms
- 4 Beds + 3 Baths
Waterfront
Upper Tantallon
$ 1,699,000
121 Hubley Mill Lake Road
Upper Tantallon, NS B3Z1E8
- Type
- Single Family
- Size
- 3,991 SqFt
- Rooms
- 5 Beds + 3 Baths
Stillwater Lake
$ 649,000
15 Burlington Lane
Stillwater Lake, NS B3Z4P8
- Type
- Single Family
- Size
- 2,109 SqFt
- Rooms
- 4 Beds + 2 Baths
Hammonds Plains
$ 595,000
85 Pinetree Crescent
Hammonds Plains, NS B3Z1K4
- Type
- Single Family
- Size
- 2,295 SqFt
- Rooms
- 4 Beds + 2 Baths
New Construction
Hammonds Plains
$ 869,900
579 Everwood Avenue Lot 413
Hammonds Plains, NS B3Z0J6
- Type
- Single Family
- Size
- 2,208 SqFt
- Rooms
- 3 Beds + 2.5 Baths
Hammonds Plains
$ 689,000
269 Yankeetown Road
Hammonds Plains, NS B3Z1K8
- Type
- Single Family
- Size
- 3,870 SqFt
- Rooms
- 6 Beds + 3 Baths
Reduced
Haliburton Hills
$ 614,900
73 Penny Lane
Haliburton Hills, NS B3Z1P5
- Type
- Single Family
- Size
- 1,911 SqFt
- Rooms
- 4 Beds + 2 Baths
Reduced
Upper Tantallon
$ 959,000
95 Hurshman Drive
Upper Tantallon, NS B3Z1L3
- Type
- Single Family
- Size
- 3,244 SqFt
- Rooms
- 4 Beds + 3 Baths
Reduced
Stillwater Lake
$ 624,900
319 Buckingham Drive
Stillwater Lake, NS B3Z1M4
- Type
- Single Family
- Size
- 2,122 SqFt
- Rooms
- 4 Beds + 2 Baths
Tantallon
$ 849,900
215 Westwood Boulevard
Tantallon, NS B3Z1N1
- Type
- Single Family
- Size
- 3,234 SqFt
- Rooms
- 3 Beds + 3.5 Baths
Reduced
Hammonds Plains
$ 575,000
61 Chalamont Drive
Hammonds Plains, NS B3Z1H8
- Type
- Single Family
- Size
- 2,422 SqFt
- Rooms
- 5 Beds + 2 Baths
Upper Tantallon
$ 724,900
49 Westwood Boulevard
Upper Tantallon, NS B3Z1H4
- Type
- Single Family
- Size
- 2,820 SqFt
- Rooms
- 3 Beds + 3.5 Baths
New Construction
Tantallon
$ 849,900
17 Bucksaw Drive
Tantallon, NS B3Z1M5
- Type
- Single Family
- Size
- 1,846 SqFt
- Rooms
- 3 Beds + 2 Baths
 Information should be deemed reliable but not guaranteed, all representations are approximate, and individual verification is recommended. Copyright ©2017 All rights reserved.
The trademarks REALTOR®, REALTORS® and the REALTOR® logo are controlled by The Canadian Real Estate Association (CREA) and identify real estate professionals who are members of CREA. The trademarks MLS®, Multiple Listing Service® and the associated logos are owned by CREA and identify the quality of services
Information should be deemed reliable but not guaranteed, all representations are approximate, and individual verification is recommended. Copyright ©2017 All rights reserved.
The trademarks REALTOR®, REALTORS® and the REALTOR® logo are controlled by The Canadian Real Estate Association (CREA) and identify real estate professionals who are members of CREA. The trademarks MLS®, Multiple Listing Service® and the associated logos are owned by CREA and identify the quality of services