
Waterfront




















Address
2435 Main Shore Road, Port Maitland, NS
Price
$ 959,000
Property Attributes
- MLS#202608248
- TypeSingle Family
- Listing Status ACTIVE
- CityPort Maitland
- AreaYarmouth
- NeighbourhoodMain Shore Rd
- Postal CodeB5A 5V1
- StyleSingle Family Residence
- Year Built2003
- Price$ 959,000
- Bedrooms3
- Full Bathrooms2
- Half Bathrooms1
- Sqr Footage2414
- Lot Size1.405 Acres
Data Source:
Nova Scotia Association of REALTORS® (NSAR)
Property Description
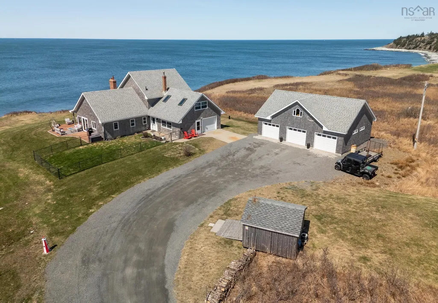
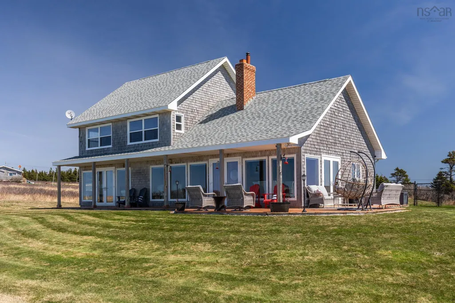
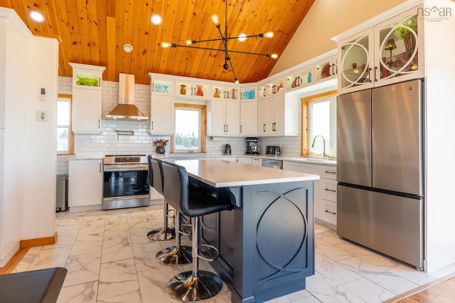
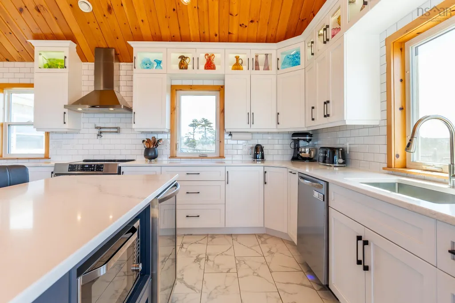
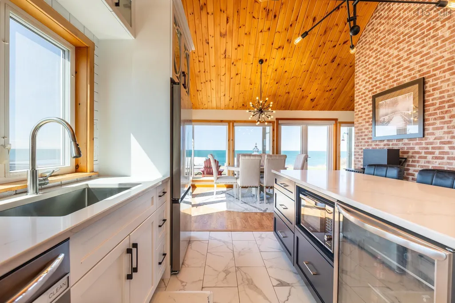
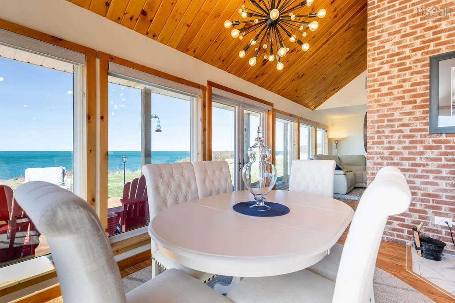
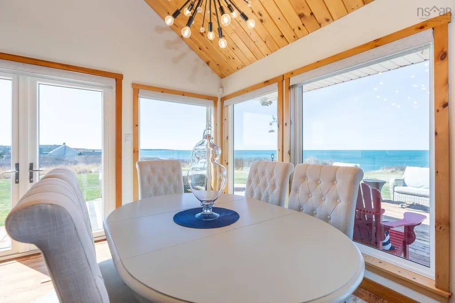
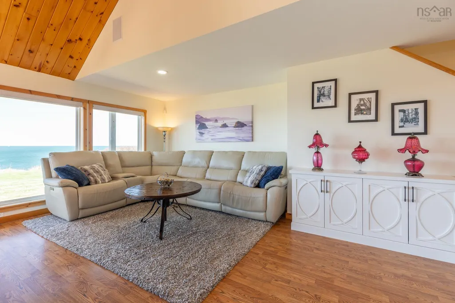
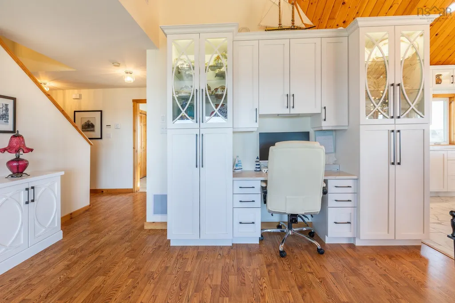
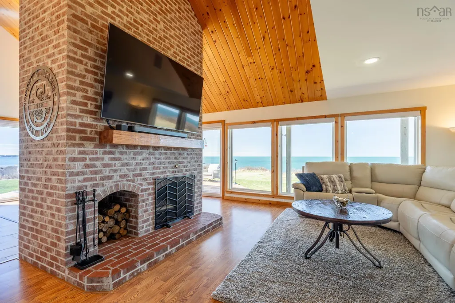
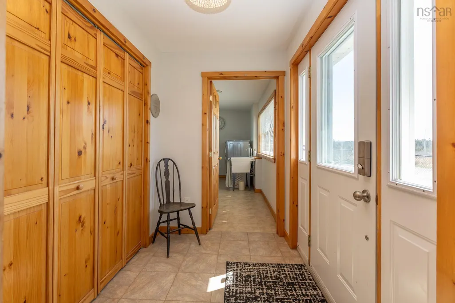
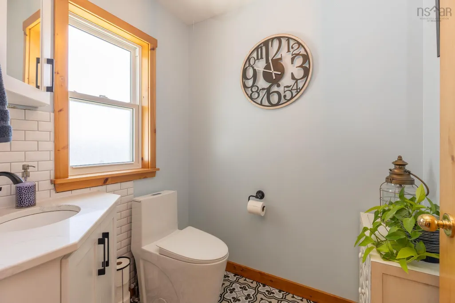
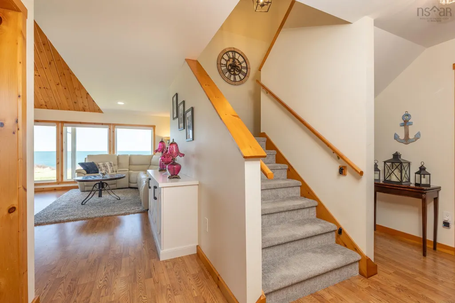
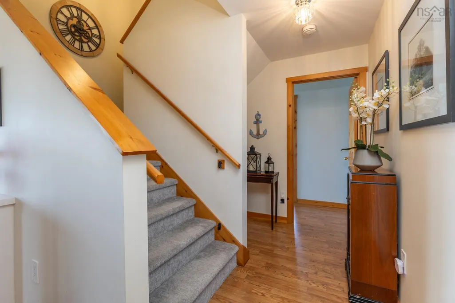
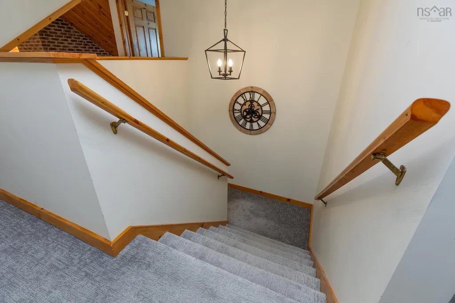
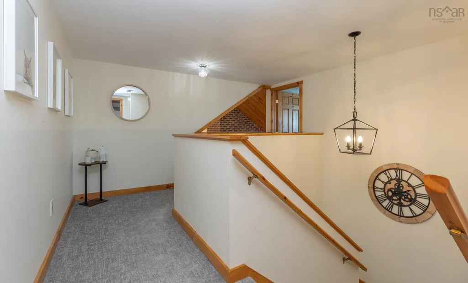
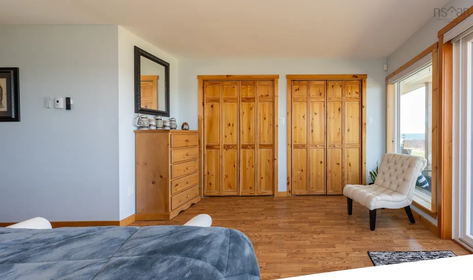
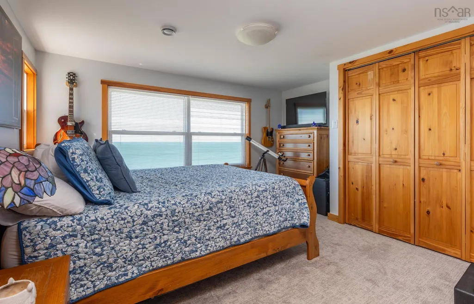
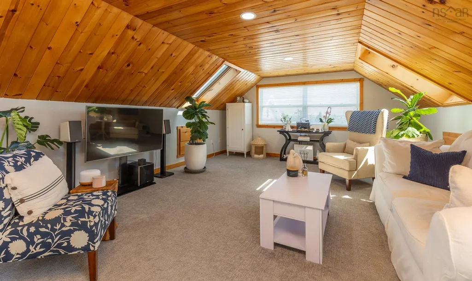
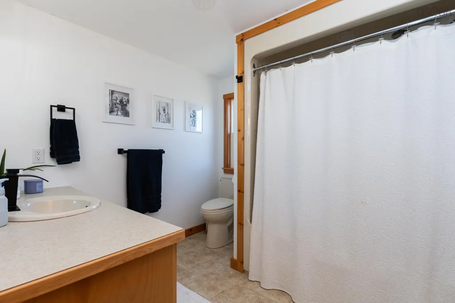
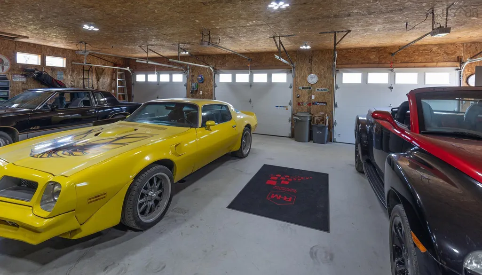
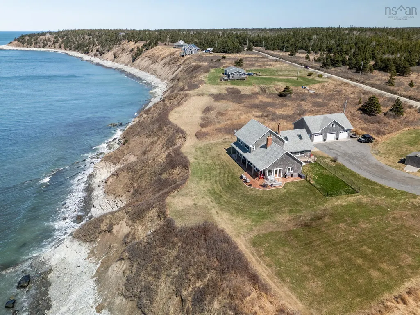
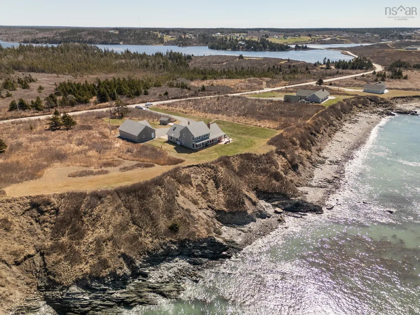
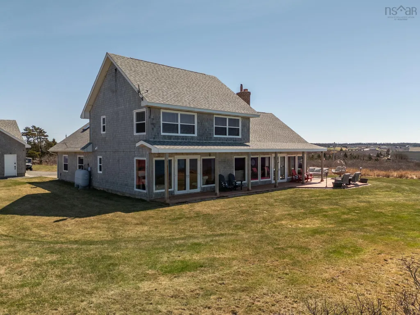
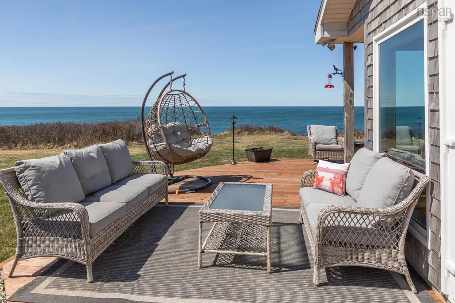
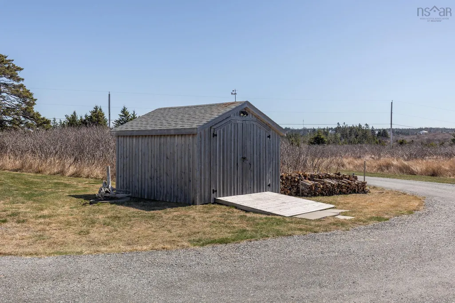
Set along the coastline of Port Maitland, 2435 Main Shore Road offers a refined oceanfront lifestyle defined by space, comfort, and uninterrupted natural beauty. Positioned on a generous 1.4-acre lot, this 1.5-storey home captures sweeping, unobstructed westerly views over the water—delivering stunning sunsets that become a daily highlight. The home features three bedrooms and 2.5 baths, thoughtfully designed to balance functionality with relaxed coastal living. Recent updates to the kitchen and bathrooms bring a modern, polished feel, while maintaining a warm and inviting atmosphere throughout. The main living areas are oriented to take full advantage of the ocean views, enhanced by automated curtains on the main level that add both convenience and a touch of luxury. Comfort is a key component of this property, with in-floor hot water heating installed on both levels, providing efficient and consistent warmth year-round. The layout offers flexibility for both everyday living and entertaining, making it equally suited as a full-time residence or seasonal retreat. For those requiring space for vehicles, hobbies, or storage, the property is exceptionally well equipped. In addition to a single attached garage, there is a detached three-car garage that is both wired and heated—ideal for workshop use, recreational equipment, or multiple vehicles. Set in a peaceful coastal setting yet within easy reach of amenities in Yarmouth, this property presents a rare opportunity to secure a well-appointed oceanfront home with premium features, expansive views, and lasting lifestyle appeal.
| Elementary School | Middle School | High School |
|---|---|---|
| Port Maitland Consolidated Elementary School Elementary School | Maple Grove Education Centre Middle School | Yarmouth Consolidated Memorial High School High School |
| Price History | |
|---|---|
| 4/22/2026 | Listed $959,000 |
General Features
| Sewer | Septic Tank |
|---|---|
| Heating | Fireplace(s),In Floor,Stove |
| Utilities | Cable Connected,Electricity Connected |
| Possession | Negotiable |
| Roof | Asphalt |
| Zoning | Residential |
| Gas Y/N | Oil |
| Year Built | 2003 |
| Property Subtype | Single Family Residence |
| Ownership | Freehold |
| Waterfront Features | Ocean Front,Salt Water |
| County | Yarmouth |
| New Construction | false |
| Property Type | Residential |
| Attached Garage | true |
| Garage Y/N | true |
| Full Baths | 2 |
| Status | ACTIVE |
| Directions | From Yarmouth take Vancouver Street, continue on Main Shore Road , #2435 signed on left. |
| City | Port Maitland |
| MLS Area | County Shore |
| Lot Size Units | Acres |
| Lot Size Square Feet | 61201.8 |
| Carport Y/N | false |
| Property Attached Y/N | false |
| Land Lease Y/N | false |
| MLS Area Minor | Main Shore Rd |
| Additional Parcels Y/N | false |
| Structure Type | Detached |
| Building Area Units | Square Feet |
| Living Area Units | Square Feet |
| Standard Status | Active |
| View | Ocean |
| High School | Yarmouth Consolidated Memorial High School |
| Elementary School | Port Maitland Consolidated Elementary School |
| Legal Description | 2435 MAIN SHORE RD LOT B3 PORT MAITLAND DWELLING |
| Middle/Junior High School | Maple Grove Education Centre |
| Construction Materials | Shingle Siding |
| Stories Count | 1 |
| Accessibility | Wheelchair Access |
| Virtual Tour | https://youtube.com/shorts/Z7u9aco3hDk |
| Appliances | Stove,Dryer,Washer,Microwave,Refrigerator |
| Levels | One and One Half |
| Community Features | School Bus Service,Marina,Place of Worship,Beach |
| Other Structures | Deck,Shed(s) |
| Garage Spaces | 4 |
| Patio/Porch Features | Deck |
Interior Features
| Interior Amenities | Ensuite Bath,High Speed Internet |
|---|---|
| Basement | None |
| Flooring | Carpet,Ceramic Tile,Laminate |
| Heating Y/N | true |
| Fireplace Y/N | true |
| Half Baths | 1 |
| Total Bedrooms | 3 |
| Below Grade Finished Area Unit Type | Square Feet |
| Total Baths | 3 |
| Fireplace Features | Wood Burning |
Exterior Features
| Parking Features | Attached,Detached,Single,Triple,Heated Garage,Wired,Gravel |
|---|---|
| Lot Features | 1 to 2.99 Acres,Cleared,Landscaped |
| Water Source | Drilled Well |
| Lot Size Area | 1.405 |
| Foundation Details | Slab |
| Building Area Total | 2414 |
| Lot Size Acres | 1.405 |
| Waterfront Y/N | true |
| Other Equipment | Air Exchanger,No Rental Equipment |
| Road Frontage Type | Public,Year Round Road |
| Frontage Length | Water Frontage: 160 Feet |
| Total Parking | 4 |
| Other Parking | Garage Details(Attached Single, Detached Three Car, 30 X 40, Wired, Heated) |
| Fencing | Partial |
| Covered Spaces | 4 |
Amenities
- Foreclosure
- Views
- Short Sale
- New Construction
- Adult 55+
- Lease To Own
- No Strata Fees
- Furnished
- Primary On Main
- Air Conditioning
- Seller Finance
- Green
- Fixer Upper
- Horse
- Golf
- Fireplace
- Deck
- Garage
- Basement
- Pool
Property vs Single Family Average in B5A 5V1
Price
Year Built
 Information should be deemed reliable but not guaranteed, all representations are approximate, and individual verification is recommended. Copyright ©2017 All rights reserved.
The trademarks REALTOR®, REALTORS® and the REALTOR® logo are controlled by The Canadian Real Estate Association (CREA) and identify real estate professionals who are members of CREA. The trademarks MLS®, Multiple Listing Service® and the associated logos are owned by CREA and identify the quality of services
Information should be deemed reliable but not guaranteed, all representations are approximate, and individual verification is recommended. Copyright ©2017 All rights reserved.
The trademarks REALTOR®, REALTORS® and the REALTOR® logo are controlled by The Canadian Real Estate Association (CREA) and identify real estate professionals who are members of CREA. The trademarks MLS®, Multiple Listing Service® and the associated logos are owned by CREA and identify the quality of services