









Address
882 Tremont Mountain Road, Greenwood, NS
Price
$ 429,500
Property Attributes
- MLS#202606633
- TypeSingle Family
- Listing Status ACTIVE
- CityGreenwood
- AreaAnnapolis Valley
- NeighbourhoodV3
- Postal CodeB0P 1R0
- StyleSingle Family Residence
- Year Built1973
- Price$ 429,500
- Bedrooms3
- Full Bathrooms2
- Half Bathrooms0
- Sqr Footage1611
- Lot Size1.11 Acres
Data Source:
Nova Scotia Association of REALTORS® (NSAR)
Property Description
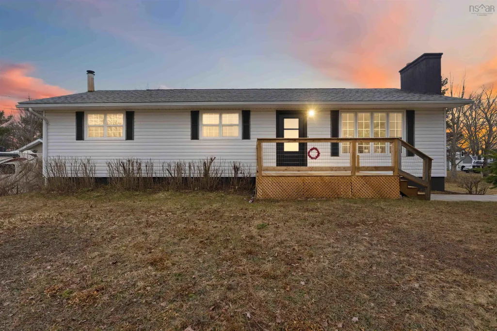
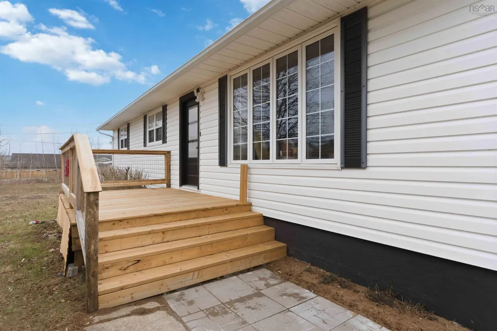
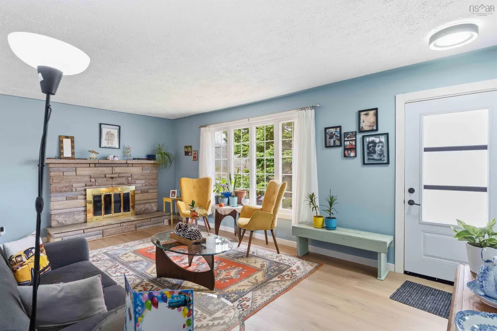
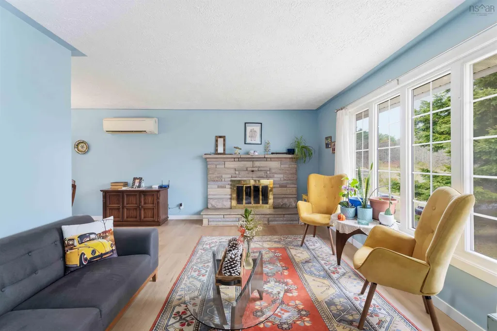
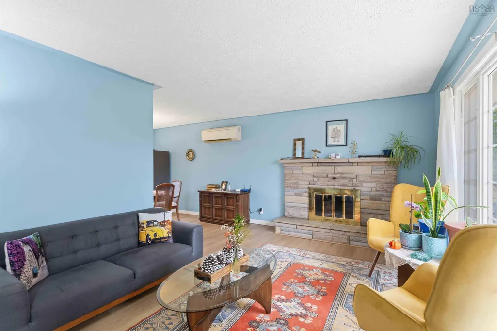
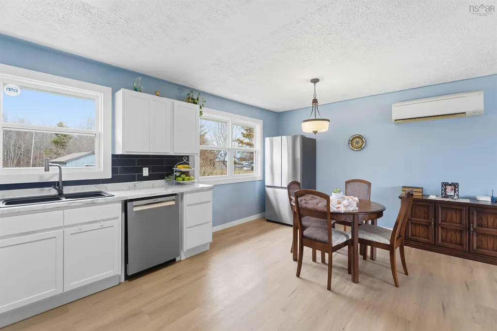
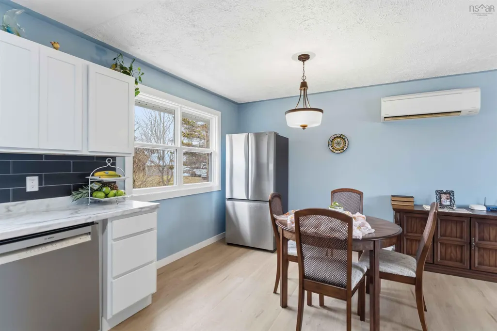
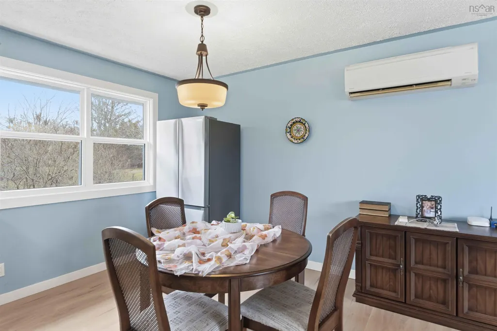
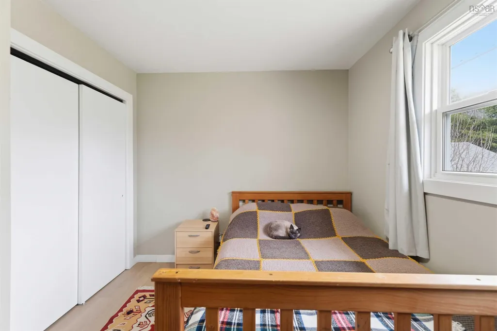
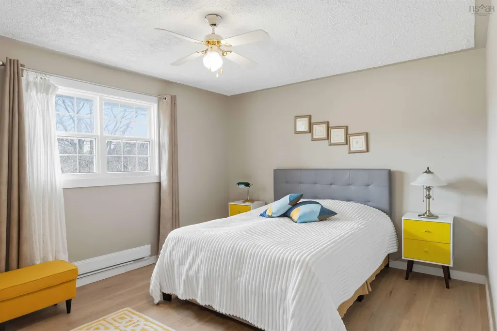
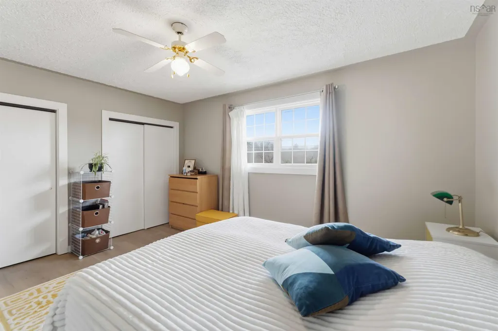
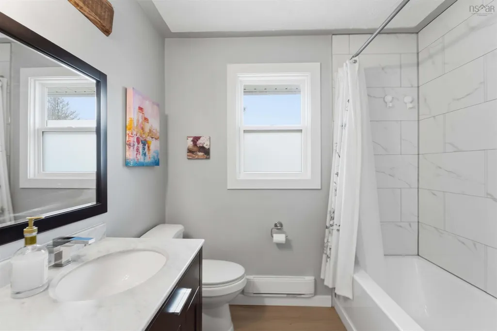
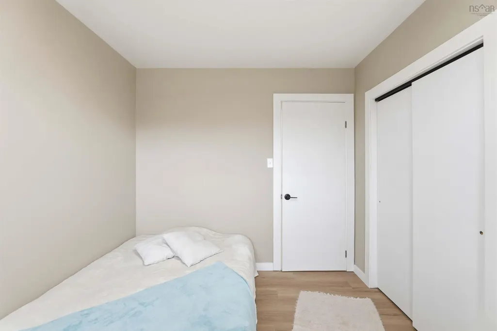
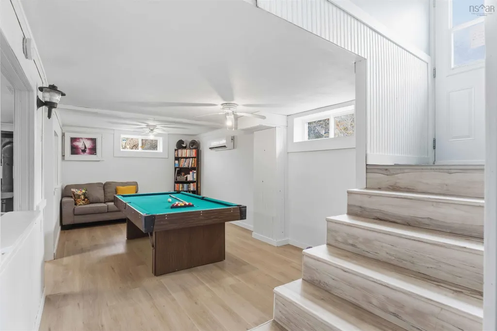
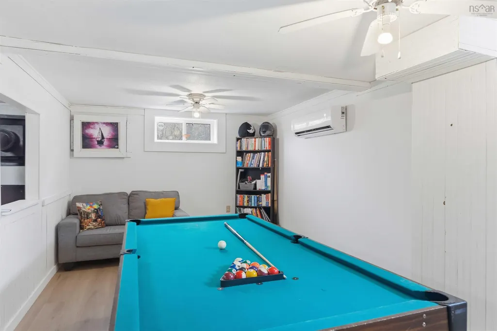
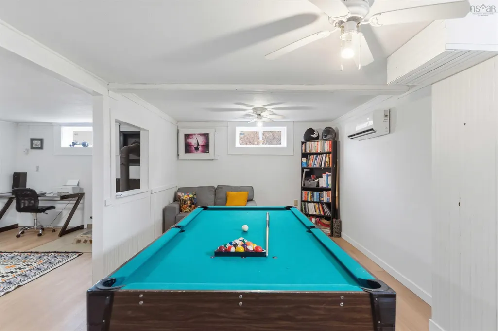
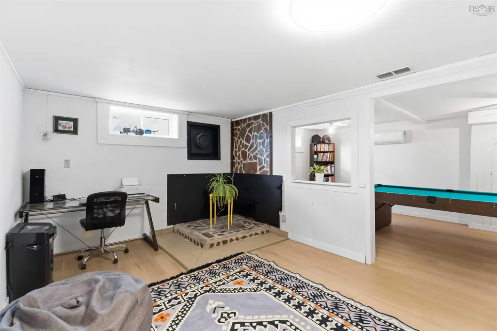
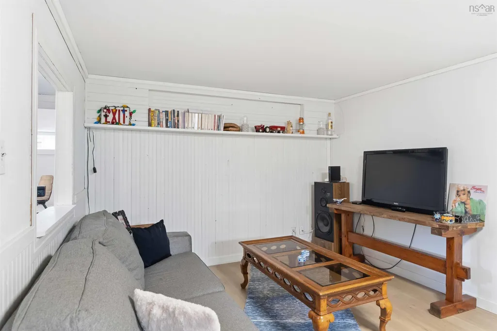
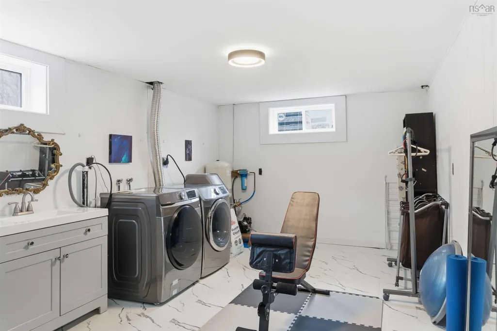
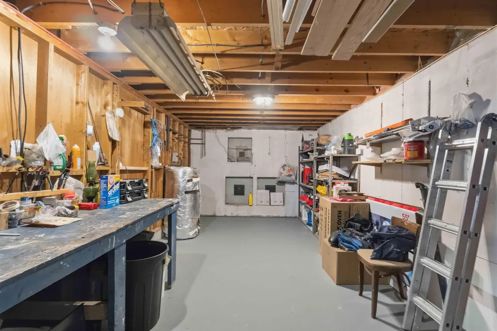
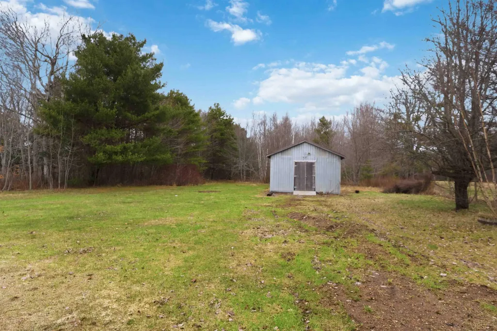
Welcome to this beautifully updated, move in ready 3 bedroom, 2 bathroom family home, where all the major upgrades have already been completed. This well maintained property offers modern finishes, functional living space, and exceptional value for today’s home buyer. The main level features new flooring (2025) throughout, making a cohesive feel across the home. The fully renovated open concept kitchen, completed in 2025, includes new cabinetry, along with a new dishwasher, refrigerator, and microwave, making it both stylish and highly functional. You will also find three spacious bedrooms including a primary bedroom on the main level with his and hers closets, and a stunning newly renovated 5 piece bathroom with a tiled shower, also completed in 2025. Pride of ownership is evident in every detail. The lower level offers additional living space designed for comfort and versatility. On the lower level there is a New energy efficient heat pump (2026), and a large rec room thoughtfully divided into two integrated areas, perfect for family living, entertaining, or a home office setup. This level also includes a 3 piece bathroom with laundry and a generous 23 x 10 unfinished storage or workshop space, ideal for hobbies or additional storage. The exterior is equally impressive, featuring a new front deck, a durable 16 x 20 shed, and a spacious 1.11 acre lot offering privacy and plenty of outdoor potential. This property is ideal for families, first time homebuyers, or anyone seeking a turnkey home with modern upgrades and room to grow.
| Elementary School | Middle School | High School |
|---|---|---|
| Dwight Ross Elementary School Elementary School | Pine Ridge Middle School Middle School | West Kings District High School High School |
| Price History | |
|---|---|
| 4/8/2026 | Listed $439,000 |
| 5/20/2026 | 1$434,000 |
| 6/30/2026 | 1$429,500 |
General Features
| Sewer | Municipal |
|---|---|
| Heating | Baseboard,Ductless |
| Utilities | Electric,Electricity Connected,Phone Connected |
| Possession | Negotiable |
| Roof | Asphalt |
| Zoning | R3 |
| Year Built | 1973 |
| Property Subtype | Single Family Residence |
| Ownership | Freehold |
| County | Kings |
| New Construction | false |
| Property Type | Residential |
| Garage Y/N | false |
| Full Baths | 2 |
| Status | ACTIVE |
| Directions | Heading South on Bridge Street turn Left onto Central Avenue then turn right onto Tremont Mountain Road |
| City | Greenwood |
| MLS Area | Kings County |
| Lot Size Units | Acres |
| Lot Size Square Feet | 48351.6 |
| Property Attached Y/N | false |
| Land Lease Y/N | false |
| MLS Area Minor | V3 |
| Structure Type | Detached |
| Building Area Units | Square Feet |
| Living Area Units | Square Feet |
| Standard Status | Active |
| High School | West Kings District High School |
| Elementary School | Dwight Ross Elementary School |
| Middle/Junior High School | Pine Ridge Middle School |
| Construction Materials | Vinyl Siding |
| Stories Count | 2 |
| Appliances | Stove,Dishwasher,Dryer,Washer,Refrigerator,Water Softener |
| Levels | Two |
| Other Structures | Shed(s) |
Interior Features
| Interior Amenities | High Speed Internet |
|---|---|
| Basement | Full,Partially Finished |
| Flooring | Concrete,Vinyl |
| Heating Y/N | true |
| Total Bedrooms | 3 |
| Below Grade Finished Area Unit Type | Square Feet |
| Total Baths | 2 |
Exterior Features
| Parking Features | Dirt,Gravel |
|---|---|
| Lot Features | 1 to 2.99 Acres,Cleared,Partially Cleared,Level |
| Water Source | Drilled Well |
| Lot Size Area | 1.11 |
| Foundation Details | Block |
| Building Area Total | 1611 |
| Lot Size Acres | 1.11 |
| Waterfront Y/N | false |
| Other Equipment | Sump Pump,No Rental Equipment |
Amenities
- Foreclosure
- Views
- Short Sale
- New Construction
- Adult 55+
- Lease To Own
- No Strata Fees
- Furnished
- Primary On Main
- Air Conditioning
- Seller Finance
- Green
- Fixer Upper
- Horse
- Golf
- Fireplace
- Deck
- Garage
- Basement
- Pool
Property vs Single Family Average in B0P 1R0
Price
Year Built
In The Neighbourhood
Just Listed
Kingston
$ 899,000
1460 Bridge Street
Kingston, NS B0P1R0
- Type
- Single Family
- Size
- 3,976 SqFt
- Rooms
- 4 Beds + 3 Baths
Just Listed
Kingston
$ 689,000
44 Acorn Lane
Kingston, NS B0P1R0
- Type
- Single Family
- Size
- 3,183 SqFt
- Rooms
- 5 Beds + 2.5 Baths
Just Listed
Middleton
$ 449,000
397 Main Street
Middleton, NS B0S1P0
- Type
- Single Family
- Size
- 1,120 SqFt
- Rooms
- 2 Beds + 1 Baths
Just Listed
North Williamston
$ 379,900
893 Middle Road
North Williamston, NS B0S1M0
- Type
- Single Family
- Size
- 1,747 SqFt
- Rooms
- 3 Beds + 1.5 Baths
Golf Course
Wilmot
$ 489,900
106 Geiger Drive
Wilmot, NS B0P1R0
- Type
- Single Family
- Size
- 2,308 SqFt
- Rooms
- 5 Beds + 2 Baths
Golf Course
Forest Glade
$ 499,900
95 Forest Glade Road
Forest Glade, NS B0P1R0
- Type
- Single Family
- Size
- 919 SqFt
- Rooms
- 1 Beds + 1 Baths
Clarence
$ 799,000
2591 Clarence Road
Clarence, NS B0S1C0
- Type
- Single Family
- Size
- 3,144 SqFt
- Rooms
- 4 Beds + 2 Baths
Golf Course
Wilmot
$ 350,000
186 Brookside Drive
Wilmot, NS B0P1R0
- Type
- Single Family
- Size
- 1,876 SqFt
- Rooms
- 3 Beds + 2.5 Baths
Eco Friendly
Nictaux
$ 378,000
1 Old Runway Drive
Nictaux, NS B0S1P0
- Type
- Single Family
- Size
- 1,907 SqFt
- Rooms
- 4 Beds + 1.5 Baths
Golf Course
Greenwood
$ 395,000
903 Dalmation Drive
Greenwood, NS B0P1N0
- Type
- Single Family
- Size
- 1,762 SqFt
- Rooms
- 4 Beds + 1 Baths
Golf Course
East Kingston
$ 389,900
12 Cedar Street
East Kingston, NS B0P1R0
- Type
- Single Family
- Size
- 1,870 SqFt
- Rooms
- 4 Beds + 1 Baths
Golf Course
South Greenwood
$ 399,900
251 Hall Road
South Greenwood, NS B0P1R0
- Type
- Single Family
- Size
- 2,576 SqFt
- Rooms
- 3 Beds + 1.5 Baths
Wilmot
$ 289,900
170 Dodge Road
Wilmot, NS B0P1W0
- Type
- Single Family
- Size
- 625 SqFt
- Rooms
- 2 Beds + 1 Baths
 Information should be deemed reliable but not guaranteed, all representations are approximate, and individual verification is recommended. Copyright ©2017 All rights reserved.
The trademarks REALTOR®, REALTORS® and the REALTOR® logo are controlled by The Canadian Real Estate Association (CREA) and identify real estate professionals who are members of CREA. The trademarks MLS®, Multiple Listing Service® and the associated logos are owned by CREA and identify the quality of services
Information should be deemed reliable but not guaranteed, all representations are approximate, and individual verification is recommended. Copyright ©2017 All rights reserved.
The trademarks REALTOR®, REALTORS® and the REALTOR® logo are controlled by The Canadian Real Estate Association (CREA) and identify real estate professionals who are members of CREA. The trademarks MLS®, Multiple Listing Service® and the associated logos are owned by CREA and identify the quality of services