
Price Reduction - Eco Friendly







Address
12895 Peggys Cove Road, Tantallon, NS
Price
$ 749,900
Property Attributes
- MLS#202606366
- TypeSingle Family
- Listing Status ACTIVE
- CityTantallon
- AreaHalifax - Dartmouth
- Neighbourhood40-C
- Postal CodeB3Z 2K3
- StyleSingle Family Residence
- Year Built2011
- Price$ 749,900
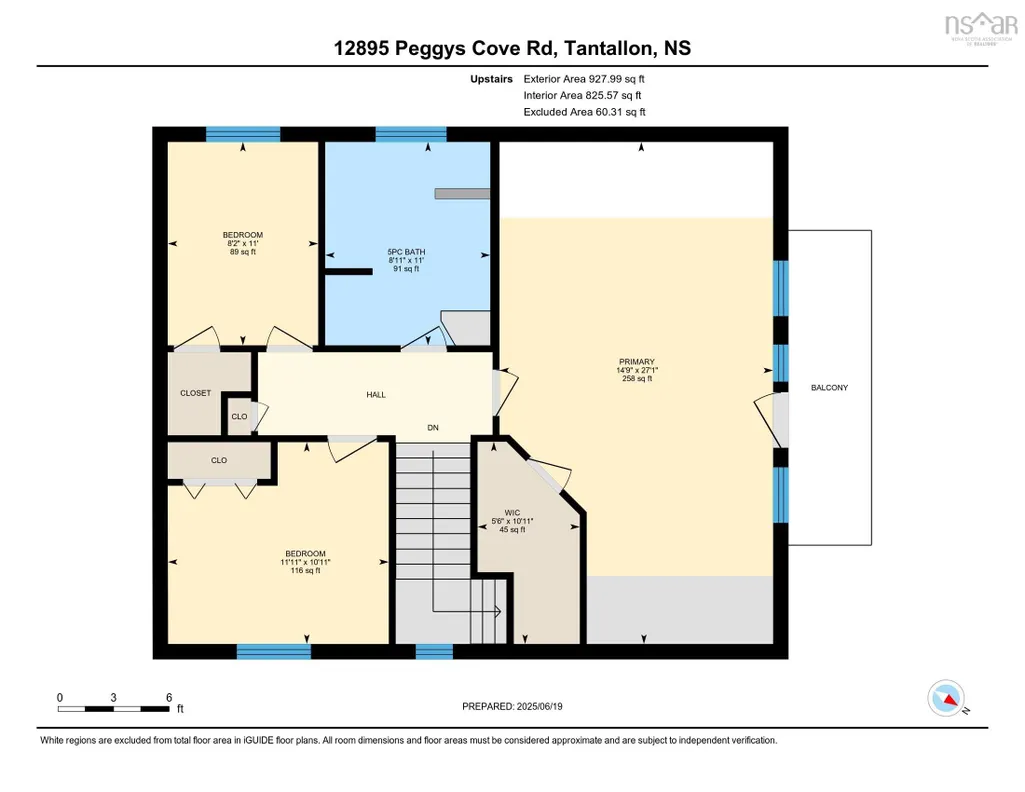
- Bedrooms3
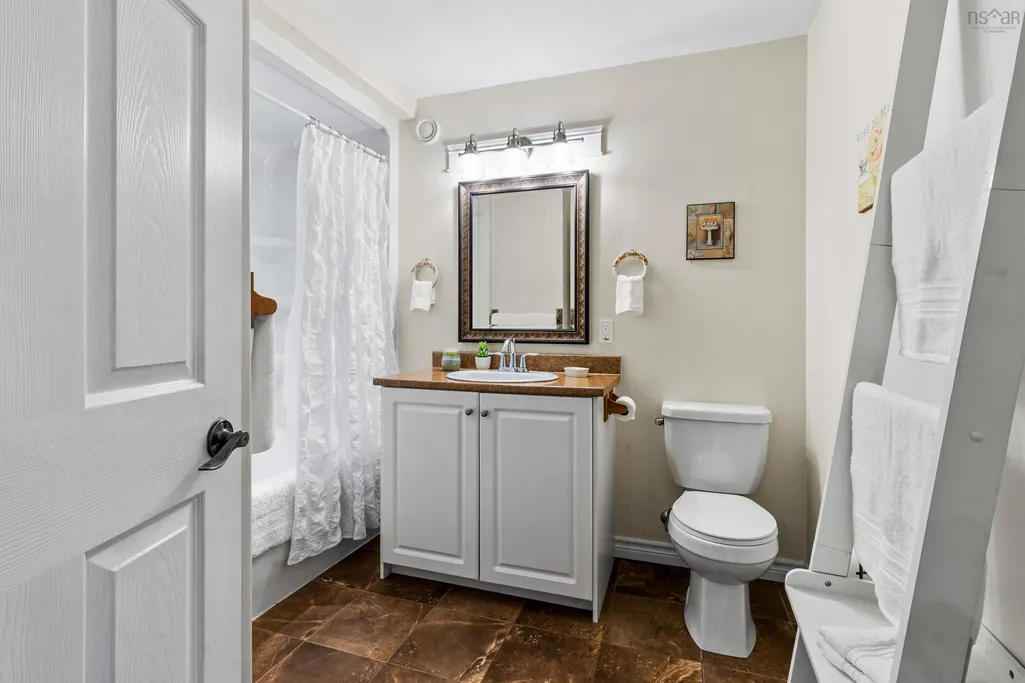
- Full Bathrooms2
- Half Bathrooms1
- Sqr Footage2722
- Lot Size3.5 Acres
Data Source:
Nova Scotia Association of REALTORS® (NSAR)
Property Description
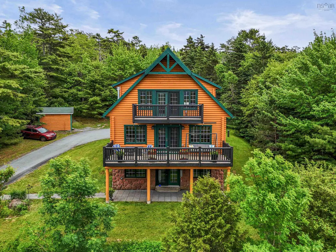
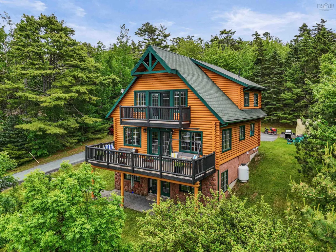
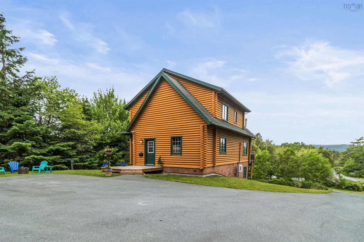
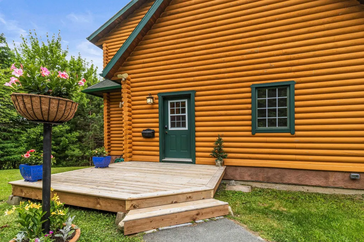
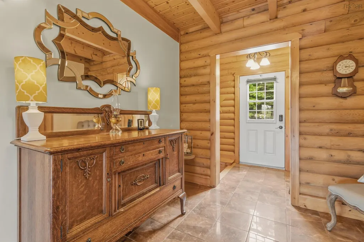
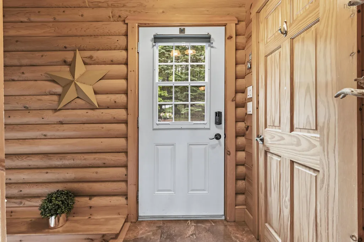
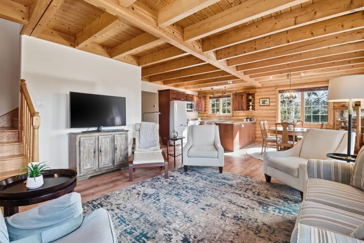
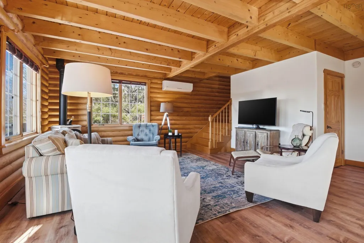
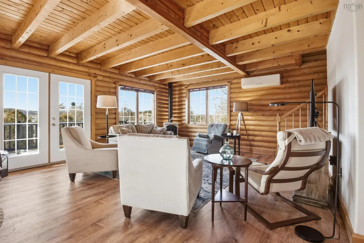
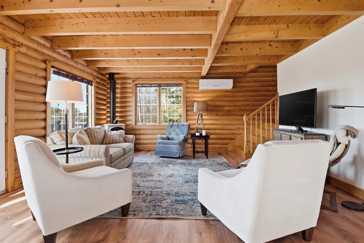
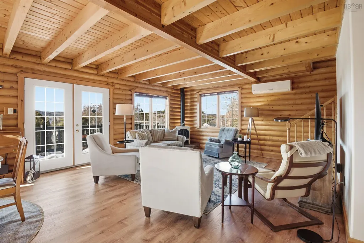
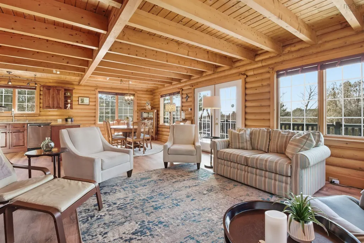
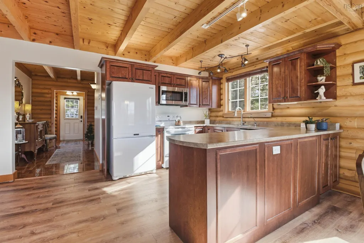
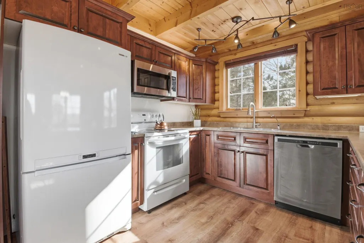
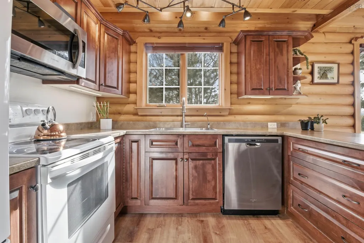
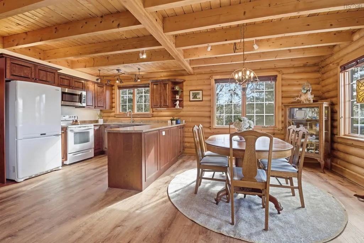
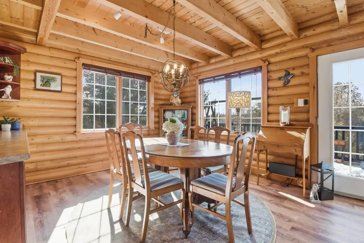
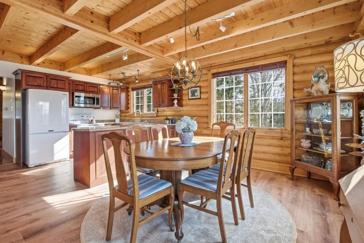
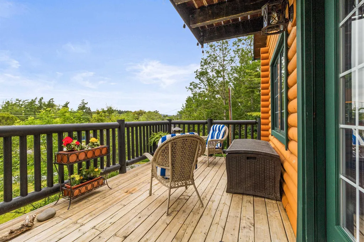
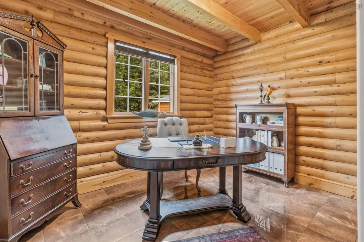
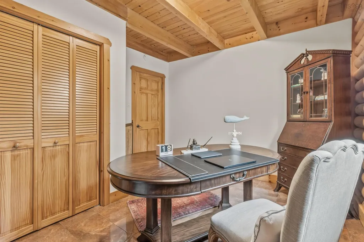
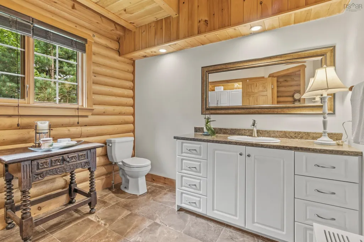
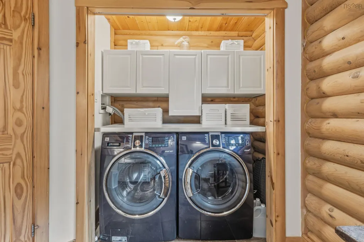
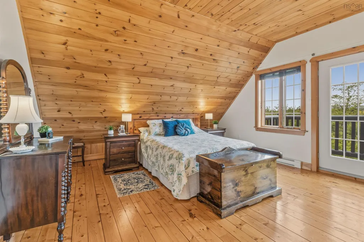
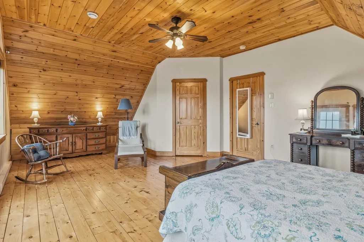
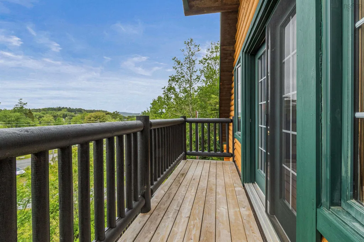
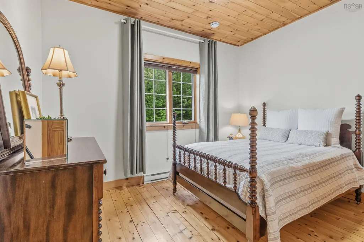
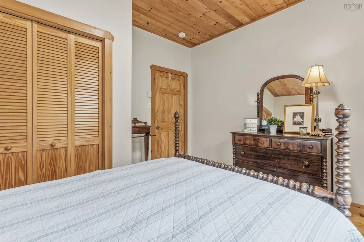
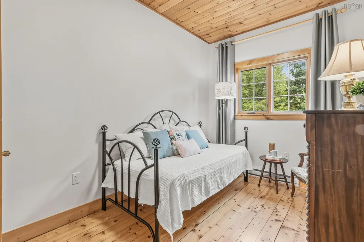
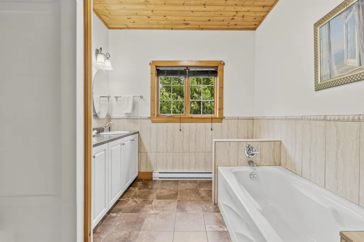
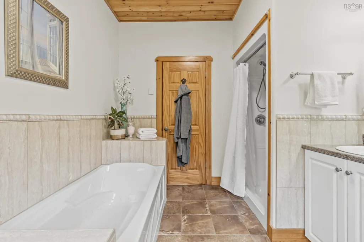
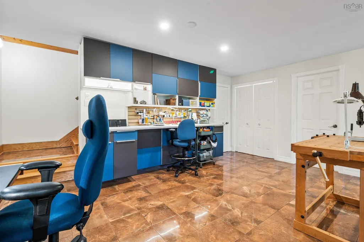
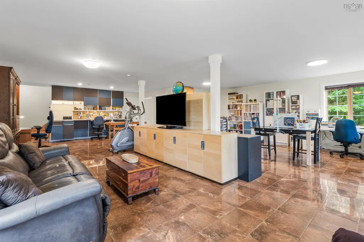
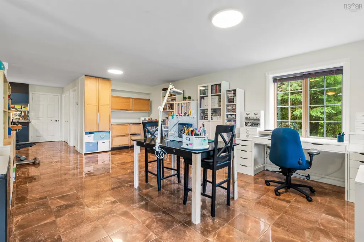
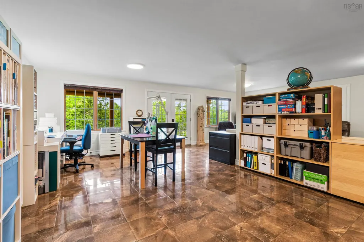
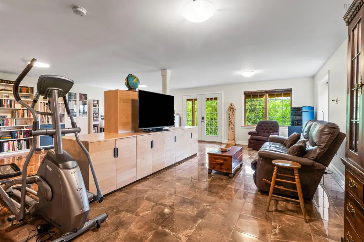
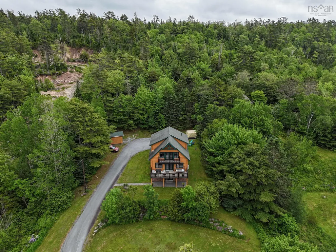
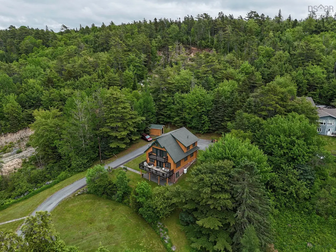
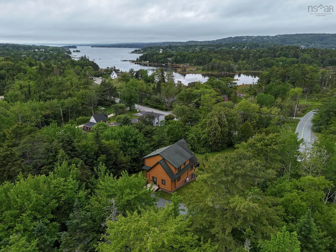
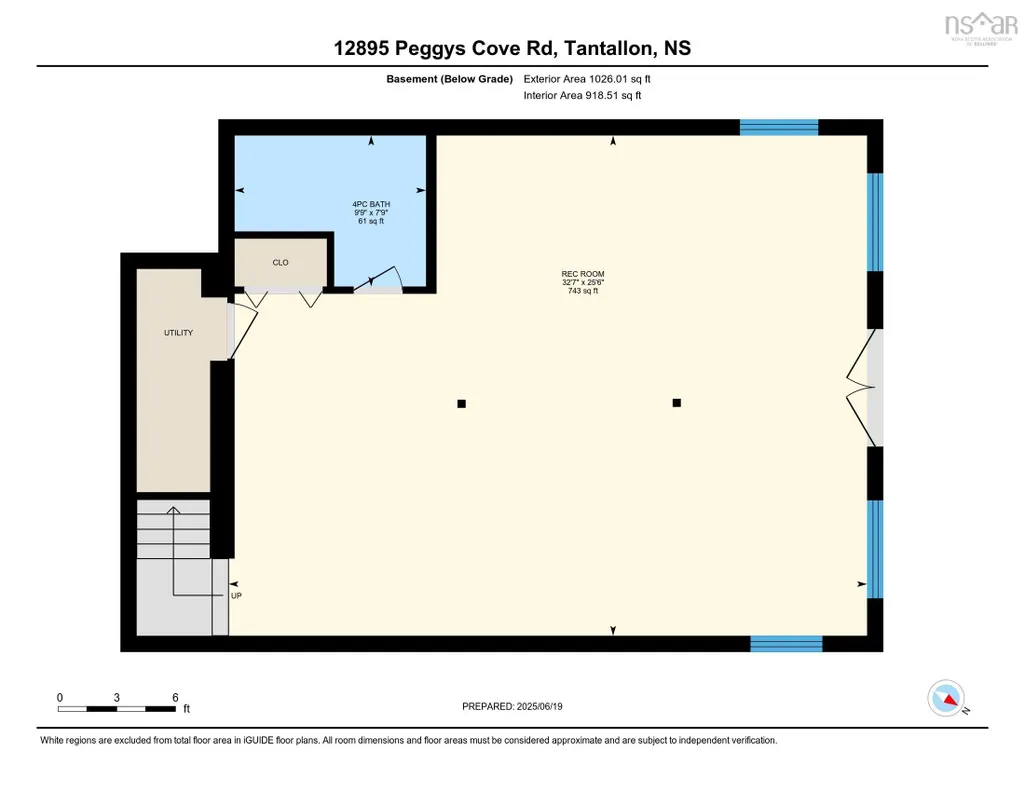
For the buyer who knows ordinary isn’t the goal. Tucked into Tantallon, one of the area’s most sought-after coastal communities, this hybrid log home with DEEDED OCEAN ACCESS, offers something increasingly rare: the feeling of getting away, while staying remarkably close to the city. Crafted with the warmth and character only log construction can provide, this home invites a slower pace of living. Inside you’ll find three bedrooms plus a dedicated home office, offering flexibility for remote work, creative pursuits, or simply a quiet space to focus. Morning coffee tastes different when the ocean is nearby and you can choose between 1 of 3 decks! Launch a kayak, breathe in the salt air, then settle in for the day surrounded by nature. The fully finished lower level adds another layer of opportunity, with potential of inlaw suite, extended family living, or an income-generating space that helps support your investment. This is the kind of property that speaks to a very particular buyer — someone who values privacy, character, and the freedom to shape a home around their lifestyle. Local amenities within 5 minutes include groceries, drugstores, hardware store, multiple delicious locally owned restaurants/cafes, library, walking/biking trails, etc. Deeded ocean access. Log home character. Three bedrooms plus office. Income flexibility. City convenience when you need it. Monthly NSP cost is $340/month! Including power, heat and lights! Opportunities like this are few and far between.
| Elementary School | Middle School | High School |
|---|---|---|
| St Margaret's Bay Elementary School Elementary School | Five Bridges Junior High School Middle School | Bay View High School High School |
| Price History | |
|---|---|
| 4/6/2026 | Listed $799,900 |
| 7/3/2026 | 3$774,900 |
| 9/17/2026 | 3$749,900 |
General Features
| Sewer | Septic Tank |
|---|---|
| Heating | Baseboard,Ductless,In Floor,Stove |
| Utilities | Electric,Propane,Cable Connected,Electricity Connected,Phone Connected |
| Possession | Negotiable |
| Roof | Asphalt |
| Zoning | MU1 |
| Year Built | 2011 |
| Property Subtype | Single Family Residence |
| Ownership | Freehold |
| Waterfront Features | Access: Deeded,Ocean Access |
| County | Halifax |
| New Construction | false |
| Property Type | Residential |
| Attached Garage | false |
| Garage Y/N | false |
| Full Baths | 2 |
| Status | ACTIVE |
| Directions | Highway 103 to Highway 213 turn right on St Margarets Bay Rd turn left on Peggys Cove Rd |
| City | Tantallon |
| MLS Area | 40-Timberlea, Prospect, St. Margaret's Bay |
| Lot Size Units | Acres |
| Lot Size Square Feet | 152460 |
| Carport Y/N | false |
| Property Attached Y/N | false |
| Land Lease Y/N | false |
| MLS Area Minor | 40-C |
| Additional Parcels Y/N | false |
| Structure Type | Detached |
| Building Area Units | Square Feet |
| Living Area Units | Square Feet |
| Standard Status | Active |
| High School | Bay View High School |
| Elementary School | St Margaret's Bay Elementary School |
| Legal Description | 12895 Peggys Cove Rd Tantallon Land Dwelling |
| Middle/Junior High School | Five Bridges Junior High School |
| Construction Materials | Log,Stone |
| Stories Count | 2 |
| Virtual Tour | https://youriguide.com/12895_peggys_cove_rd_tantallon_ns/ |
| Appliances | Stove,Dishwasher,Dryer,Washer,Range Hood,Refrigerator |
| Levels | 2 Storey |
| Community Features | Playground,Recreation Center,School Bus Service,Shopping,Marina,Place of Worship,Beach |
| Other Structures | Deck,Shed(s) |
| Spa Features | Bath |
| Patio/Porch Features | Deck |
| Green Building Verification Type | EnerGuide |
Interior Features
| Interior Amenities | High Speed Internet |
|---|---|
| Basement | Finished,Walk-Out Access |
| Flooring | Ceramic Tile,Hardwood,Laminate |
| Heating Y/N | true |
| Fireplace Y/N | true |
| Half Baths | 1 |
| Total Bedrooms | 3 |
| Below Grade Finished Area Unit Type | Square Feet |
| Total Baths | 3 |
| Fireplace Features | Propane |
Exterior Features
| Parking Features | No Garage,Multiple Driveways,Parking Spaces(s),Paved |
|---|---|
| Lot Features | 3 to 9.99 Acres,Partially Cleared,Landscaped,Wooded |
| Water Source | Drilled Well |
| Inclusions | Fridge,Stove,Dishwasher,Washer,Dryer |
| Lot Size Area | 3.5 |
| Foundation Details | Block |
| Spa | true |
| Building Area Total | 2722 |
| Lot Size Acres | 3.5 |
| Waterfront Y/N | false |
| Other Equipment | Fuel Tank(s) |
| Road Frontage Type | Public |
| Other Parking | Parking Details(Multiple Parking Spaces) |
| Exterior Amenities | Balcony |
Amenities
- Foreclosure
- Views
- Short Sale
- New Construction
- Adult 55+
- Lease To Own
- No Strata Fees
- Furnished
- Primary On Main
- Air Conditioning
- Seller Finance
- Green
- Fixer Upper
- Horse
- Golf
- Fireplace
- Deck
- Garage
- Basement
- Pool
Property vs Single Family Average in B3Z 2K3
Price
Year Built
In The Neighbourhood
Just Listed
Glen Haven
$ 899,900
87 Indian Point Road
Glen Haven, NS B3Z2S1
- Type
- Single Family
- Size
- 2,219 SqFt
- Rooms
- 3 Beds + 1.5 Baths
Seabright
$ 449,900
10951 Peggy's Cove Road
Seabright, NS B3Z3C7
- Type
- Single Family
- Size
- 1,435 SqFt
- Rooms
- 3 Beds + 1.5 Baths
Water Views
Tantallon
$ 985,000
280 Whynachts Point Road
Tantallon, NS B3Z2L1
- Type
- Single Family
- Size
- 1,200 SqFt
- Rooms
- 2 Beds + 1.5 Baths
Waterfront
Glen Margaret
$ 1,250,000
46 Oceansea Drive
Glen Margaret, NS B3Z3G4
- Type
- Single Family
- Size
- 3,020 SqFt
- Rooms
- 4 Beds + 3 Baths
New Construction
Hacketts Cove
$ 824,900
9241 Peggys Cove Road
Hacketts Cove, NS B3Z0T7
- Type
- Single Family
- Size
- 2,230 SqFt
- Rooms
- 4 Beds + 3 Baths
New Construction
Hacketts Cove
$ 824,900
9241 Peggys Cove Road
Hacketts Cove, NS B3Z0T7
- Type
- Single Family
- Size
- 2,230 SqFt
- Rooms
- 4 Beds + 3 Baths
New Construction
French Village
$ 869,900
102 Peggys Cove Road Lot
French Village, NS B3Z2V1
- Type
- Single Family
- Size
- 2,780 SqFt
- Rooms
- 4 Beds + 3.5 Baths
Reduced
Seabright
$ 995,000
11308 Peggys Cove Road
Seabright, NS B3Z3A7
- Type
- Single Family
- Size
- 3,360 SqFt
- Rooms
- 6 Beds + 4 Baths
Reduced
Hacketts Cove
$ 625,000
91 Boutiliers Cove Road
Hacketts Cove, NS B3Z3J5
- Type
- Single Family
- Size
- 1,721 SqFt
- Rooms
- 3 Beds + 1 Baths
Tantallon
$ 449,900
15 Village Street
Tantallon, NS B3Z2P7
- Type
- Single Family
- Size
- 1,656 SqFt
- Rooms
- 3 Beds + 1 Baths
Reduced
Tantallon
$ 1,099,000
2 Shepherds Lane
Tantallon, NS B3Z2K6
- Type
- Single Family
- Size
- 3,300 SqFt
- Rooms
- 3 Beds + 3 Baths
New Construction
Hacketts Cove
$ 665,900
18 Lukes Lane
Hacketts Cove, NS B3Z3J9
- Type
- Single Family
- Size
- 2,340 SqFt
- Rooms
- 4 Beds + 3.5 Baths
Waterfront
Tantallon
$ 969,000
44 Whynachts Point Road
Tantallon, NS B3Z2K9
- Type
- Single Family
- Size
- 2,900 SqFt
- Rooms
- 3 Beds + 2.5 Baths
 Information should be deemed reliable but not guaranteed, all representations are approximate, and individual verification is recommended. Copyright ©2017 All rights reserved.
The trademarks REALTOR®, REALTORS® and the REALTOR® logo are controlled by The Canadian Real Estate Association (CREA) and identify real estate professionals who are members of CREA. The trademarks MLS®, Multiple Listing Service® and the associated logos are owned by CREA and identify the quality of services
Information should be deemed reliable but not guaranteed, all representations are approximate, and individual verification is recommended. Copyright ©2017 All rights reserved.
The trademarks REALTOR®, REALTORS® and the REALTOR® logo are controlled by The Canadian Real Estate Association (CREA) and identify real estate professionals who are members of CREA. The trademarks MLS®, Multiple Listing Service® and the associated logos are owned by CREA and identify the quality of services