
Price Reduction - Golf Course








Address
8 Standish Street, West Amherst, NS
Price
$ 209,900
Property Attributes
- MLS#202606204
- TypeSingle Family
- Listing Status ACTIVE
- CityWest Amherst
- AreaNorthern Region
- Postal CodeB4H 3Y4
- StyleBungalow
- Year Built1942
- Price$ 209,900
- Bedrooms2
- Full Bathrooms1
- Half Bathrooms0
- Sqr Footage1092
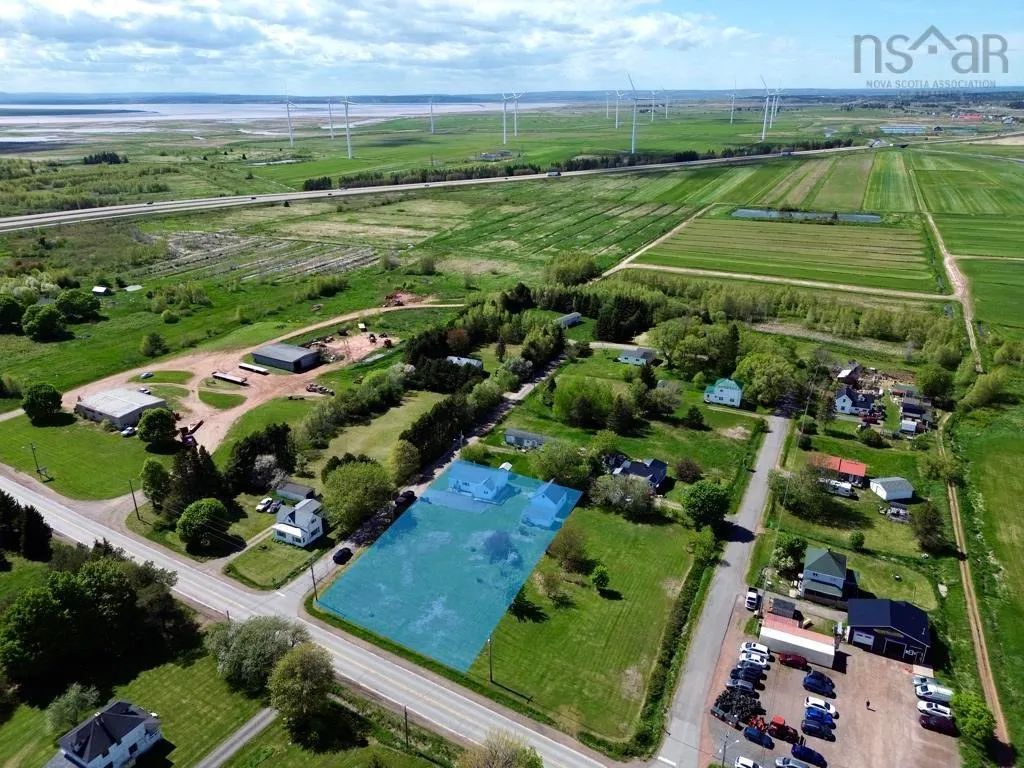
- Lot Size0.4828 Acres
Data Source:
Nova Scotia Association of REALTORS® (NSAR)
Property Description
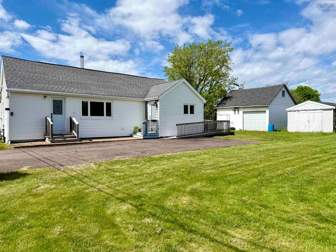
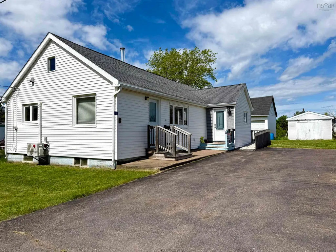
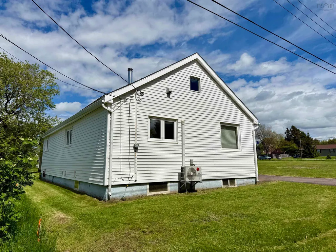
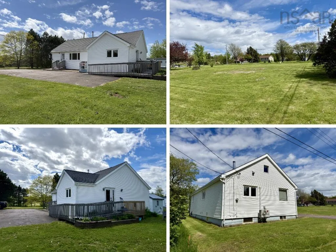
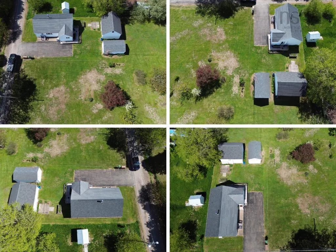
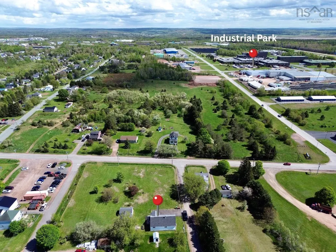
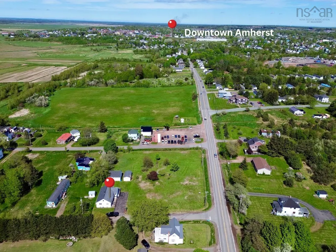
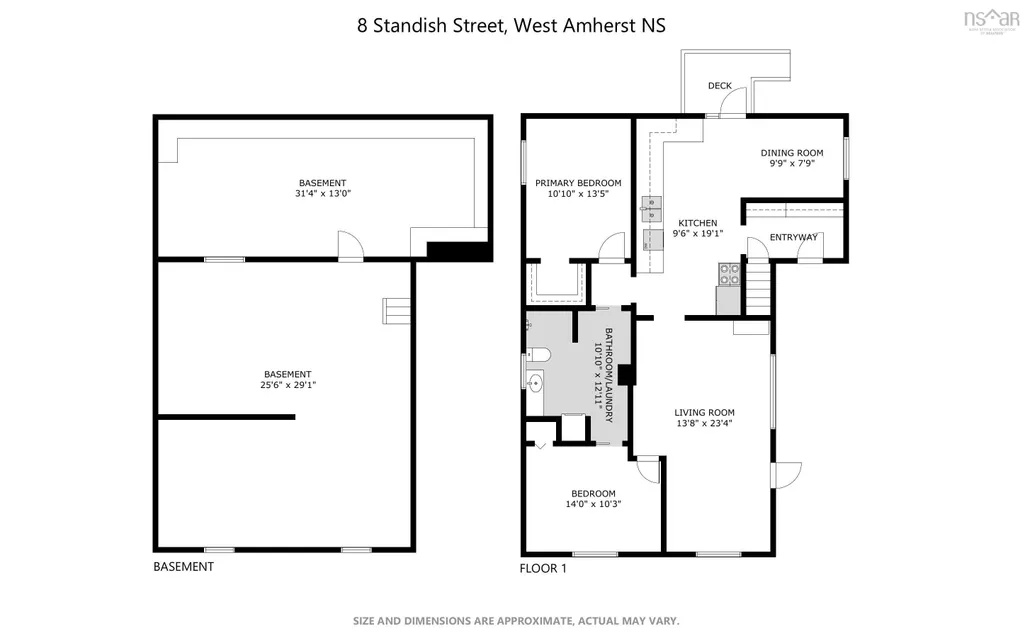
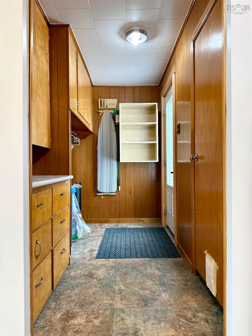
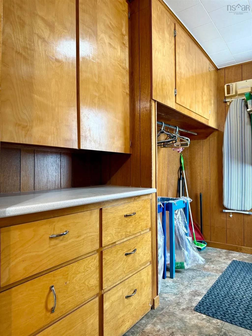
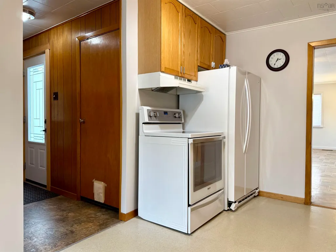
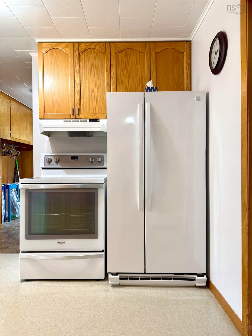
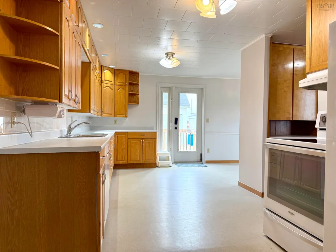
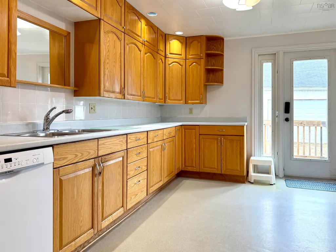
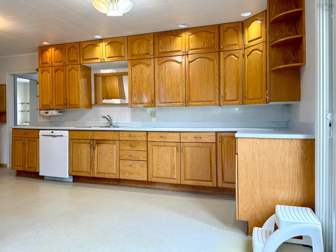
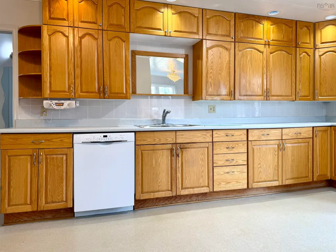
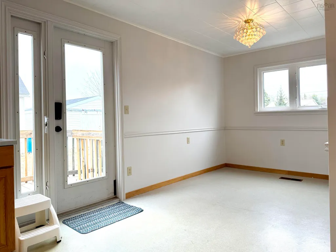
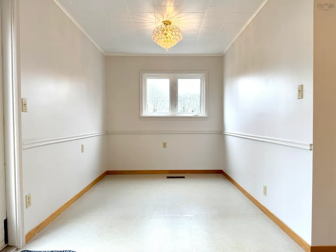
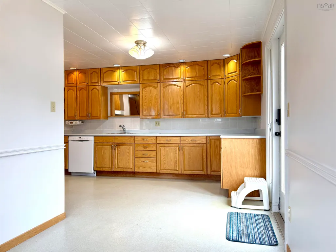
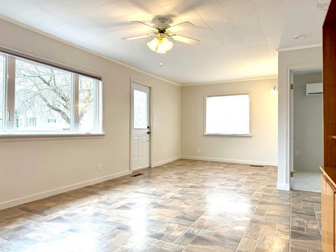
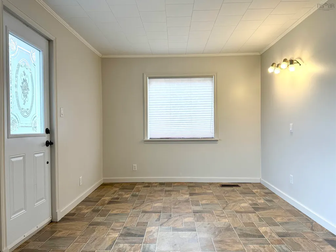
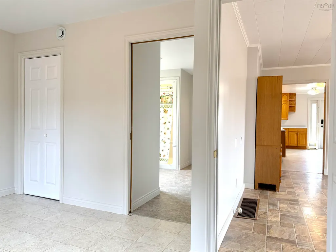
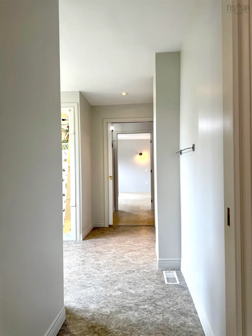
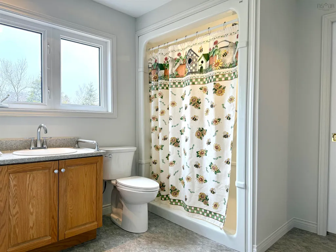
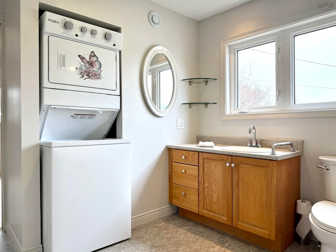
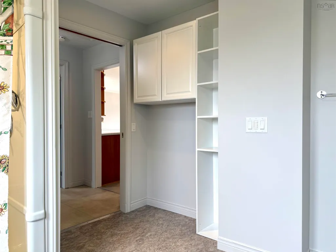
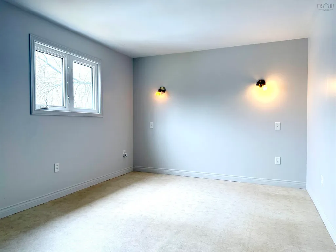
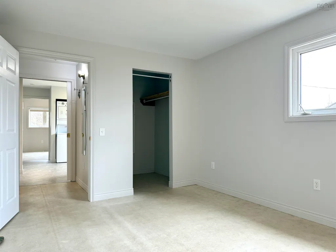
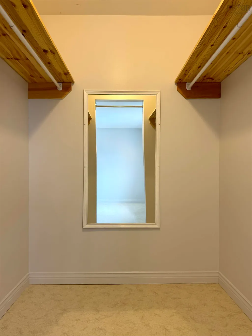
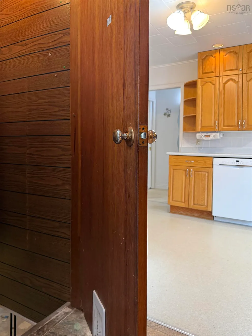
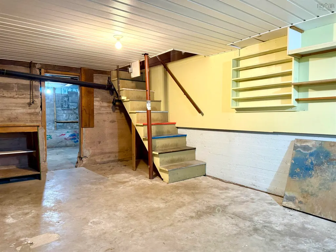
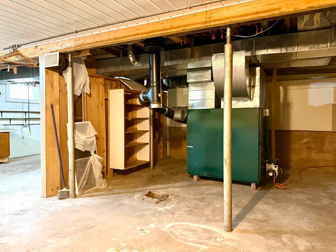
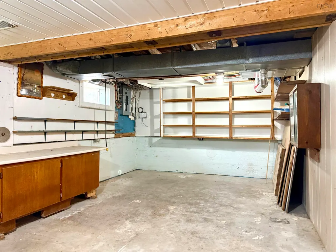
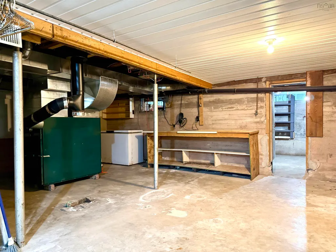
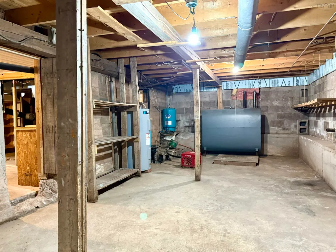
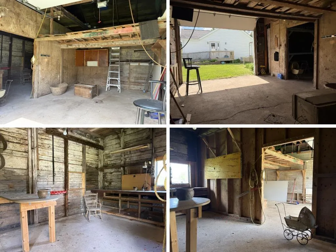
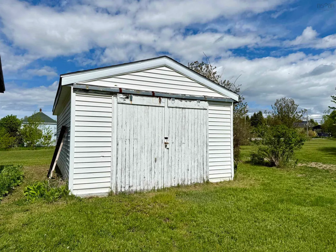
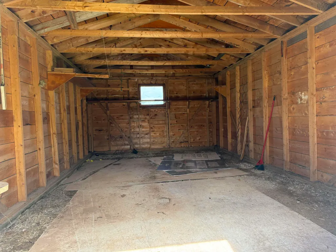
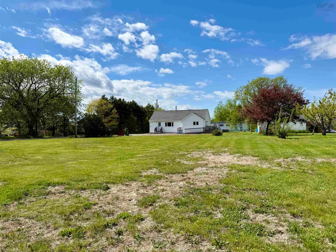
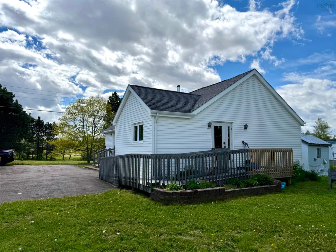
Set just outside the town limits of Amherst-across the county line where property taxes are lower, this charming two-bedroom bungalow offers the perfect blend of country living and everyday convenience! Sitting on just under half of an acre, the property provides a peaceful setting while being only minutes from all the amenities of Amherst, with easy access to the Trans-Canada Highway and a quick commute to the Amherst industrial park.The exterior features a large paved driveway, a detached two-car lofted garage, and a bonus baby barn-ideal for additional storage, hobbies, or workspace! Inside, the home welcomes you with a practical mudroom, complete with basement access, leading into a spacious kitchen with nice storage that flows seamlessly into the dining area-perfect for everyday living and gatherings. The main level also offers a bright, generously sized living room, a comfortable guest bedroom, and a well-appointed three-piece bathroom with convenient main floor laundry. The spacious primary bedroom includes a walk-in closet, providing both comfort and functionality! The basement offers additional storage and a great space for tinkering or workshop use. The home is serviced by municipal sewer and a drilled well, with access to municipal water available if desired. Freshly painted throughout and thoughtfully laid out for easy single-level living, this property is an excellent opportunity for those seeking comfort, space, and value in a quiet rural setting. Be sure to check out the multimedia link for the 3D tour and book your showing today!
| Elementary School | Middle School | High School |
|---|---|---|
| Cumberland North Academy Elementary School | E. B. Chandler Junior High School Middle School | Springhill Junior-Senior High School High School |
| Price History | |
|---|---|
| 4/3/2026 | Listed $264,900 |
| 4/30/2026 | 9$239,900 |
| 6/26/2026 | 4$229,900 |
| 9/14/2026 | 9$209,900 |
General Features
| Sewer | Municipal |
|---|---|
| Heating | Forced Air,Furnace,Ductless |
| Utilities | Electric,Cable Connected,Electricity Connected,Phone Connected |
| Possession | Negotiable |
| Roof | Asphalt |
| Zoning | CM |
| Gas Y/N | Oil |
| Architectural Style | Bungalow |
| Year Built | 1942 |
| Property Subtype | Single Family Residence |
| Ownership | Freehold |
| County | Cumberland |
| New Construction | false |
| Property Type | Residential |
| Attached Garage | false |
| Garage Y/N | true |
| Full Baths | 1 |
| Status | ACTIVE |
| Directions | Follow Hwy 6 (Victoria Street) West out of town. Standish Street is on the right hand side as you enter into West Amherst. Only a few kms from downtown Amherst. |
| City | West Amherst |
| MLS Area | 101-Amherst, Brookdale, Warren |
| Lot Size Units | Square Feet |
| Lot Size Square Feet | 21030.768 |
| Carport Y/N | false |
| Property Attached Y/N | false |
| Land Lease Y/N | false |
| MLS Area Minor | N/A |
| Structure Type | Detached |
| Building Area Units | Square Feet |
| Living Area Units | Square Feet |
| Standard Status | Active |
| High School | Springhill Junior-Senior High School |
| Elementary School | Cumberland North Academy |
| Legal Description | 8 STANDISH ST WEST AMHERST LAND DWELLING BUILDINGS |
| Middle/Junior High School | E. B. Chandler Junior High School |
| Cooling | Ductless |
| Construction Materials | Vinyl Siding |
| Accessibility | Wheelchair Access |
| Virtual Tour | https://www.asteroommls.com/pviewer?hideleadgen=1&token=HpDeCE0wb0iBaLzzw7koSQ |
| Appliances | Stove,Dishwasher,Dryer,Washer,Refrigerator |
| Community Features | Golf,Park,Playground,Recreation Center,School Bus Service |
| Other Structures | Deck,Barn(s) |
| Garage Spaces | 2 |
| Patio/Porch Features | Deck |
Interior Features
| Interior Amenities | High Speed Internet |
|---|---|
| Basement | Full |
| Flooring | Vinyl |
| Air Conditioning Y/N | true |
| Heating Y/N | true |
| Total Bedrooms | 2 |
| Below Grade Finished Area Unit Type | Square Feet |
| Total Baths | 1 |
Exterior Features
| Parking Features | Detached,Double,Wired,Paved |
|---|---|
| Lot Features | 0.5 to 0.99 Acres,Landscaped,Level |
| Water Source | Well |
| Lot Size Area | 21030.768 |
| Foundation Details | Block,Concrete Perimeter |
| Building Area Total | 1092 |
| Lot Size Acres | 0.4828 |
| Waterfront Y/N | false |
| Other Equipment | Air Exchanger,No Rental Equipment |
| Road Frontage Type | Public |
| Total Parking | 4 |
| Other Parking | Parking Details(Large Paved Driveway),Garage Details(20x24 Lofted/12x22 Baby Barn) |
| Covered Spaces | 2 |
Amenities
- Foreclosure
- Views
- Short Sale
- New Construction
- Adult 55+
- Lease To Own
- No Strata Fees
- Furnished
- Primary On Main
- Air Conditioning
- Seller Finance
- Green
- Fixer Upper
- Horse
- Golf
- Fireplace
- Deck
- Garage
- Basement
- Pool
Property vs Single Family Average in B4H 3Y4
Price
Year Built
 Information should be deemed reliable but not guaranteed, all representations are approximate, and individual verification is recommended. Copyright ©2017 All rights reserved.
The trademarks REALTOR®, REALTORS® and the REALTOR® logo are controlled by The Canadian Real Estate Association (CREA) and identify real estate professionals who are members of CREA. The trademarks MLS®, Multiple Listing Service® and the associated logos are owned by CREA and identify the quality of services
Information should be deemed reliable but not guaranteed, all representations are approximate, and individual verification is recommended. Copyright ©2017 All rights reserved.
The trademarks REALTOR®, REALTORS® and the REALTOR® logo are controlled by The Canadian Real Estate Association (CREA) and identify real estate professionals who are members of CREA. The trademarks MLS®, Multiple Listing Service® and the associated logos are owned by CREA and identify the quality of services