
Golf Course





Address
493 360 Highway, Somerset, NS
Price
$ 749,000
Property Attributes
- MLS#202606185
- TypeSingle Family
- Listing Status CONDITIONAL SALE
- CitySomerset
- AreaAnnapolis Valley
- NeighbourhoodV2
- Postal CodeB0P 1E0
- StyleSingle Family Residence
- Price$ 749,000
- Bedrooms5
- Full Bathrooms2
- Half Bathrooms1
- Sqr Footage3693
- Lot Size2.67 Acres
Data Source:
Nova Scotia Association of REALTORS® (NSAR)
Property Description
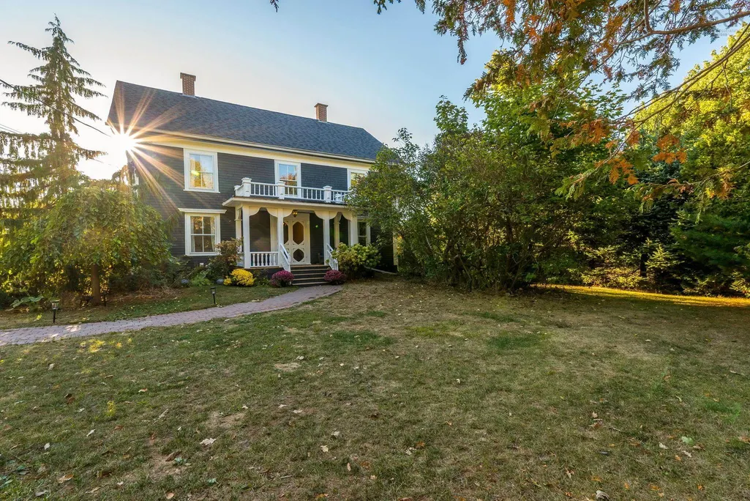
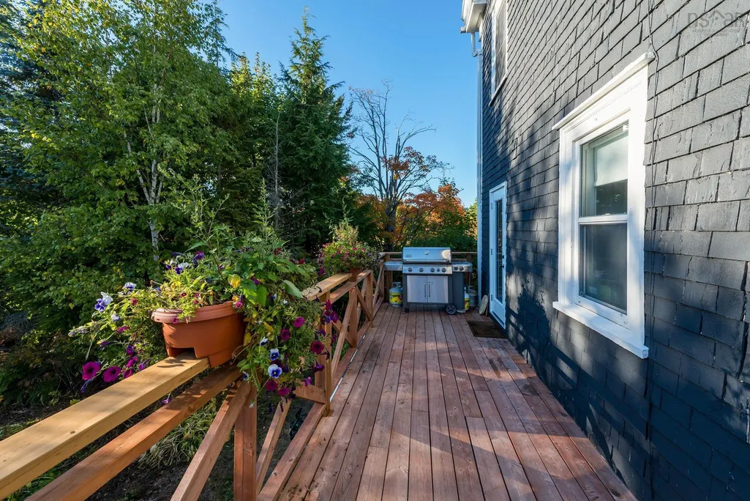
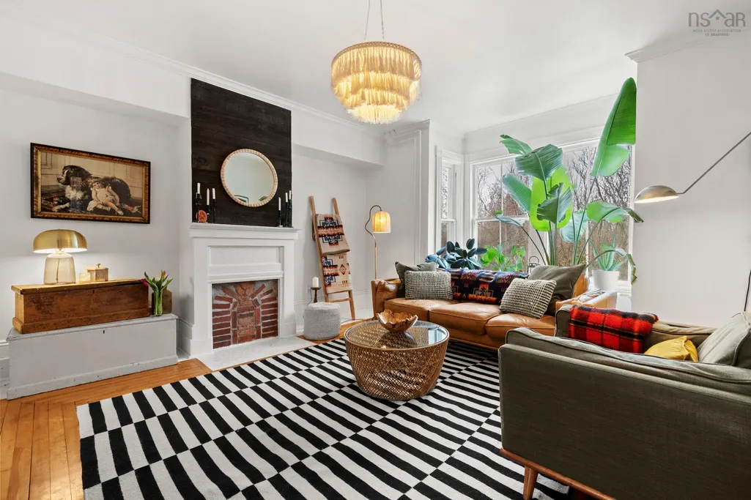
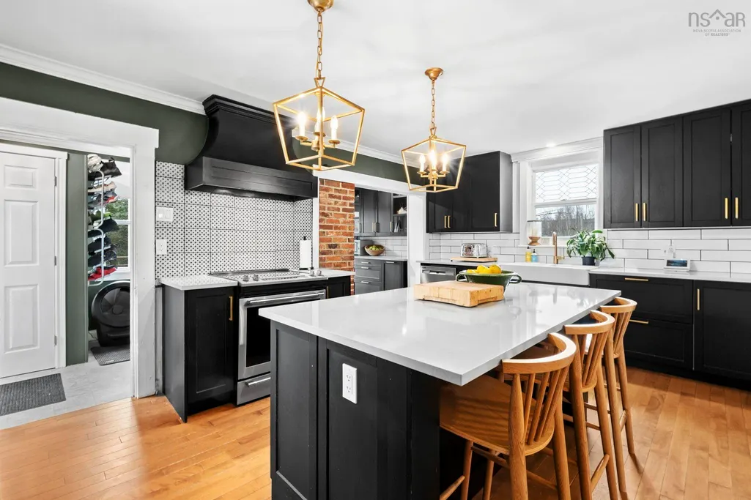
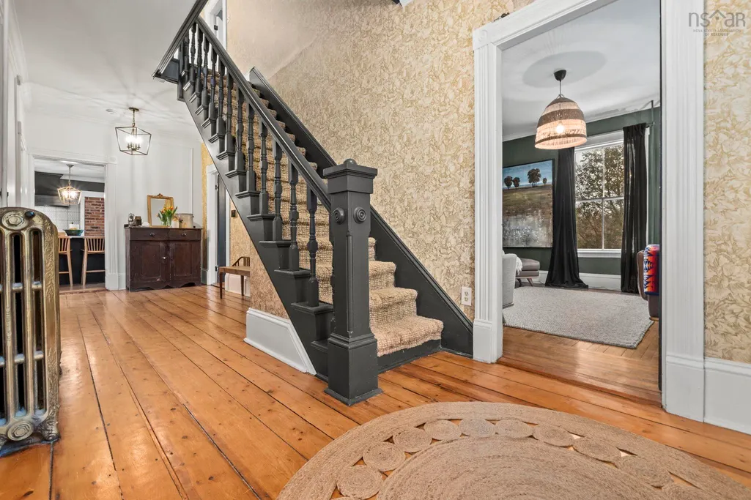
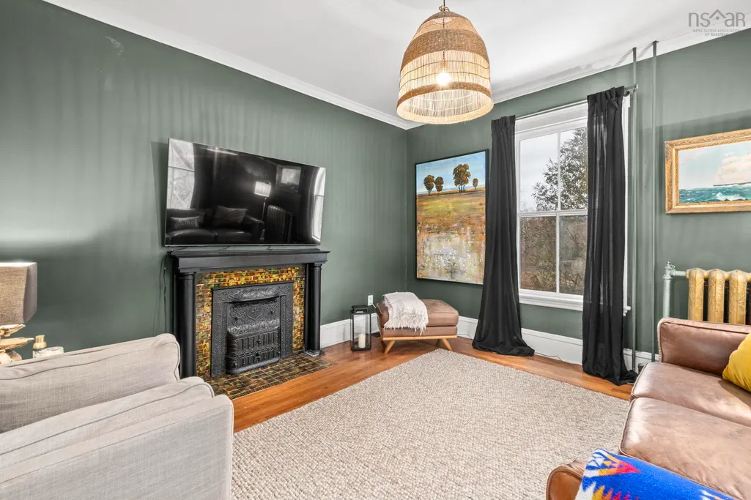
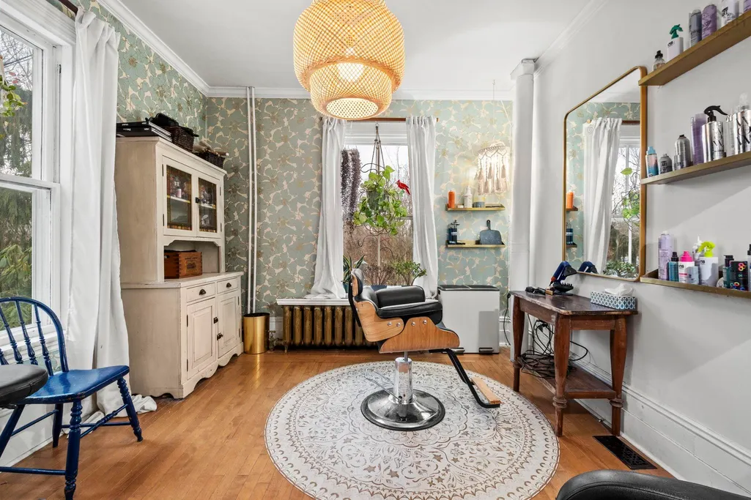
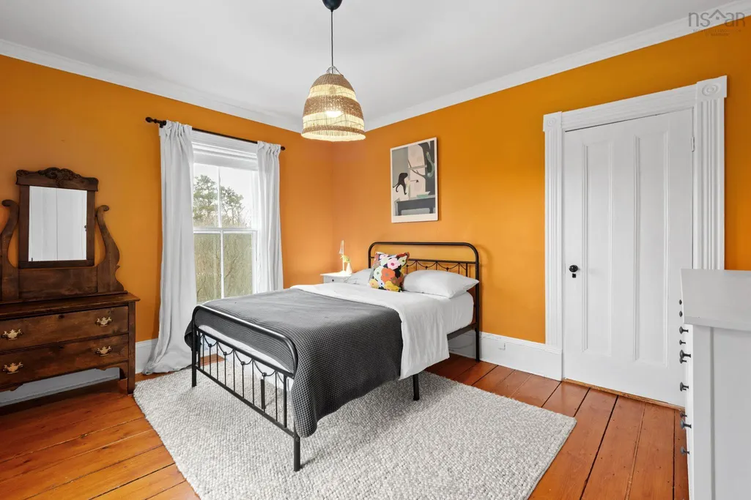
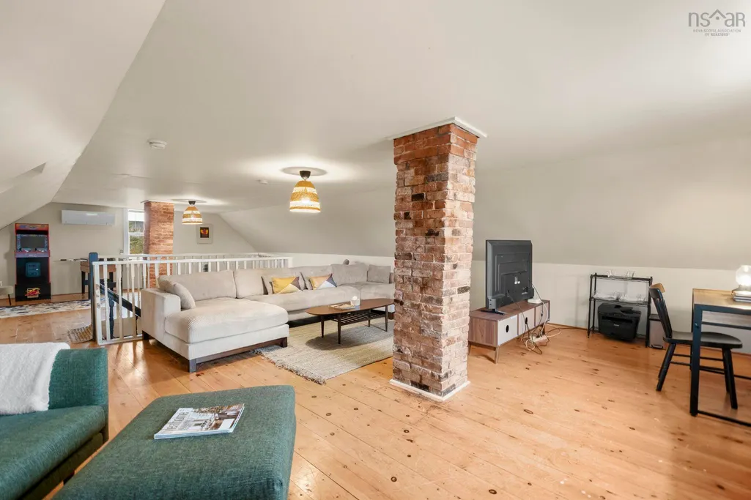
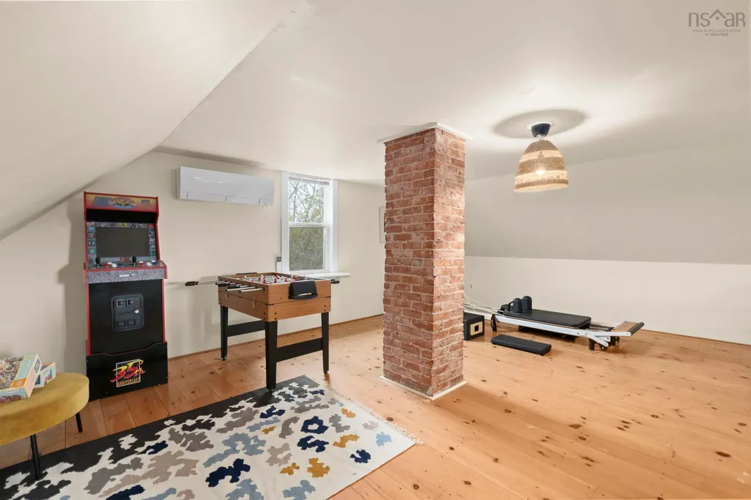
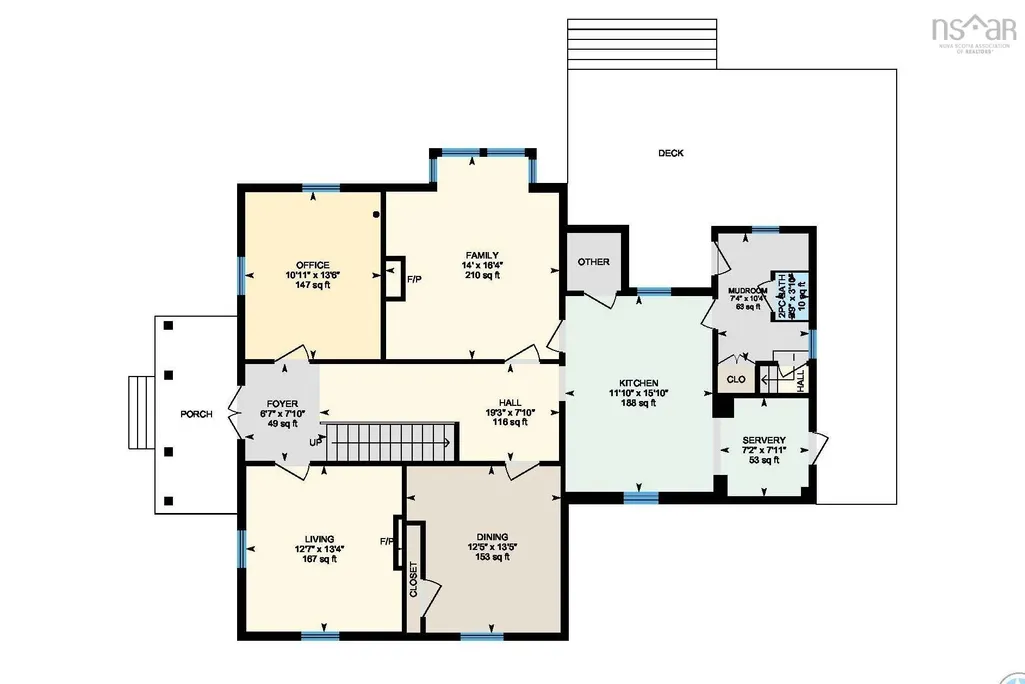
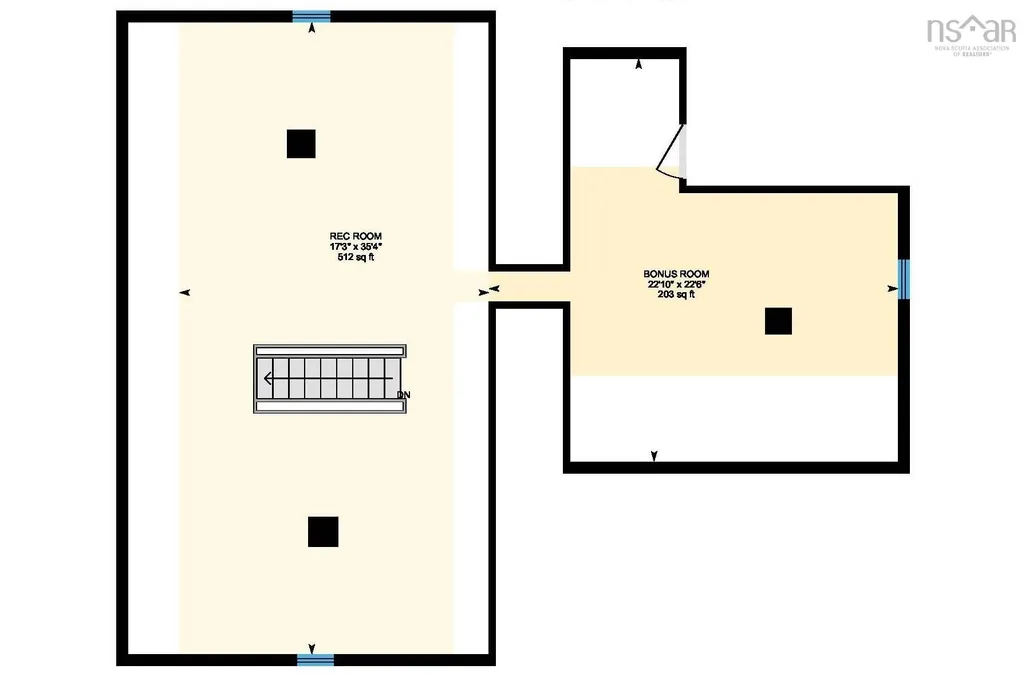
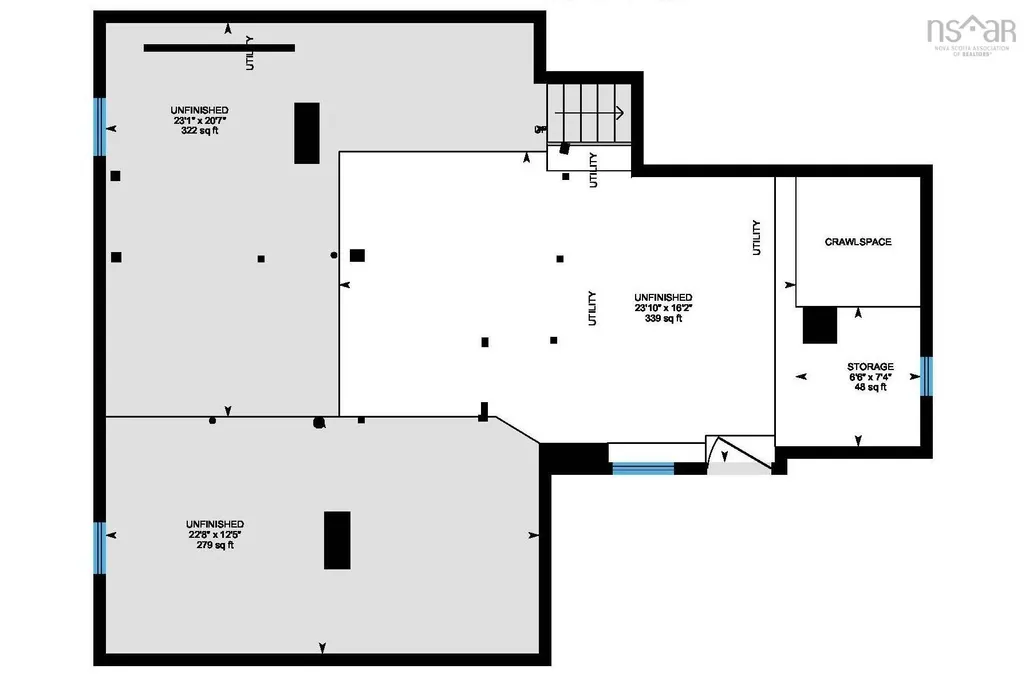
Set in the peaceful country community of Somerset on 2.67 acres, just minutes from all the amenities of Berwick, this stunning century home offers a large amount of beautifully finished living space across 3 thoughtfully renovated levels. Featuring 5 bedrooms and 3 bathrooms, plus a bonus room off the third-floor rec room currently set up as a guest suite, this home blends scale, flexibility, and timeless character. Rich in charm and elevated by extensive upgrades, every space has been carefully curated to honour the home’s heritage while delivering the comfort and efficiency today’s buyers expect. Warm, inviting interiors and refined décor create a sense of continuity throughout, while the fully remodelled kitchen and two main bathrooms showcase elegant quartz countertops that complement the home’s classic architecture. The main floor office currently operates as home-based business, offering a unique opportunity to blend lifestyle and business under one roof. Behind the walls, the investment is equally impressive, including a rare 400 AMP electrical service, a ducted Lennox heat pump with remote smartphone controls and propane backup, and a Kohler 26 KW whole-home propane generator for year-round peace of mind. High-efficiency Daikin mini split heat pumps serve four bedrooms, with a Mitsubishi unit in the third-floor loft, creating efficient climate control throughout. Major updates include a new septic system in 2021 and a new roof in 2022, along with a complete structural rebuild of the stunning front porch in 2025 and so much more. Numerous additional upgrades reflect exceptional care and pride of ownership. Ideally located within walking distance to Somerset and District Elementary School, just three minutes to Berwick, 15 minutes to Kentville and Valley Regional Hospital, and under 25 minutes to Wolfville and Acadia University. Surrounded by farm markets, wineries, and Bay of Fundy views, this is Annapolis Valley living at its finest.
| Elementary School | Middle School | High School |
|---|---|---|
| Somerset And District Elementary School Elementary School | Central Kings Rural High School Middle School | Central Kings Rural High School High School |
| Price History | |
|---|---|
| 4/4/2026 | Listed $769,000 |
| 5/22/2026 | 3$749,000 |
General Features
| Sewer | Septic Tank |
|---|---|
| Heating | Forced Air,Heat Pump,Ductless |
| Utilities | Electric,Propane,Cable Connected,Electricity Connected |
| Possession | Negotiable. |
| Roof | Asphalt |
| Zoning | A2 |
| Property Subtype | Single Family Residence |
| Ownership | Freehold |
| County | Kings |
| New Construction | false |
| Property Type | Residential |
| Attached Garage | false |
| Garage Y/N | false |
| Full Baths | 2 |
| Status | CONDITIONAL SALE |
| Directions | From Highway 101 take Exit 15 North on Highway 360. The property is on the left hand side with a blue civic address sign with #493 on it. Watch for Kevin Scott Real Estate Team sign. |
| City | Somerset |
| MLS Area | Kings County |
| Lot Size Units | Acres |
| Lot Size Square Feet | 116305.2 |
| Carport Y/N | false |
| Property Attached Y/N | false |
| Land Lease Y/N | false |
| MLS Area Minor | V2 |
| Additional Parcels Y/N | false |
| Structure Type | Detached |
| Building Area Units | Square Feet |
| Living Area Units | Square Feet |
| Standard Status | Active Under Contract |
| High School | Central Kings Rural High School |
| Elementary School | Somerset And District Elementary School |
| Legal Description | 493 Highway 360 Parcel D Somerset Dwelling Small Business |
| Middle/Junior High School | Central Kings Rural High School |
| Cooling | Ducted Cooling,Ductless |
| Construction Materials | Shingle Siding |
| Stories Count | 3 |
| Virtual Tour | https://youriguide.com/493_ns_360_berwick_ns/ |
| Appliances | Electric Range,Dishwasher,Washer/Dryer,Microwave,Refrigerator,Water Softener |
| Levels | 3 Storey |
| Community Features | Golf,Park,Playground,Near Public Transport,School Bus Service,Shopping,Place of Worship |
| Other Structures | Deck,Shed(s) |
| Patio/Porch Features | Deck |
Interior Features
| Interior Amenities | Ensuite Bath,See Remarks,High Speed Internet |
|---|---|
| Basement | Full,Unfinished,Walk-Out Access |
| Flooring | Hardwood,Linoleum,Softwood,Tile |
| Air Conditioning Y/N | true |
| Heating Y/N | true |
| Half Baths | 1 |
| Total Bedrooms | 5 |
| Below Grade Finished Area Unit Type | Square Feet |
| Total Baths | 3 |
Exterior Features
| Parking Features | No Garage,Gravel,Parking Spaces(s),Single |
|---|---|
| Lot Features | 1 to 2.99 Acres,Cleared,Landscaped,Level,Wooded |
| Water Source | Drilled Well |
| Inclusions | Range - Electric, Dishwasher, Washer/Dryer Combo, Microwave, Refrigerator & Water Softener |
| Lot Size Area | 2.67 |
| Foundation Details | Stone |
| Building Area Total | 3693 |
| Lot Size Acres | 2.67 |
| Waterfront Y/N | false |
| Other Equipment | Fuel Tank(s) |
| Road Frontage Type | Public,Year Round Road |
| Total Parking | 1 |
| Other Parking | Parking Details(Gravel, Multiple Parking Spaces) |
Amenities
- Foreclosure
- Views
- Short Sale
- New Construction
- Adult 55+
- Lease To Own
- No Strata Fees
- Furnished
- Primary On Main
- Air Conditioning
- Seller Finance
- Green
- Fixer Upper
- Horse
- Golf
- Fireplace
- Deck
- Garage
- Basement
- Pool
Property vs Single Family Average in B0P 1E0
Price
In The Neighbourhood
Just Listed
Kentville
$ 730,000
35 Deer Haven Drive
Kentville, NS B4N0B8
- Type
- Single Family
- Size
- 2,685 SqFt
- Rooms
- 3 Beds + 2 Baths
Just Listed
Berwick
$ 185,000
53 Brown Street
Berwick, NS B0P1E0
- Type
- Single Family
- Size
- 1,152 SqFt
- Rooms
- 2 Beds + 1.5 Baths
Just Listed
Port Williams
$ 529,900
1289 Belcher Street
Port Williams, NS B0P1T0
- Type
- Single Family
- Size
- 2,073 SqFt
- Rooms
- 4 Beds + 2 Baths
Just Listed
Windermere
$ 374,900
809 Cleveland Road
Windermere, NS B0P1E0
- Type
- Single Family
- Size
- 1,511 SqFt
- Rooms
- 2 Beds + 1 Baths
Just Listed
Canaan
$ 264,500
108 English Mountain Road
Canaan, NS B4N4K1
- Type
- Single Family
- Size
- 766 SqFt
- Rooms
- 2 Beds + 1 Baths
Just Listed
Cambridge
$ 435,000
25 Hale Road
Cambridge, NS B0P1G0
- Type
- Single Family
- Size
- 1,356 SqFt
- Rooms
- 3 Beds + 2 Baths
Just Listed
Wolfville Ridge
$ 699,000
1458 Ridge Road
Wolfville Ridge, NS B4P2R1
- Type
- Single Family
- Size
- 2,004 SqFt
- Rooms
- 3 Beds + 2 Baths
Just Listed
South Berwick
$ 324,900
Buchanan Road, South Berwick Ns B0p 1e0
South Berwick, NS B0P1E0
- Type
- Single Family
- Size
- 778 SqFt
- Rooms
- 2 Beds + 1.5 Baths
Golf Course
Berwick
$ 829,900
156 Brown Street
Berwick, NS B0P1E0
- Type
- Single Family
- Size
- 4,193 SqFt
- Rooms
- 5 Beds + 4.5 Baths
Canaan
$ 629,900
1106 Tetzlaff Road
Canaan, NS B4N4K1
- Type
- Single Family
- Size
- 2,340 SqFt
- Rooms
- 4 Beds + 2 Baths
Fixer Upper
Port Williams
$ 699,000
1330 Belcher Street
Port Williams, NS B0P1T0
- Type
- Single Family
- Size
- 3,184 SqFt
- Rooms
- 6 Beds + 3.5 Baths
Springfield
$ 329,900
602 Lakecrest Road
Springfield, NS B0R1H0
- Type
- Single Family
- Size
- 1,273 SqFt
- Rooms
- 3 Beds + 1 Baths
Golf Course
Berwick
$ 749,900
156 Brown Street
Berwick, NS B0P1E0
- Type
- Single Family
- Size
- 4,193 SqFt
- Rooms
- 5 Beds + 4.5 Baths
 Information should be deemed reliable but not guaranteed, all representations are approximate, and individual verification is recommended. Copyright ©2017 All rights reserved.
The trademarks REALTOR®, REALTORS® and the REALTOR® logo are controlled by The Canadian Real Estate Association (CREA) and identify real estate professionals who are members of CREA. The trademarks MLS®, Multiple Listing Service® and the associated logos are owned by CREA and identify the quality of services
Information should be deemed reliable but not guaranteed, all representations are approximate, and individual verification is recommended. Copyright ©2017 All rights reserved.
The trademarks REALTOR®, REALTORS® and the REALTOR® logo are controlled by The Canadian Real Estate Association (CREA) and identify real estate professionals who are members of CREA. The trademarks MLS®, Multiple Listing Service® and the associated logos are owned by CREA and identify the quality of services