
Price Reduction
Address
51 Shawmut Avenue, Clementsport, NS
Price
$ 365,000
Property Attributes
- MLS#202605852
- TypeSingle Family
- Listing Status ACTIVE
- CityClementsport
- AreaAnnapolis Valley
- NeighbourhoodV4
- Postal CodeB0S 1A0
- StyleSingle Family Residence
- Year Built1921
- Price$ 365,000
- Bedrooms3
- Full Bathrooms2
- Half Bathrooms0
- Sqr Footage1340
- Lot Size0.9884 Acres
Data Source:
Nova Scotia Association of REALTORS® (NSAR)
Property Description
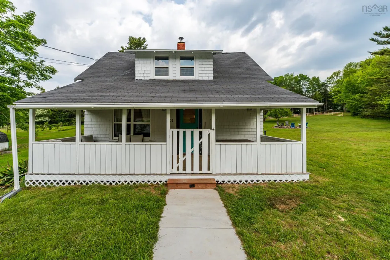
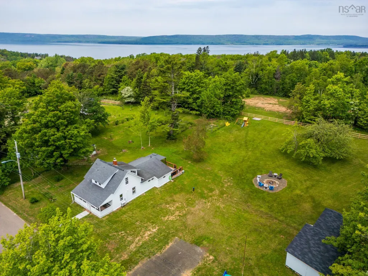
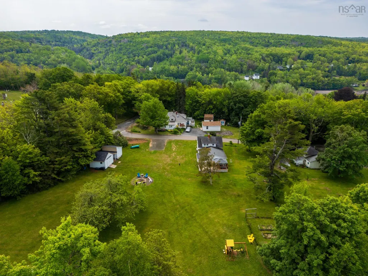
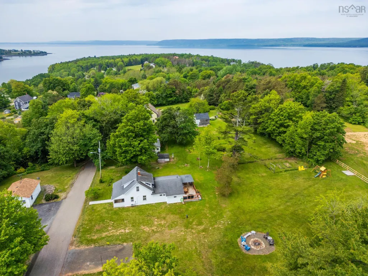
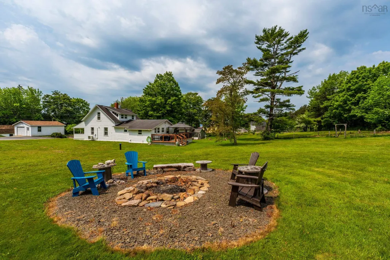
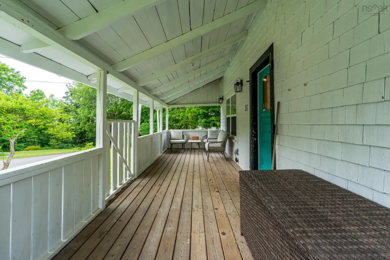
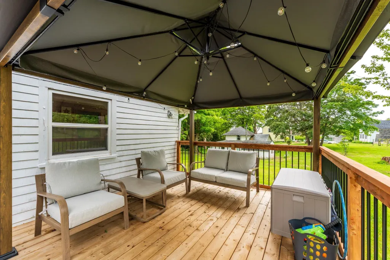
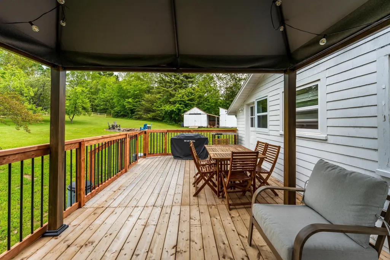
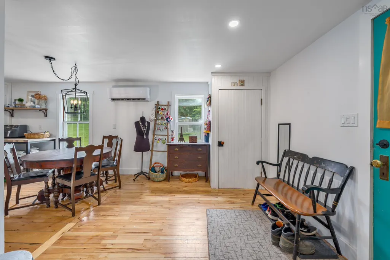
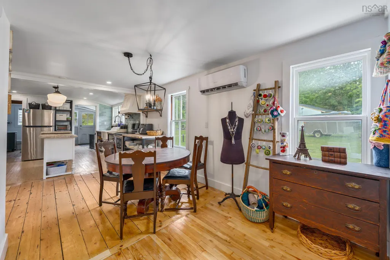
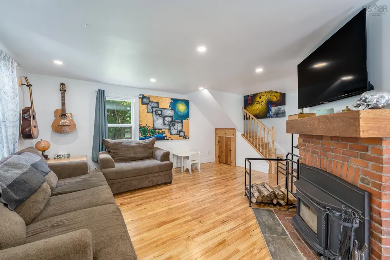
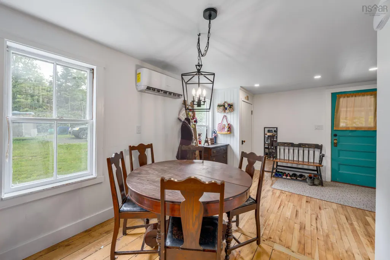
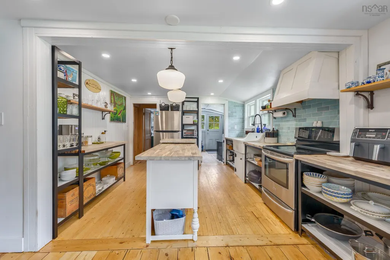
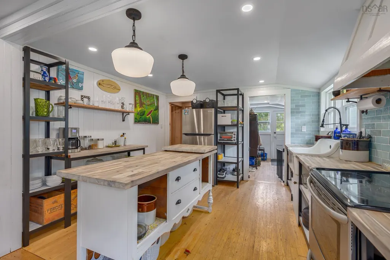
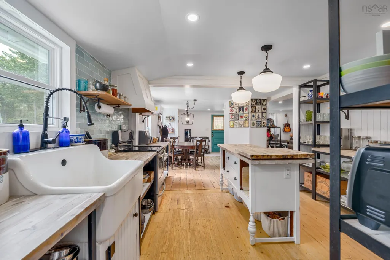
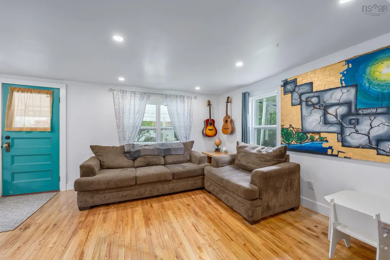
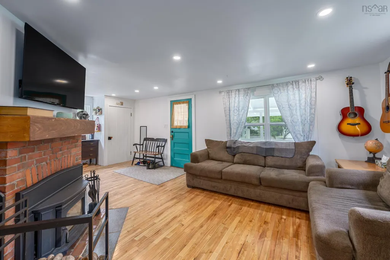
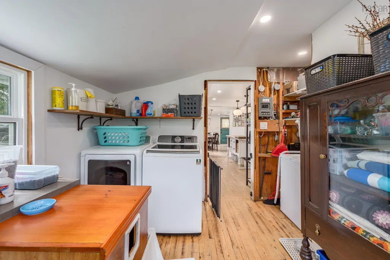
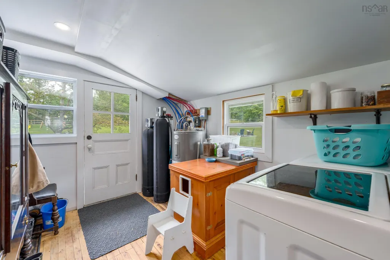
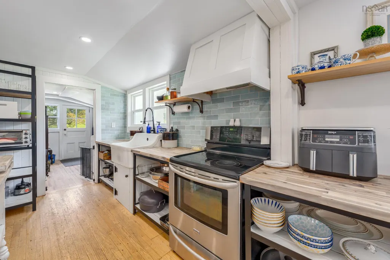
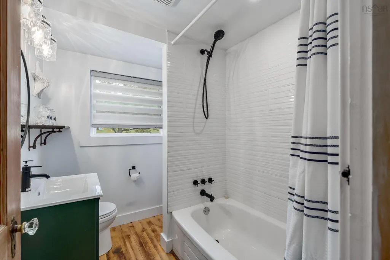
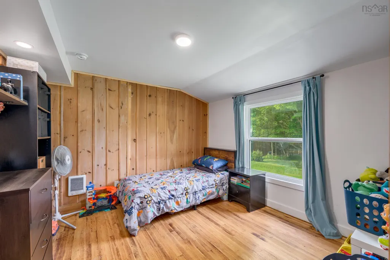
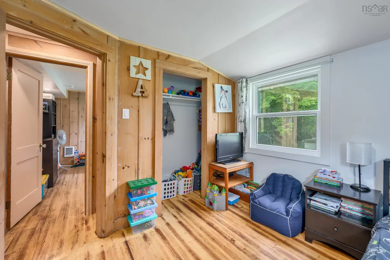
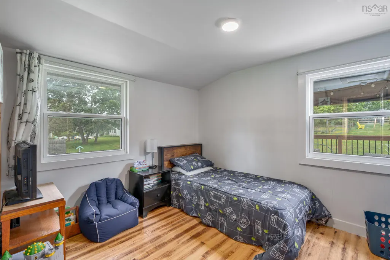
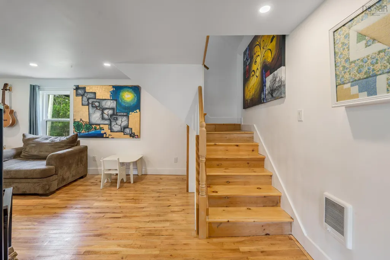
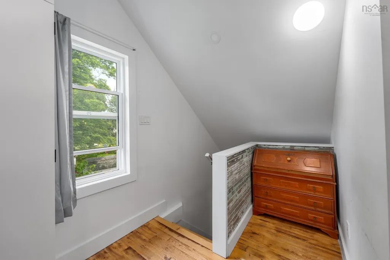
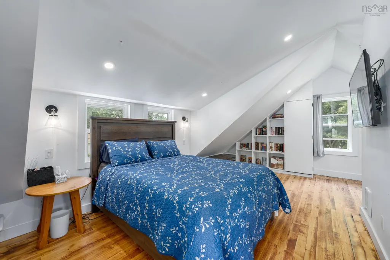
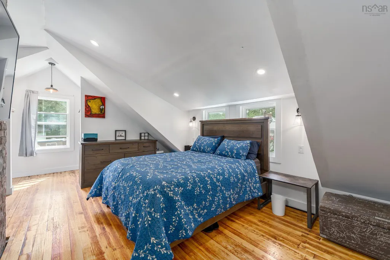
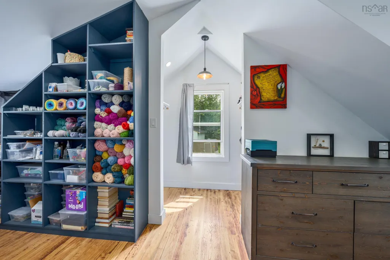
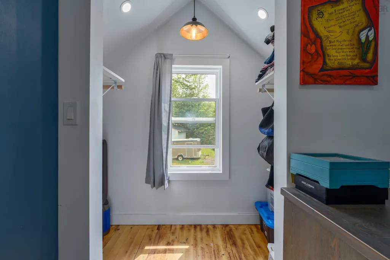
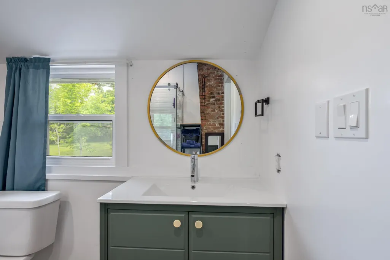
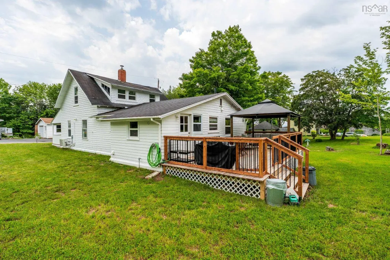
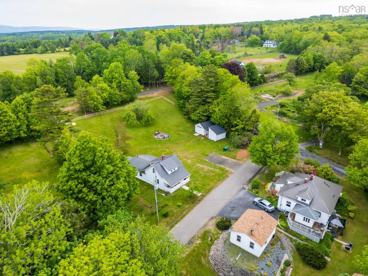
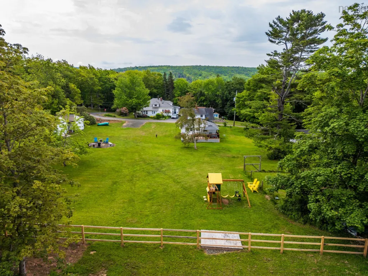
Step into this charming 1921 single-family residence located at 51 Shawmut Avenue, Clementsport. Perfect for first-time buyers and families alike, this delightful home sits on close to an acre of land, providing an idyllic setting for your new beginning. A new drilled well and septic add to the appeal of this home. As you enter the 3-bedroom, 2-bathroom home, you'll be greeted by an open concept main level that radiates warmth and invites social gatherings. The spacious kitchen, boasting a large island, provides ample preparation space for cooking enthusiasts and is complemented by a pantry space to store all your culinary essentials. The home's intelligent layout features a convenient bathroom on each level, ensuring privacy and ease for the whole family. During the cooler months, the cozy wood stove serves as a focal point in the living area, while the ductless heat pump ensures year-round comfort. Upstairs, in addition to the primary bedroom, you'll find a quaint office space, perfect for those who work from home. Outside, the property offers two parking spaces and enough room for children to play and adults to unwind in the serene setting. Located a mere fifteen minutes from the bustling Annapolis Royal's Farmer's Market and the historic attractions like Fort Anne and the Historic Gardens, the residence is a stone's throw from the Fort View Golf Course. Moreover, nature enthusiasts will appreciate being minutes away from the hiking trails in Upper Clements.
| Elementary School | Middle School | High School |
|---|---|---|
| Clark Rutherford Memorial School Elementary School | Annapolis West Education Centre Middle School | Annapolis West Education Centre High School |
| Price History | |
|---|---|
| 3/30/2026 | Listed $375,000 |
| 9/8/2026 | 3$365,000 |
General Features
| Sewer | Septic Tank |
|---|---|
| Heating | Baseboard,Ductless,Stove |
| Utilities | Electric,Cable Connected,Electricity Connected,Phone Connected |
| Possession | Negotiable |
| Roof | Asphalt |
| Zoning | Res |
| Year Built | 1921 |
| Property Subtype | Single Family Residence |
| Ownership | Freehold |
| County | Annapolis |
| New Construction | false |
| Property Type | Residential |
| Attached Garage | false |
| Garage Y/N | false |
| Full Baths | 2 |
| Status | ACTIVE |
| Directions | Take Highway 1 to Clementsport and property is at civic #51 on Shawmut Avenue. |
| City | Clementsport |
| MLS Area | Annapolis County |
| Lot Size Units | Square Feet |
| Lot Size Square Feet | 43054.704 |
| Carport Y/N | false |
| Property Attached Y/N | false |
| Land Lease Y/N | false |
| MLS Area Minor | V4 |
| Additional Parcels Y/N | false |
| Structure Type | Detached |
| Building Area Units | Square Feet |
| Living Area Units | Square Feet |
| Standard Status | Active |
| High School | Annapolis West Education Centre |
| Elementary School | Clark Rutherford Memorial School |
| Tax Assessed Value | 315300 |
| Middle/Junior High School | Annapolis West Education Centre |
| Construction Materials | Shingle Siding |
| Stories Count | 1 |
| Appliances | Electric Range,Dryer - Electric,Washer,Refrigerator |
| Levels | One and One Half |
| Community Features | Near Public Transport,School Bus Service,Place of Worship |
| Other Structures | Shed(s) |
Interior Features
| Interior Amenities | High Speed Internet |
|---|---|
| Basement | Crawl Space,Partial |
| Flooring | Hardwood |
| Heating Y/N | true |
| Fireplace Y/N | true |
| Total Bedrooms | 3 |
| Below Grade Finished Area Unit Type | Square Feet |
| Total Baths | 2 |
| Fireplace Features | Wood Burning Stove |
Exterior Features
| Parking Features | No Garage,Double,Gravel |
|---|---|
| Lot Features | 0.5 to 0.99 Acres,Cleared,Landscaped |
| Water Source | Drilled Well |
| Inclusions | Washer, Dryer, Range, Refrigerator |
| Lot Size Area | 43054.704 |
| Foundation Details | Concrete Perimeter,Pillar/Post/Pier |
| Building Area Total | 1340 |
| Lot Size Acres | 0.9884 |
| Waterfront Y/N | false |
| Other Equipment | No Rental Equipment |
| Road Frontage Type | Public,Year Round Road |
| Total Parking | 2 |
| Other Parking | Parking Details(Double, Gravel) |
Amenities
- Foreclosure
- Views
- Short Sale
- New Construction
- Adult 55+
- Lease To Own
- No Strata Fees
- Furnished
- Primary On Main
- Air Conditioning
- Seller Finance
- Green
- Fixer Upper
- Horse
- Golf
- Fireplace
- Deck
- Garage
- Basement
- Pool
Property vs Single Family Average in B0S 1A0
Price
Year Built
In The Neighbourhood
Just Listed
Granville Ferry
$ 389,000
5407 Granville Road
Granville Ferry, NS B0S1A0
- Type
- Single Family
- Size
- 2,756 SqFt
- Rooms
- 3 Beds + 1.5 Baths
Just Listed
Upper Granville
$ 198,500
8113 Highway 1
Upper Granville, NS B0S1A0
- Type
- Single Family
- Size
- 430 SqFt
- Rooms
- 0 Beds + 1.5 Baths
Just Listed
Saulnierville
$ 329,000
10194 Highway 1 Highway
Saulnierville, NS B0W2Z0
- Type
- Single Family
- Size
- 1,590 SqFt
- Rooms
- 3 Beds + 1 Baths
Just Listed
Marshalltown
$ 289,900
575 Marshalltown Road
Marshalltown, NS B0V1A0
- Type
- Single Family
- Size
- 1,515 SqFt
- Rooms
- 3 Beds + 2 Baths
Just Listed
Bay View
$ 440,000
989 Lighthouse Road
Bay View, NS B0V1A0
- Type
- Single Family
- Size
- 1,974 SqFt
- Rooms
- 4 Beds + 2 Baths
Just Listed
Plympton
$ 239,000
136 French Road
Plympton, NS B0W2R0
- Type
- Single Family
- Size
- 725 SqFt
- Rooms
- 2 Beds + 1 Baths
Just Listed
Digby
$ 324,000
134 King Street
Digby, NS B0V1A0
- Type
- Single Family
- Size
- 1,520 SqFt
- Rooms
- 4 Beds + 1 Baths
Bridgetown
$ 425,000
374 Granville Street
Bridgetown, NS B0S1C0
- Type
- Single Family
- Size
- 2,921 SqFt
- Rooms
- 5 Beds + 1.5 Baths
Deep Brook
$ 195,000
732 Highway 1
Deep Brook, NS B0S1J0
- Type
- Single Family
- Size
- 991 SqFt
- Rooms
- 2 Beds + 1 Baths
Water Views
Bay View
$ 139,900
Shore Road, Bay View Ns B0v 1a0
Bay View, NS B0V1A0
- Type
- Single Family
- Size
- 448 SqFt
- Rooms
- 1 Beds + 0 Baths
Waterfront
Youngs Cove
$ 429,000
984 Youngs Mountain Road
Youngs Cove, NS B0S1L0
- Type
- Single Family
- Size
- 936 SqFt
- Rooms
- 3 Beds + 1 Baths
Water Views
Digby
$ 239,000
191 Second Avenue
Digby, NS B0V1A0
- Type
- Single Family
- Size
- 1,748 SqFt
- Rooms
- 4 Beds + 1 Baths
Waterfront
Granville Ferry
$ 378,000
5358 Granville Road
Granville Ferry, NS B0S1A0
- Type
- Single Family
- Size
- 1,150 SqFt
- Rooms
- 2 Beds + 1 Baths
 Information should be deemed reliable but not guaranteed, all representations are approximate, and individual verification is recommended. Copyright ©2017 All rights reserved.
The trademarks REALTOR®, REALTORS® and the REALTOR® logo are controlled by The Canadian Real Estate Association (CREA) and identify real estate professionals who are members of CREA. The trademarks MLS®, Multiple Listing Service® and the associated logos are owned by CREA and identify the quality of services
Information should be deemed reliable but not guaranteed, all representations are approximate, and individual verification is recommended. Copyright ©2017 All rights reserved.
The trademarks REALTOR®, REALTORS® and the REALTOR® logo are controlled by The Canadian Real Estate Association (CREA) and identify real estate professionals who are members of CREA. The trademarks MLS®, Multiple Listing Service® and the associated logos are owned by CREA and identify the quality of services