
Golf Course











Address
42 Falkland Street, Lunenburg, NS
Price
$ 1,550,000
Property Attributes
- MLS#202605772
- TypeSingle Family
- Listing Status ACTIVE
- CityLunenburg
- AreaSouth Shore
- NeighbourhoodB1
- Postal CodeB0J 2C0
- StyleSingle Family Residence
- Price$ 1,550,000
- Bedrooms8
- Full Bathrooms7
- Half Bathrooms1
- Sqr Footage4680
- Lot Size0.2515 Acres
Data Source:
Nova Scotia Association of REALTORS® (NSAR)
Property Description
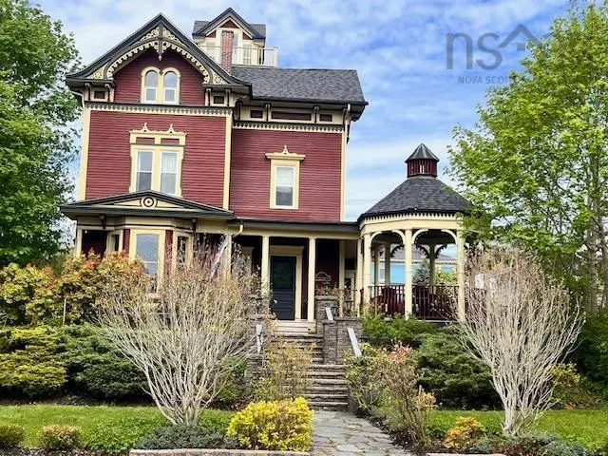
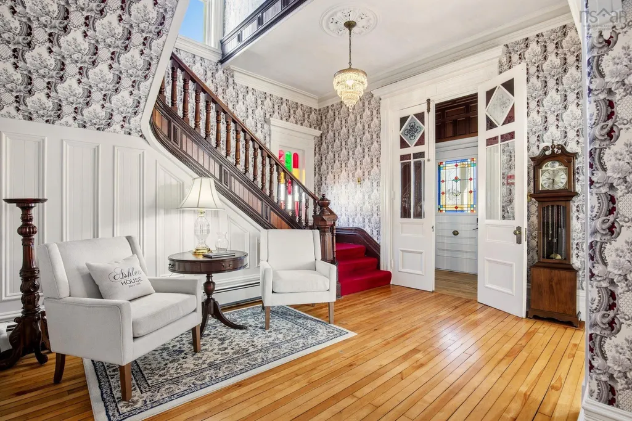
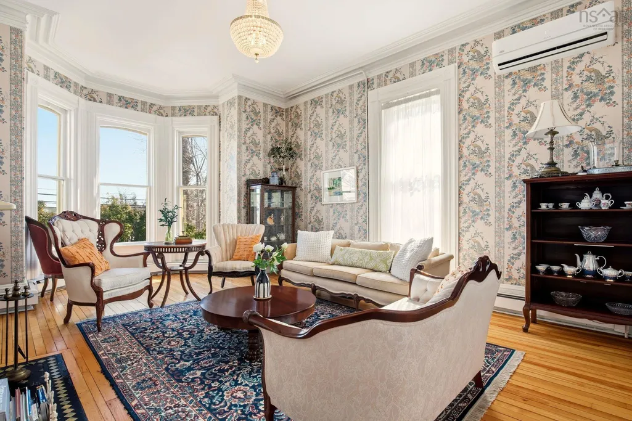
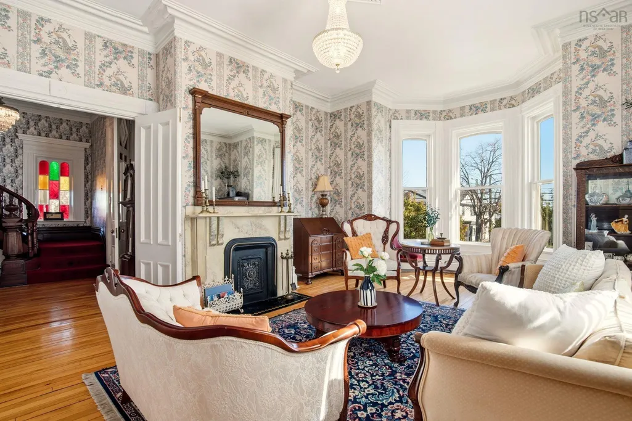
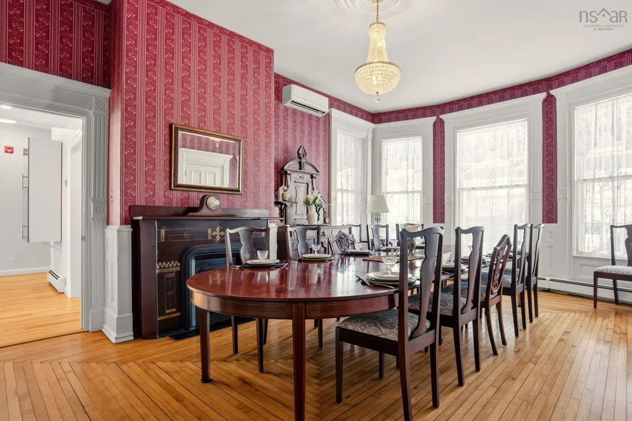
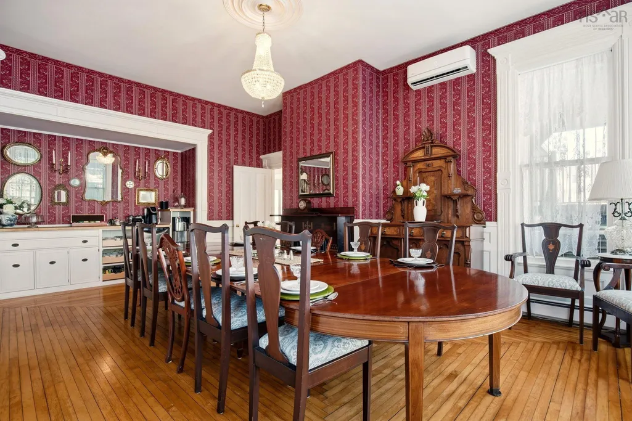
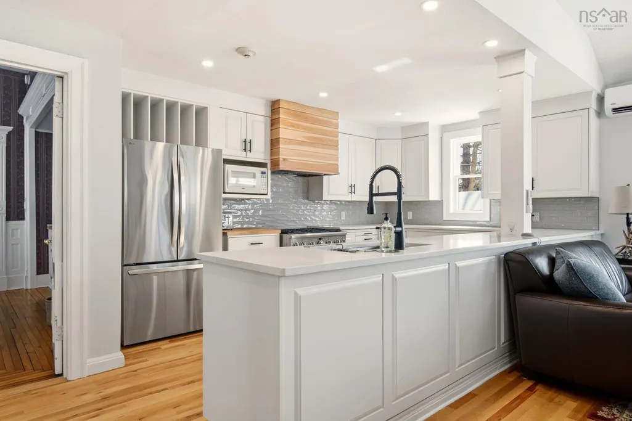
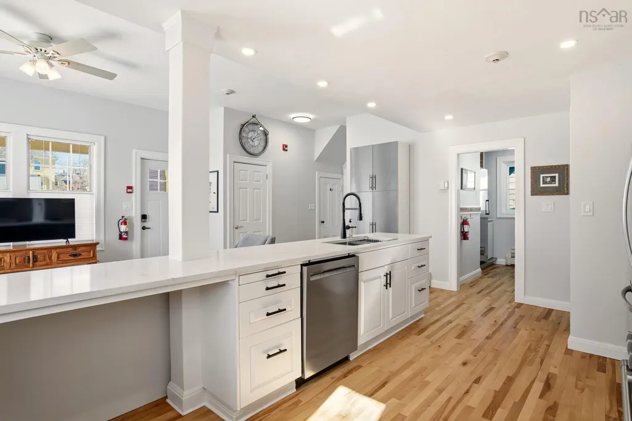
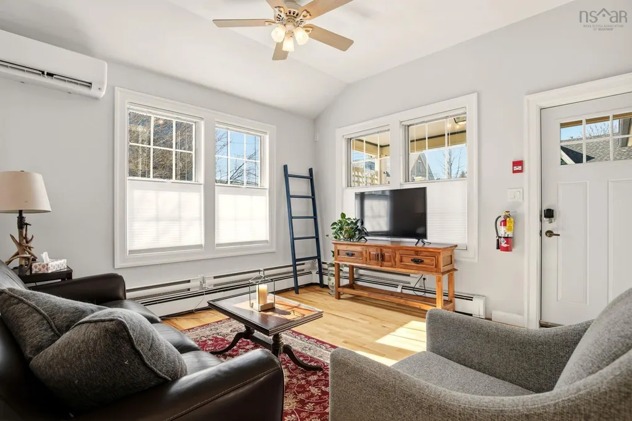
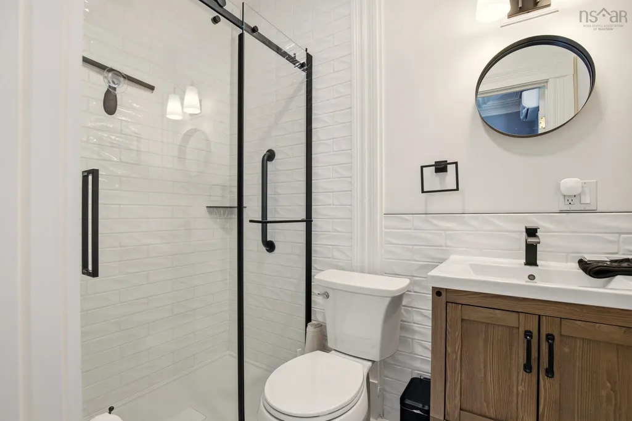
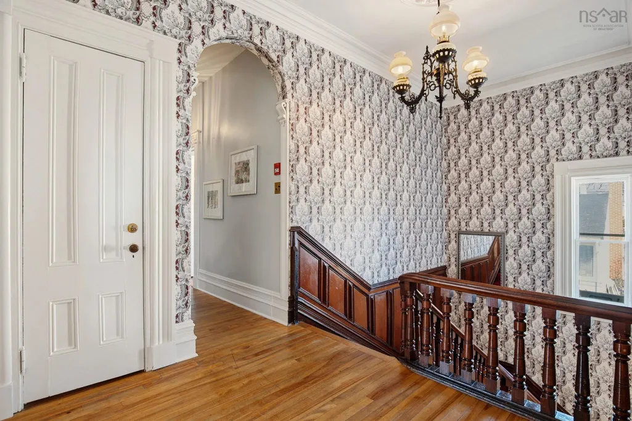
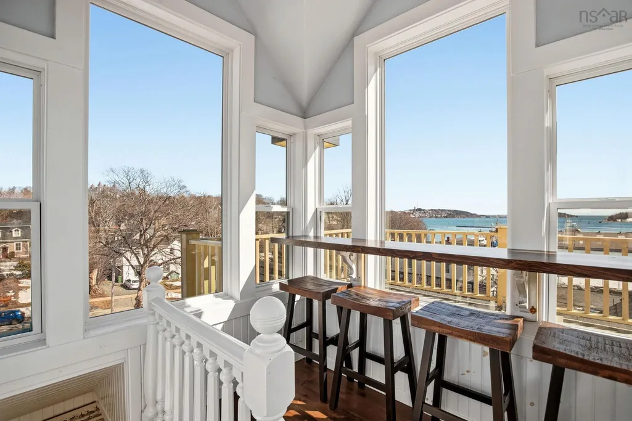
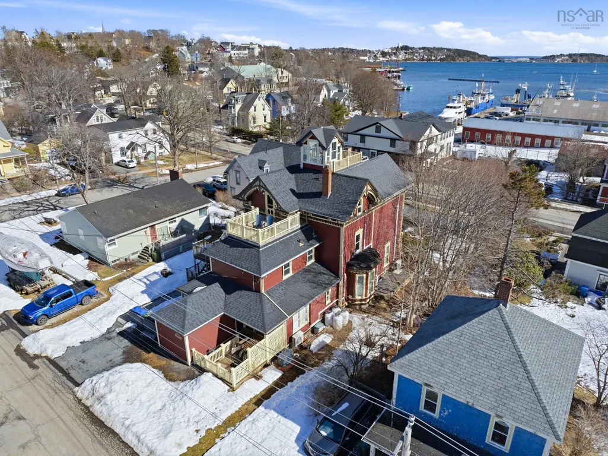
Ashlea House – an iconic 1886 Victorian property blending historic grandeur with modern luxury. This three-storey property is a rare offering, showcasing late Victorian architecture with its striking façade. A fully curated luxury coastal boutique property in the heart of historic Lunenburg - an elegant turnkey hospitality property blending heritage charm, refined design and exceptional lifestyle potential. This guest ready retreat is fully operational with established systems and offers immediate revenue opportunity. Inside, the home reveals a blend of heritage craftsmanship and refined comfort. A stunning stained-glass entry opens to a graceful original curved staircase, setting the tone for the sophisticated interiors beyond. The main level is grand, offering a richly appointed parlour with soaring 11-foot ceilings, original medallions, custom built-ins, and a period fireplace. The formal dining room is equally impressive, anchored by a magnificent nine-leaf table accommodating 16 or more guests with ease. The main floor also includes a renovated guest suite with beautiful en-suite. The expansive renovated chef’s kitchen is thoughtfully equipped with a commercial-grade 6-burner Monogram dual range (2020), updated cabinetry & quartz counters. A separate walk-in pantry offers plentiful space and storage. Additionally there is a spacious family room, convenient powder room and laundry room. A full-height insulated basement—ideal for storage or further development. A staircase leads to the owners quarters with newly installed elegant en-suite. The upper levels host 5 beautifully appointed guest suites with well-designed bathrooms, along with an iconic widows walk with commanding panoramic views of the harbour and town A landmark property. A lifestyle acquisition. A rare chance to own one of Lunenburg’s most celebrated hospitality properties.
| Price History | |
|---|---|
| 3/30/2026 | Listed $1,700,000 |
| 6/27/2026 | 9$1,550,000 |
General Features
| Sewer | Municipal |
|---|---|
| Heating | Baseboard,Ductless |
| Utilities | Electric,Electricity Connected,Phone Connected |
| Possession | Negotiable |
| Roof | Asphalt |
| Zoning | Res |
| Exclusions | China Cabinet In Front Parlour. Mirrors Above Coffee Station In Dining Room Owners Personal Effects |
| Property Subtype | Single Family Residence |
| Ownership | Freehold |
| County | Lunenburg |
| New Construction | false |
| Property Type | Residential |
| Attached Garage | true |
| Garage Y/N | true |
| Full Baths | 7 |
| Status | ACTIVE |
| Directions | Situated between Broad st and Victoria Road |
| City | Lunenburg |
| MLS Area | 405-Lunenburg County |
| Lot Size Units | Square Feet |
| Lot Size Square Feet | 10955.34 |
| Carport Y/N | false |
| Land Lease Y/N | false |
| MLS Area Minor | B1 |
| Structure Type | B & B |
| Building Area Units | Square Feet |
| Living Area Units | Square Feet |
| Standard Status | Active |
| Construction Materials | Wood Siding |
| Stories Count | 3 |
| Virtual Tour | https://my.matterport.com/show/?m=muf6FFhQCph&nt=1& |
| Appliances | Gas Range,Electric Range,Dishwasher,Dryer,Washer,Refrigerator |
| Levels | 3 Storey |
| Community Features | Golf,Park,Playground,Recreation Center,School Bus Service,Shopping,Place of Worship,Beach |
| Garage Spaces | 1 |
Interior Features
| Interior Amenities | High Speed Internet |
|---|---|
| Basement | Full,Partially Finished |
| Flooring | Hardwood |
| Heating Y/N | true |
| Half Baths | 1 |
| Total Bedrooms | 8 |
| Below Grade Finished Area Unit Type | Square Feet |
| Total Baths | 8 |
Exterior Features
| Parking Features | Attached,Single,Circular Driveway,Gravel |
|---|---|
| Lot Features | Under 0.5 Acres,Landscaped |
| Water Source | Municipal |
| Inclusions | See List |
| Lot Size Area | 10955.34 |
| Foundation Details | Stone |
| Building Area Total | 4680 |
| Lot Size Acres | 0.2515 |
| Waterfront Y/N | false |
| Other Equipment | Fuel Tank(s) |
| Road Frontage Type | Public |
| Total Parking | 1 |
| Other Parking | Parking Details(Gravel Circular Driveway At Front. Double Gravel Driveway At Rear),Garage Details(Single Attached Currently Used For Storage) |
| Covered Spaces | 1 |
Amenities
- Foreclosure
- Views
- Short Sale
- New Construction
- Adult 55+
- Lease To Own
- No Strata Fees
- Furnished
- Primary On Main
- Air Conditioning
- Seller Finance
- Green
- Fixer Upper
- Horse
- Golf
- Fireplace
- Deck
- Garage
- Basement
- Pool
Property vs Single Family Average in B0J 2C0
Price
In The Neighbourhood
Just Listed
Lunenburg
$ 499,000
212 Adams Street
Lunenburg, NS B0J2C0
- Type
- Single Family
- Size
- 1,548 SqFt
- Rooms
- 3 Beds + 2 Baths
Open House
Lunenburg
$ 769,000
8 Maple Avenue
Lunenburg, NS B0J2C0
- Type
- Single Family
- Size
- 2,790 SqFt
- Rooms
- 5 Beds + 2 Baths
Water Views
Lunenburg
$ 599,900
206 Fox Street
Lunenburg, NS B0J2C0
- Type
- Single Family
- Size
- 1,828 SqFt
- Rooms
- 3 Beds + 2 Baths
Water Views
Lunenburg
$ 599,000
55 Lawrence Street
Lunenburg, NS B0J2C0
- Type
- Single Family
- Size
- 2,529 SqFt
- Rooms
- 3 Beds + 2 Baths
Water Views
Lunenburg
$ 950,000
141 Pelham Street
Lunenburg, NS B0J2C0
- Type
- Single Family
- Size
- 2,660 SqFt
- Rooms
- 4 Beds + 4 Baths
Golf Course
Lunenburg
$ 489,000
176 Green Street
Lunenburg, NS B0J2C0
- Type
- Single Family
- Size
- 1,677 SqFt
- Rooms
- 3 Beds + 1.5 Baths
Water Views
Lunenburg
$ 1,300,000
129 Townsend Street
Lunenburg, NS B0J2C0
- Type
- Single Family
- Size
- 2,565 SqFt
- Rooms
- 4 Beds + 2.5 Baths
Reduced
Lunenburg
$ 475,000
46 Fox Street
Lunenburg, NS B0J2C0
- Type
- Single Family
- Size
- 2,198 SqFt
- Rooms
- 4 Beds + 1.5 Baths
Golf Course
Lunenburg
$ 798,000
137 Pelham Street
Lunenburg, NS B0J2C0
- Type
- Single Family
- Size
- 2,090 SqFt
- Rooms
- 3 Beds + 3 Baths
Reduced
Lunenburg
$ 595,000
69 Fox Street
Lunenburg, NS B0J2C0
- Type
- Single Family
- Size
- 4,677 SqFt
- Rooms
- 5 Beds + 4 Baths
Reduced
Lunenburg
$ 850,000
268 Montague Street
Lunenburg, NS B0J2C0
- Type
- Single Family
- Size
- 1,883 SqFt
- Rooms
- 4 Beds + 1.5 Baths
Water Views
Lunenburg
$ 549,000
200 Montague Street
Lunenburg, NS B0J2C0
- Type
- Single Family
- Size
- 1,800 SqFt
- Rooms
- 2 Beds + 1 Baths
Reduced
Lunenburg
$ 555,000
95 Cornwallis Street
Lunenburg, NS B0J2C0
- Type
- Single Family
- Size
- 1,225 SqFt
- Rooms
- 2 Beds + 2 Baths
 Information should be deemed reliable but not guaranteed, all representations are approximate, and individual verification is recommended. Copyright ©2017 All rights reserved.
The trademarks REALTOR®, REALTORS® and the REALTOR® logo are controlled by The Canadian Real Estate Association (CREA) and identify real estate professionals who are members of CREA. The trademarks MLS®, Multiple Listing Service® and the associated logos are owned by CREA and identify the quality of services
Information should be deemed reliable but not guaranteed, all representations are approximate, and individual verification is recommended. Copyright ©2017 All rights reserved.
The trademarks REALTOR®, REALTORS® and the REALTOR® logo are controlled by The Canadian Real Estate Association (CREA) and identify real estate professionals who are members of CREA. The trademarks MLS®, Multiple Listing Service® and the associated logos are owned by CREA and identify the quality of services