









Address
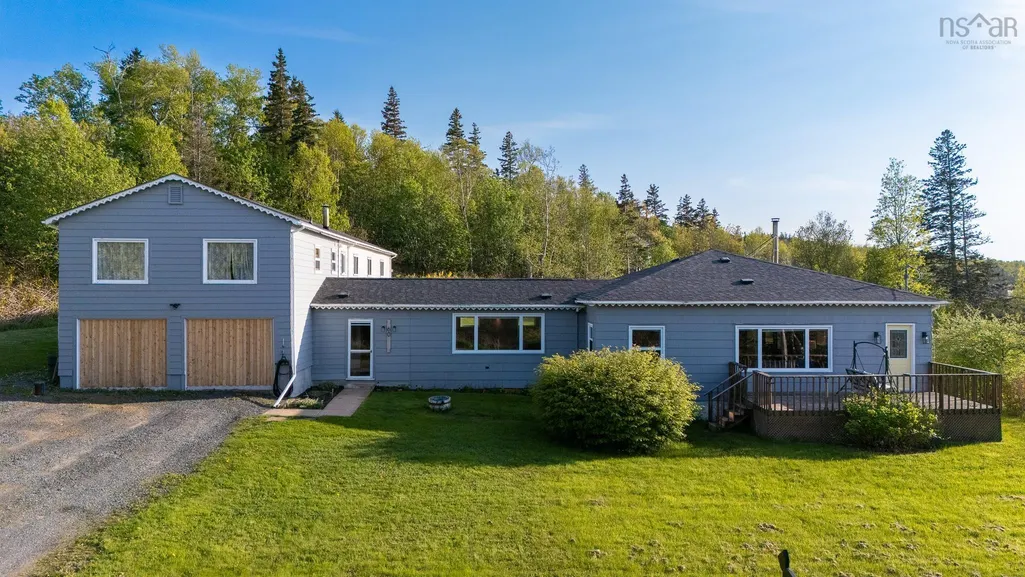
60 Cove Road, Halls Harbour, NS
Price
$ 445,000
Property Attributes
- MLS#202603819
- TypeSingle Family
- Listing Status ACTIVE
- CityHalls Harbour
- AreaAnnapolis Valley
- NeighbourhoodV2
- Postal CodeB0P 1J0
- StyleBungalow, Other
- Year Built1963
- Price$ 445,000
- Bedrooms6
- Full Bathrooms3
- Half Bathrooms0
- Sqr Footage3592
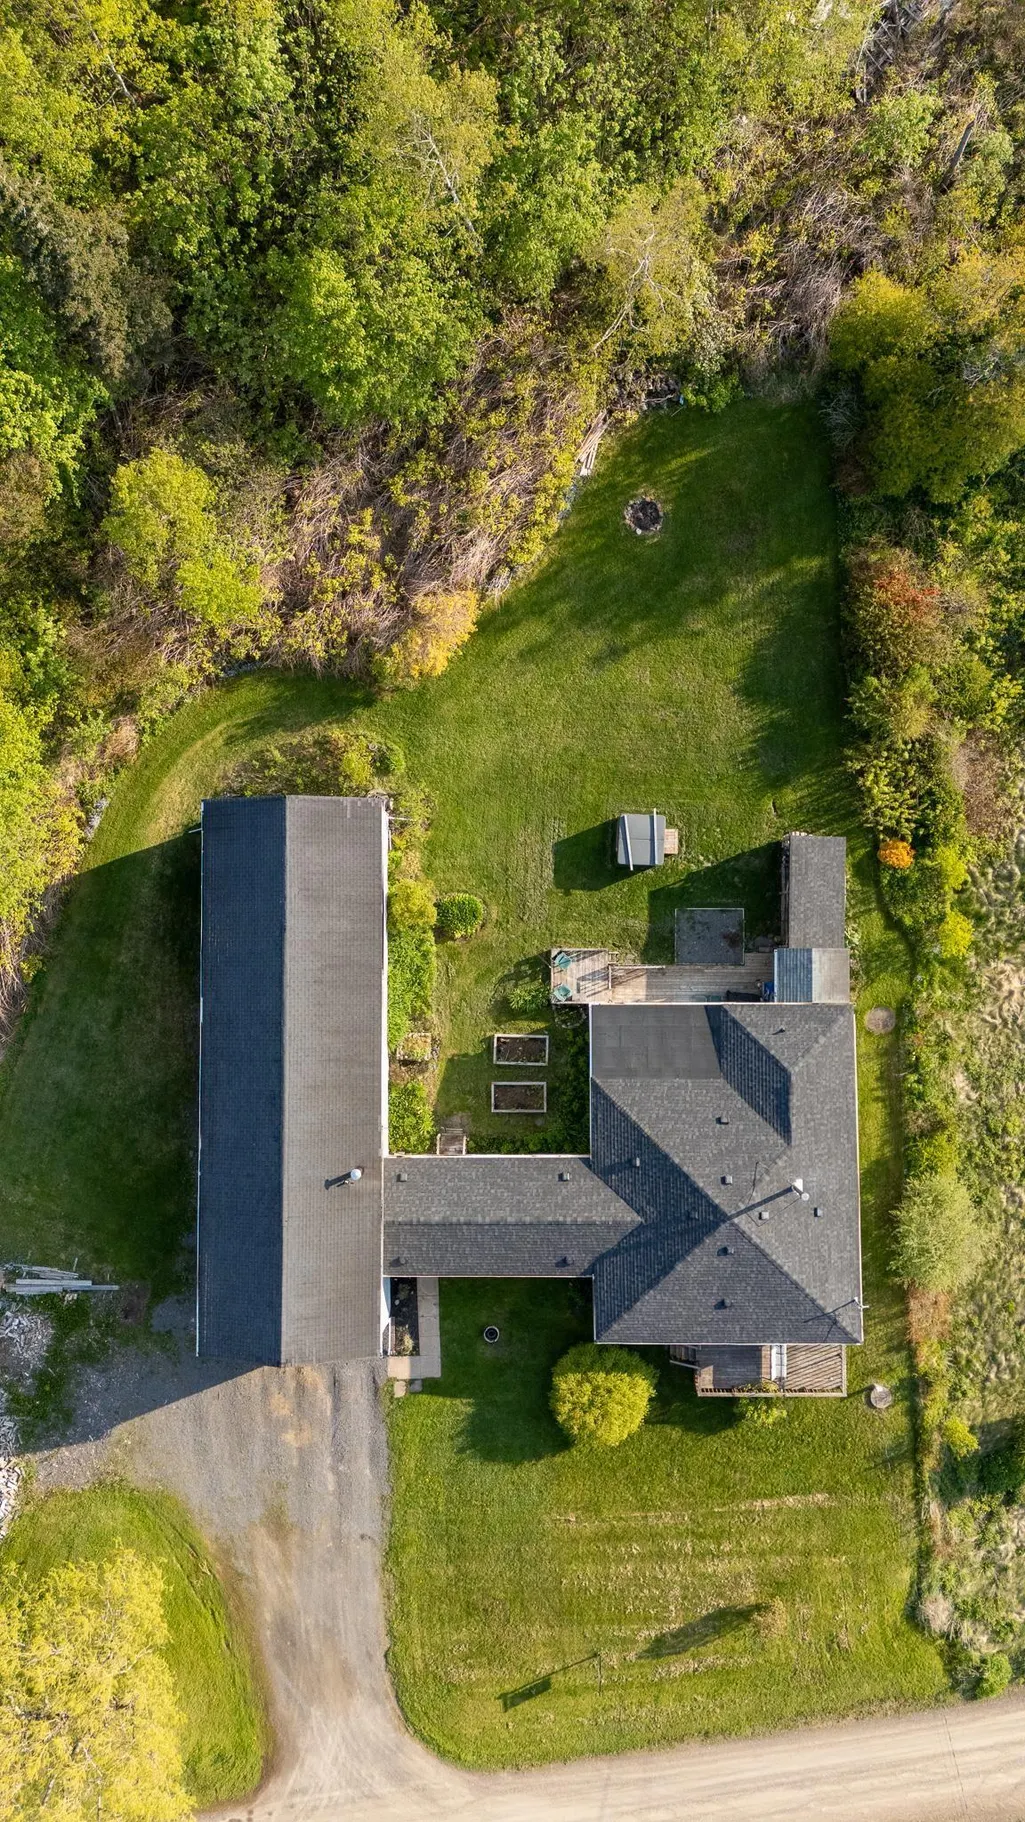
- Lot Size1.5 Acres
Data Source:
Nova Scotia Association of REALTORS® (NSAR)
Property Description
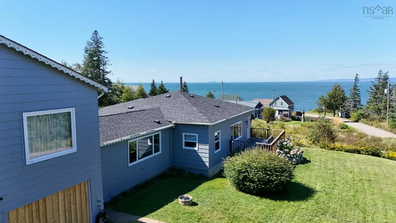
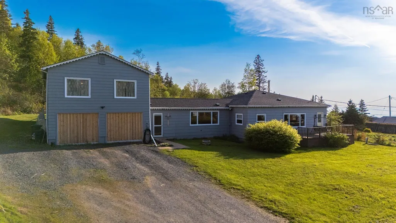
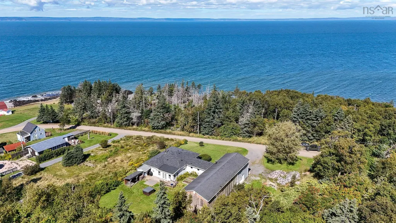
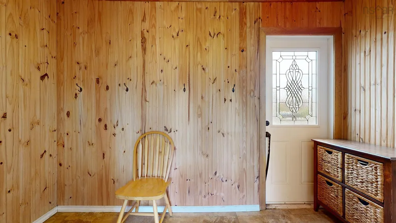
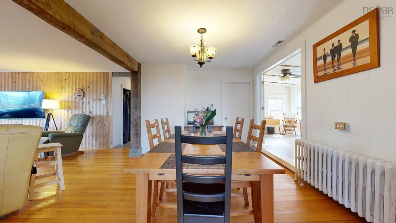
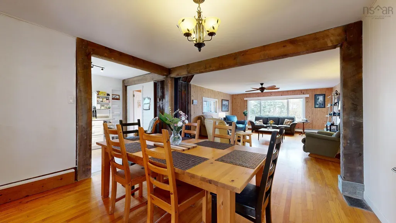
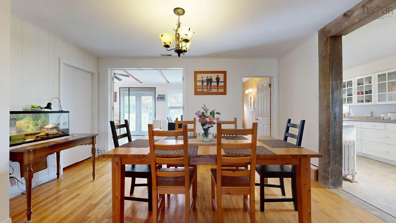
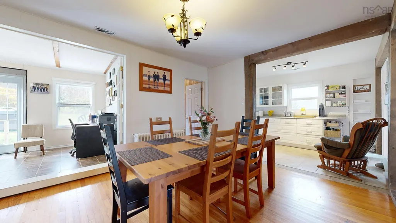
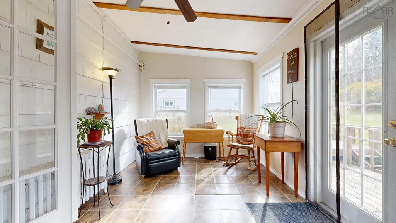
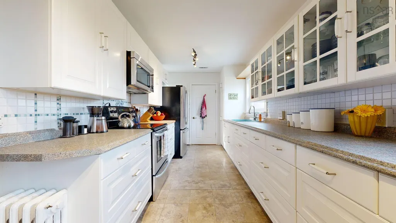
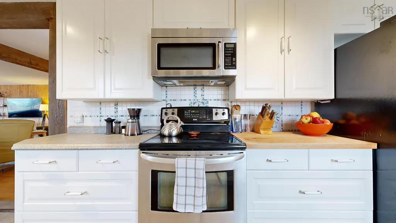
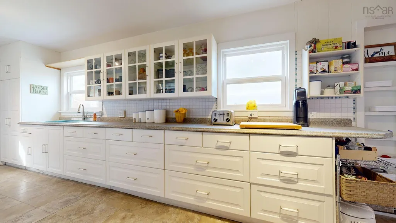
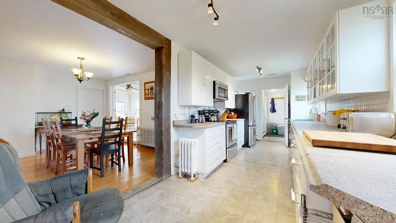
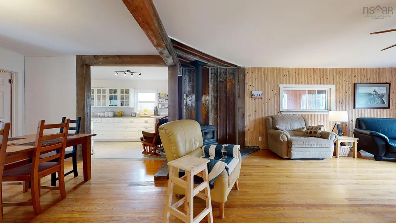
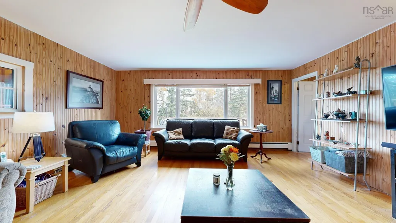
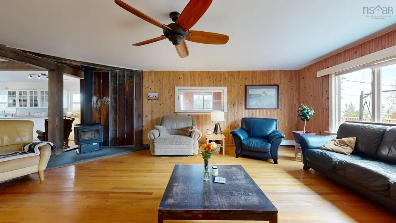
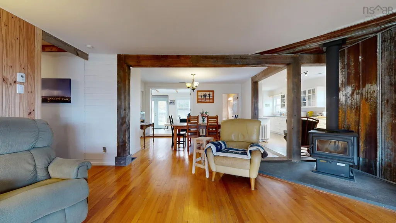
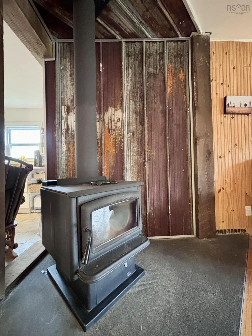
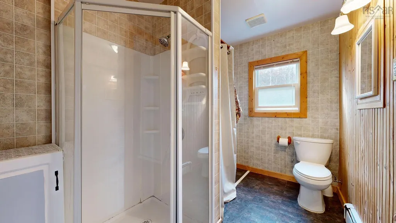
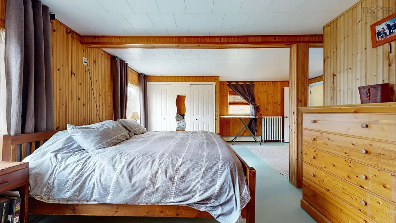
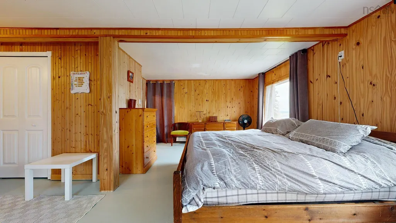
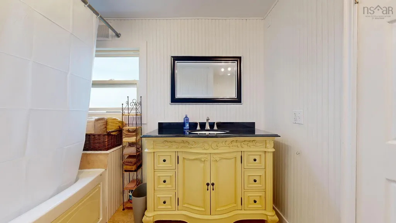
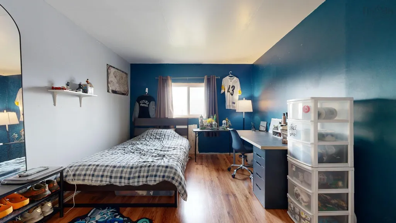
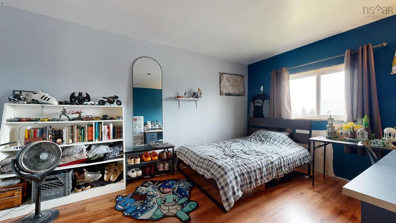
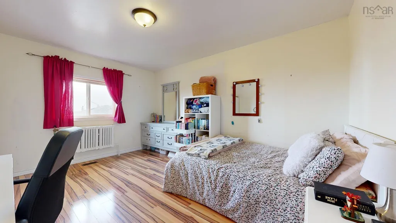
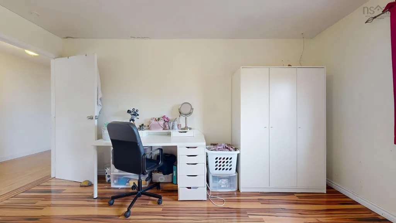
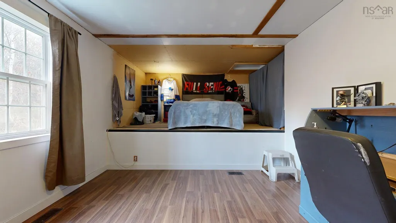
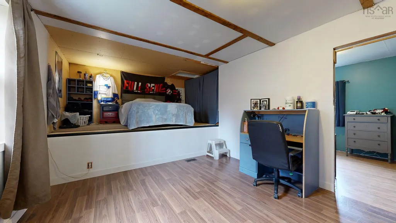
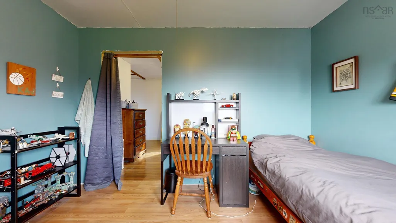
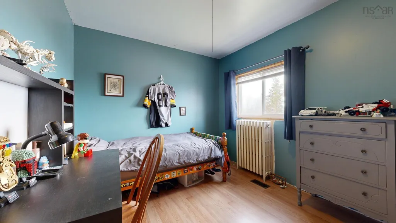
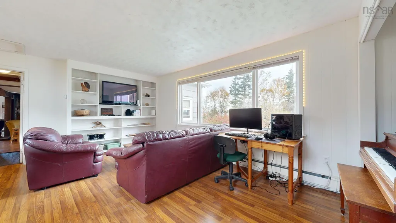
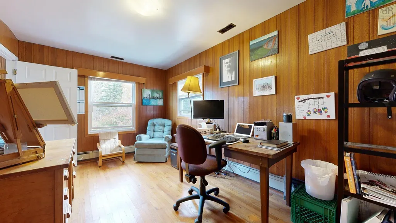
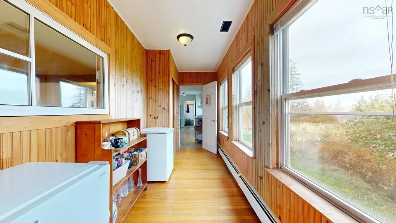
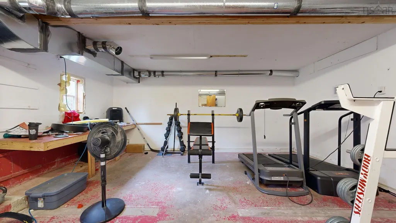
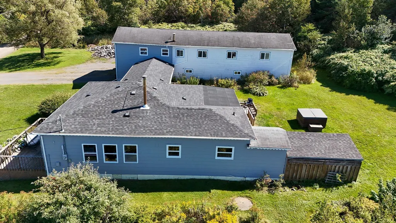
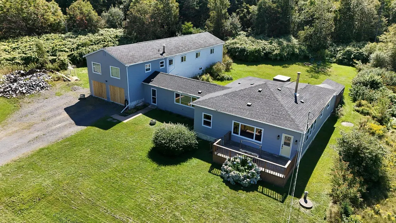
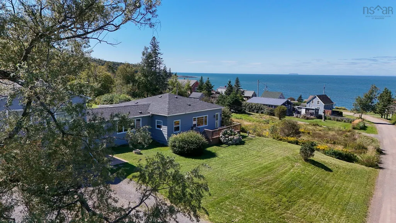
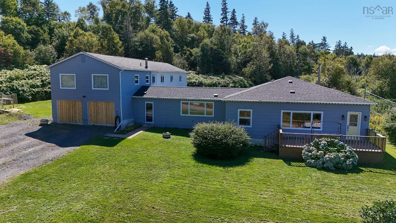
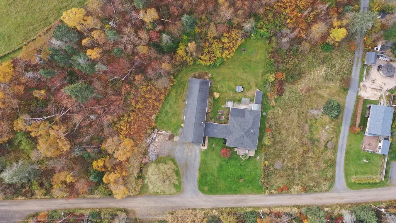
Welcome to 60 Cove Road in the heart of Halls Harbour — where coastal living meets space, flexibility, and opportunity. With over 3,500 sq. ft., 6 bedrooms, and 3 full baths, this home offers the kind of layout that adapts to your lifestyle. The main section features two bedrooms (one currently styled as a home office), a bright back sunroom, two mudrooms ideal for busy households, a spacious dining room made for gathering, and a large galley kitchen that flows into an open living area anchored by a stunning wood stove. Large exposed beams in the living and dining areas add architectural character and warmth. An additional den provides even more room to spread out — perfect for a media room, playroom, or quiet retreat. Step outside and take in the ocean views — a daily reminder that you’re living just moments from the shoreline in one of the Annapolis Valley’s most iconic coastal communities. Downstairs, the expansive basement offers exceptional storage and currently includes a dedicated gym space. A ducted heat pump (only a few years old) ensures efficient year-round comfort, and the new metal roof on the south side of the home adds long-term peace of mind. With its generous size and flexible layout, this property also presents exciting income potential — whether you’re considering multi-generational living, seasonal rental opportunities, or creating a private guest suite. If you’ve been searching for an ocean-view home in the Annapolis Valley — close to the water, rich in character, and offering both lifestyle and investment potential — 60 Cove Road deserves your attention. Coastal. Spacious. Versatile. This is East Coast living with room to grow.
| Elementary School | Middle School | High School |
|---|---|---|
| Glooscap Elementary School Elementary School | Northeast Kings Education Centre Middle School | Northeast Kings Education Centre High School |
| Price History | |
|---|---|
| 3/9/2026 | Listed $475,000 |
| 4/30/2026 | 4$457,000 |
| 5/20/2026 | 3$445,000 |
General Features
| Sewer | Septic Tank |
|---|---|
| Heating | Furnace,Heat Pump,Stove,Radiator |
| Utilities | Electric,Cable Connected,Electricity Connected,Phone Connected |
| Possession | Negotiable |
| Roof | Asphalt,Metal |
| Zoning | T1 |
| Gas Y/N | Oil |
| Architectural Style | Bungalow,Other |
| Year Built | 1963 |
| Property Subtype | Single Family Residence |
| Ownership | Freehold |
| County | Kings |
| New Construction | false |
| Property Type | Residential |
| Attached Garage | false |
| Garage Y/N | false |
| Full Baths | 3 |
| Status | ACTIVE |
| Directions | Hwy 350 to Halls Harbour, RT onto Cove Road, property on around the bend on RHS |
| City | Halls Harbour |
| MLS Area | Kings County |
| Lot Size Units | Acres |
| Lot Size Square Feet | 65340 |
| Carport Y/N | false |
| Property Attached Y/N | false |
| Land Lease Y/N | false |
| MLS Area Minor | V2 |
| Additional Parcels Y/N | false |
| Structure Type | Detached |
| Building Area Units | Square Feet |
| Living Area Units | Square Feet |
| Standard Status | Active |
| High School | Northeast Kings Education Centre |
| Elementary School | Glooscap Elementary School |
| Legal Description | 60 Cove Rd Halls Harbour Land Dwelling |
| Tax Assessed Value | 420300 |
| Middle/Junior High School | Northeast Kings Education Centre |
| Cooling | Ducted Cooling |
| Construction Materials | Wood Siding |
| Appliances | Stove,Dryer,Washer,Refrigerator |
| Community Features | Park,Playground,Recreation Center,School Bus Service,Shopping,Place of Worship,Beach |
| Other Structures | Deck |
| Spa Features | Private |
| Patio/Porch Features | Deck |
Interior Features
| Interior Amenities | Ensuite Bath,High Speed Internet |
|---|---|
| Basement | Crawl Space,Unfinished,Walk-Out Access,Other |
| Flooring | Hardwood,Laminate,Tile,Vinyl |
| Air Conditioning Y/N | true |
| Heating Y/N | true |
| Fireplace Y/N | true |
| Total Bedrooms | 6 |
| Below Grade Finished Area Unit Type | Square Feet |
| Total Baths | 3 |
| Fireplace Features | Wood Burning Stove |
Exterior Features
| Parking Features | No Garage,Double,Gravel |
|---|---|
| Lot Features | 0.5 to 0.99 Acres,Partially Cleared,Partial Landscaped,Sloping/Terraced,Wooded |
| Water Source | Drilled Well |
| Inclusions | Fridge/Stove/Washer/Dryer/Freezer/Piano/Hot Tub *all Are "as Is" |
| Lot Size Area | 1.5 |
| Foundation Details | Block,Concrete Perimeter |
| Spa | true |
| Building Area Total | 3592 |
| Lot Size Acres | 1.5 |
| Waterfront Y/N | false |
| Other Equipment | Heat Pumps Rented |
| Road Frontage Type | Public,Year Round Road |
| Total Parking | 2 |
| Other Parking | Parking Details(Gravel Driveway- Double),Garage Details(No Garage, But Tons Of Storage In Lower Section Of 2 Level Portion Of Home) |
Amenities
- Foreclosure
- Views
- Short Sale
- New Construction
- Adult 55+
- Lease To Own
- No Strata Fees
- Furnished
- Primary On Main
- Air Conditioning
- Seller Finance
- Green
- Fixer Upper
- Horse
- Golf
- Fireplace
- Deck
- Garage
- Basement
- Pool
Property vs Single Family Average in B0P 1J0
Price
Year Built
In The Neighbourhood
Just Listed
Kentville
$ 730,000
35 Deer Haven Drive
Kentville, NS B4N0B8
- Type
- Single Family
- Size
- 2,685 SqFt
- Rooms
- 3 Beds + 2 Baths
Just Listed
Berwick
$ 185,000
53 Brown Street
Berwick, NS B0P1E0
- Type
- Single Family
- Size
- 1,152 SqFt
- Rooms
- 2 Beds + 1.5 Baths
Just Listed
Port Williams
$ 529,900
1289 Belcher Street
Port Williams, NS B0P1T0
- Type
- Single Family
- Size
- 2,073 SqFt
- Rooms
- 4 Beds + 2 Baths
Just Listed
Windermere
$ 374,900
809 Cleveland Road
Windermere, NS B0P1E0
- Type
- Single Family
- Size
- 1,511 SqFt
- Rooms
- 2 Beds + 1 Baths
Just Listed
Canaan
$ 264,500
108 English Mountain Road
Canaan, NS B4N4K1
- Type
- Single Family
- Size
- 766 SqFt
- Rooms
- 2 Beds + 1 Baths
Just Listed
Cambridge
$ 435,000
25 Hale Road
Cambridge, NS B0P1G0
- Type
- Single Family
- Size
- 1,356 SqFt
- Rooms
- 3 Beds + 2 Baths
Just Listed
Wolfville Ridge
$ 699,000
1458 Ridge Road
Wolfville Ridge, NS B4P2R1
- Type
- Single Family
- Size
- 2,004 SqFt
- Rooms
- 3 Beds + 2 Baths
Just Listed
South Berwick
$ 324,900
Buchanan Road, South Berwick Ns B0p 1e0
South Berwick, NS B0P1E0
- Type
- Single Family
- Size
- 778 SqFt
- Rooms
- 2 Beds + 1.5 Baths
Golf Course
Berwick
$ 829,900
156 Brown Street
Berwick, NS B0P1E0
- Type
- Single Family
- Size
- 4,193 SqFt
- Rooms
- 5 Beds + 4.5 Baths
Canaan
$ 629,900
1106 Tetzlaff Road
Canaan, NS B4N4K1
- Type
- Single Family
- Size
- 2,340 SqFt
- Rooms
- 4 Beds + 2 Baths
Fixer Upper
Port Williams
$ 699,000
1330 Belcher Street
Port Williams, NS B0P1T0
- Type
- Single Family
- Size
- 3,184 SqFt
- Rooms
- 6 Beds + 3.5 Baths
Springfield
$ 329,900
602 Lakecrest Road
Springfield, NS B0R1H0
- Type
- Single Family
- Size
- 1,273 SqFt
- Rooms
- 3 Beds + 1 Baths
Golf Course
Berwick
$ 749,900
156 Brown Street
Berwick, NS B0P1E0
- Type
- Single Family
- Size
- 4,193 SqFt
- Rooms
- 5 Beds + 4.5 Baths
 Information should be deemed reliable but not guaranteed, all representations are approximate, and individual verification is recommended. Copyright ©2017 All rights reserved.
The trademarks REALTOR®, REALTORS® and the REALTOR® logo are controlled by The Canadian Real Estate Association (CREA) and identify real estate professionals who are members of CREA. The trademarks MLS®, Multiple Listing Service® and the associated logos are owned by CREA and identify the quality of services
Information should be deemed reliable but not guaranteed, all representations are approximate, and individual verification is recommended. Copyright ©2017 All rights reserved.
The trademarks REALTOR®, REALTORS® and the REALTOR® logo are controlled by The Canadian Real Estate Association (CREA) and identify real estate professionals who are members of CREA. The trademarks MLS®, Multiple Listing Service® and the associated logos are owned by CREA and identify the quality of services