
Price Reduction - Waterfront







Address
1680 West Jeddore Road, West Jeddore, NS
Price
$ 499,900
Property Attributes
- MLS#202603283
- TypeSingle Family
- Listing Status ACTIVE
- CityWest Jeddore
- AreaHalifax - Dartmouth
- Neighbourhood35-A
- Postal CodeB0J 2L0
- StyleBungalow
- Year Built1977
- Price$ 499,900
- Bedrooms2
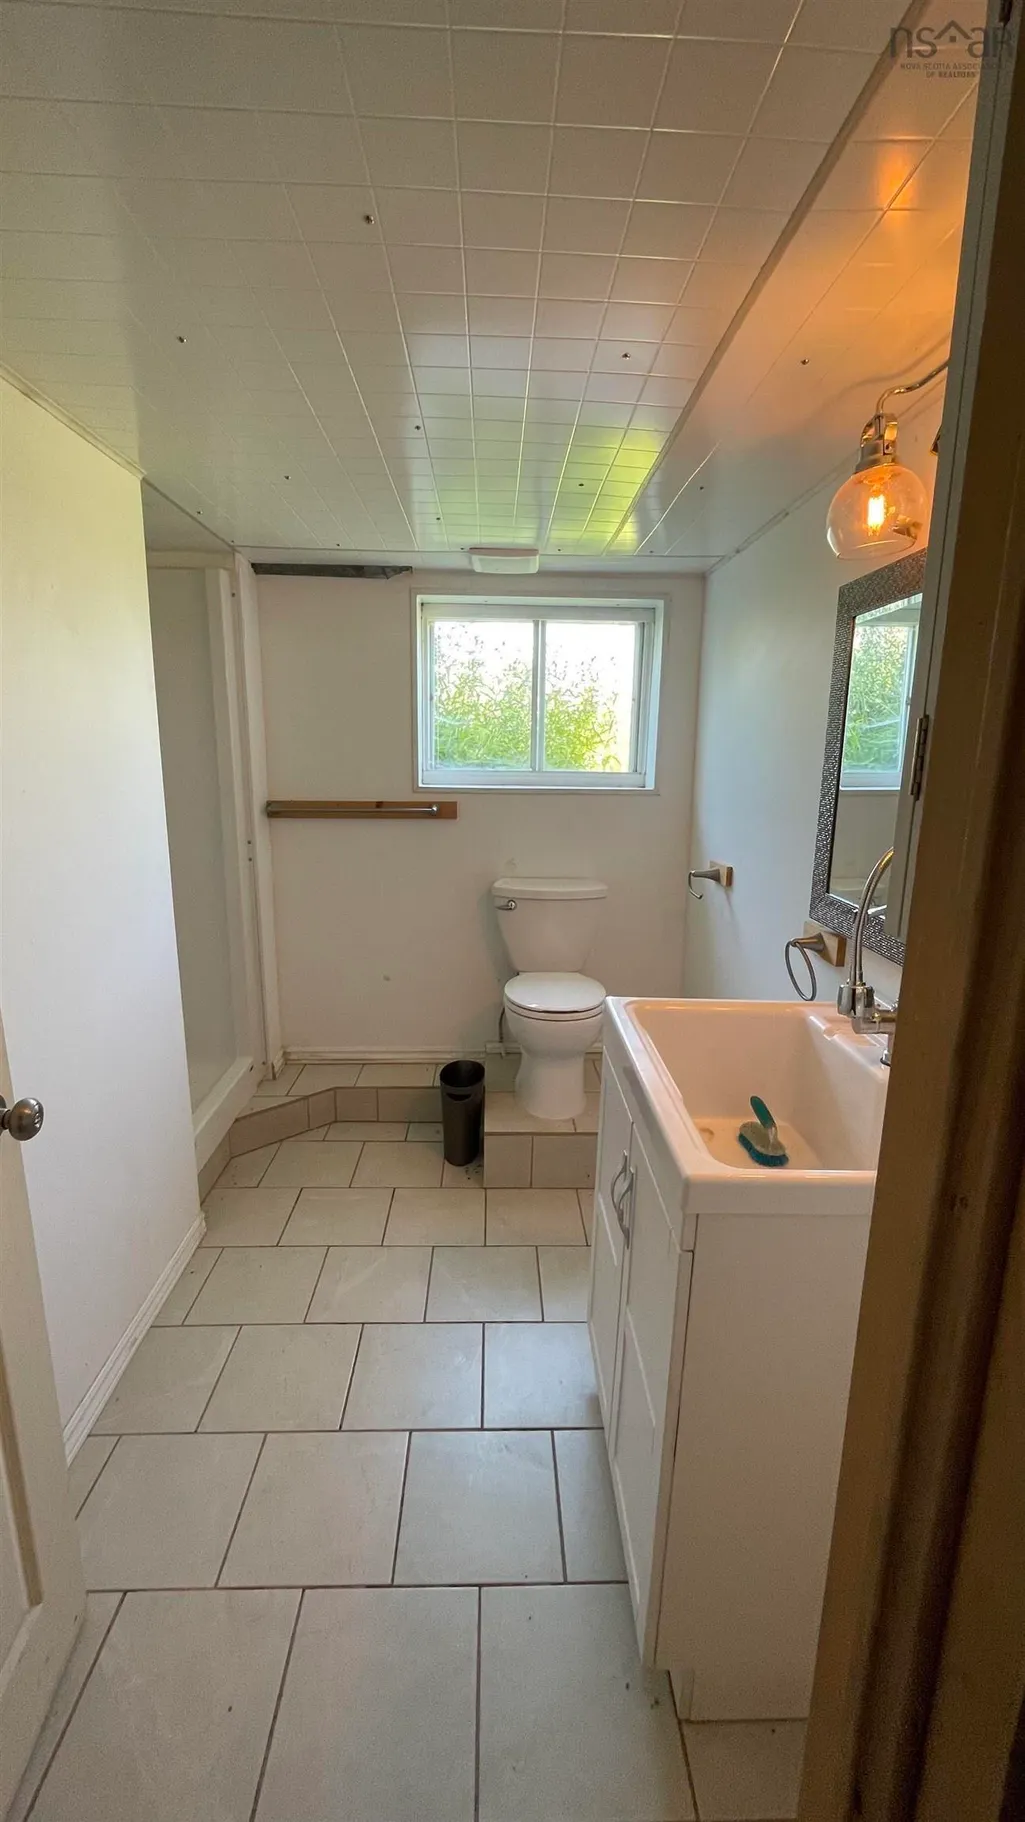
- Full Bathrooms2
- Half Bathrooms0
- Sqr Footage1200
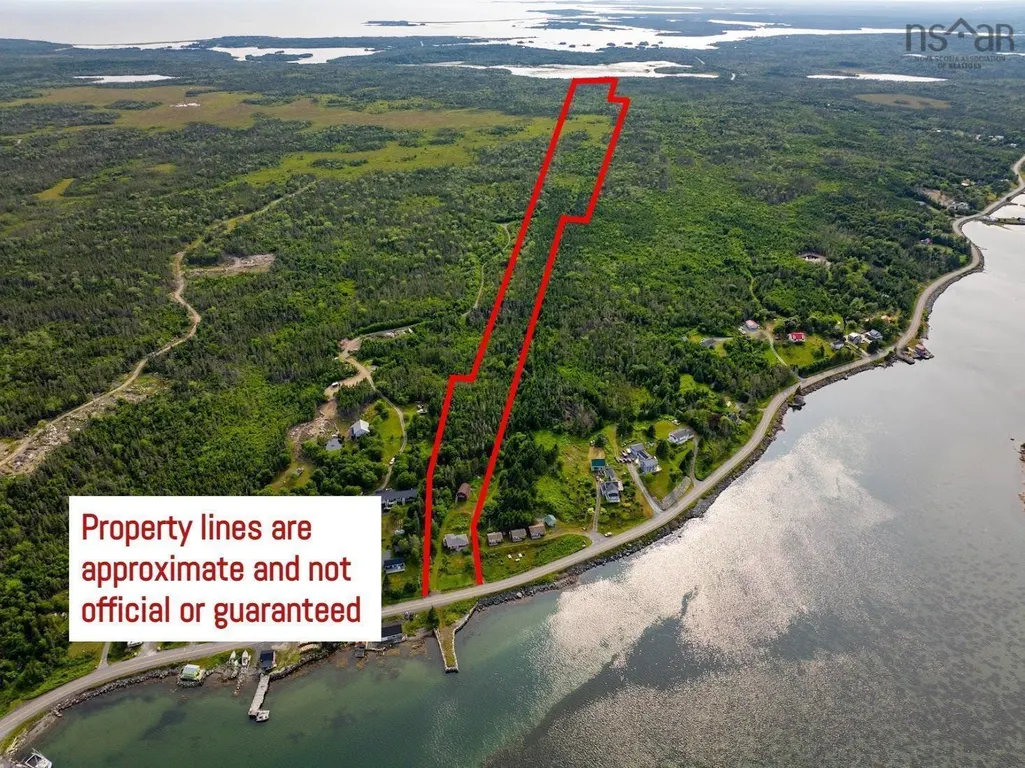
- Lot Size79.7733 Acres
Data Source:
Nova Scotia Association of REALTORS® (NSAR)
Property Description
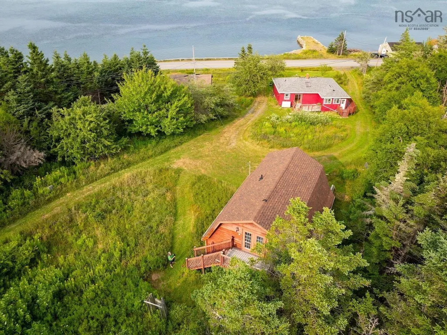
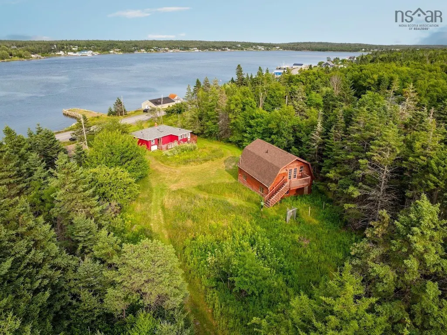
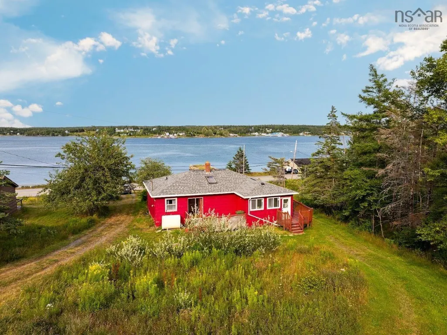
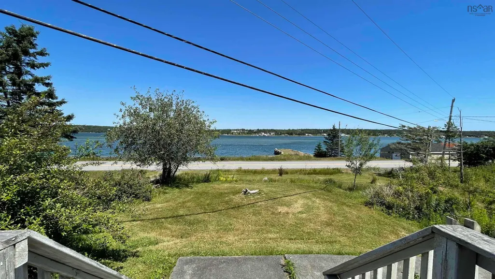
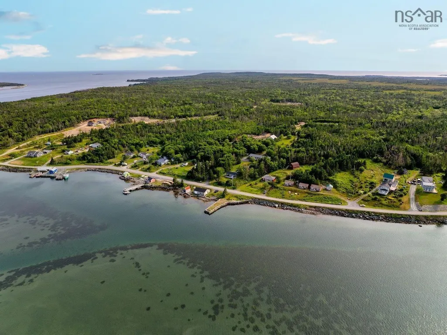
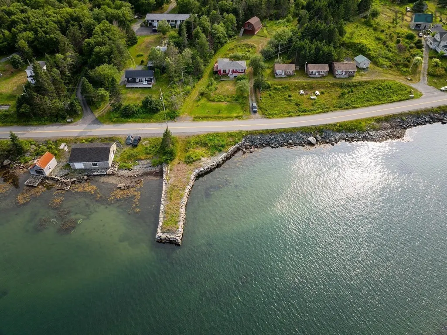
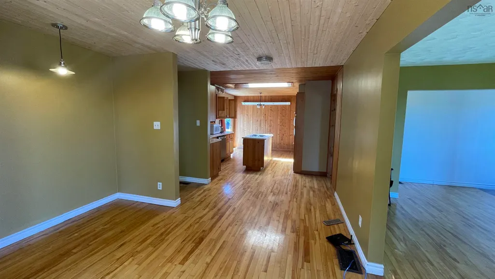
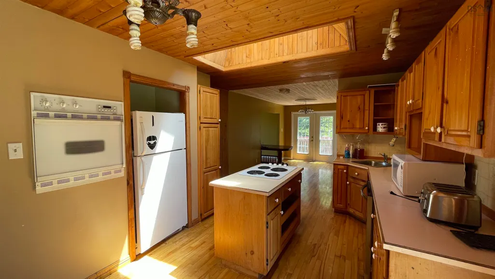
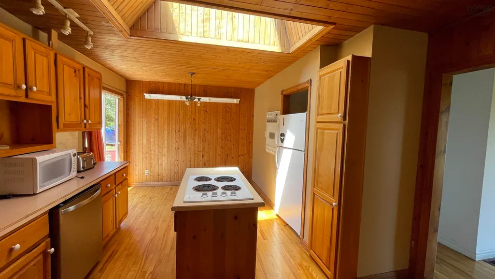
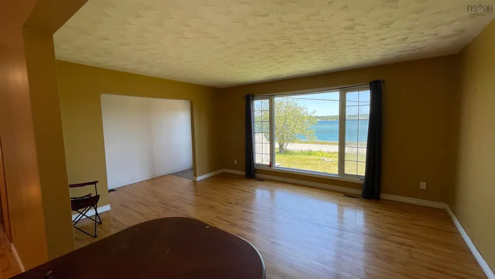
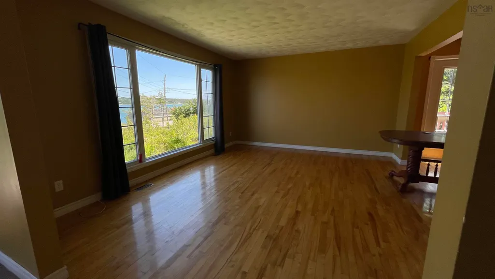
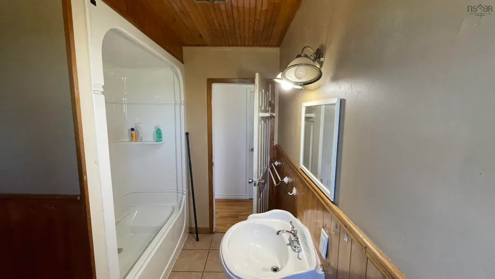
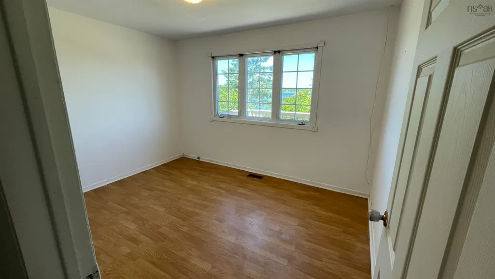
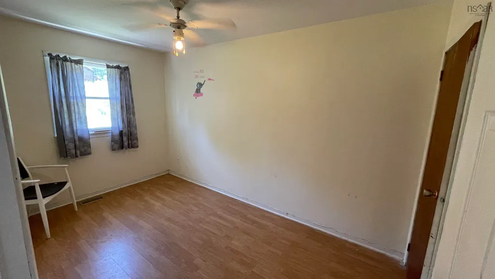
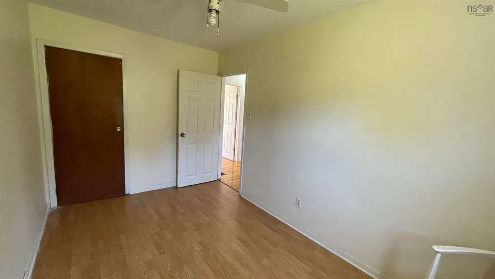
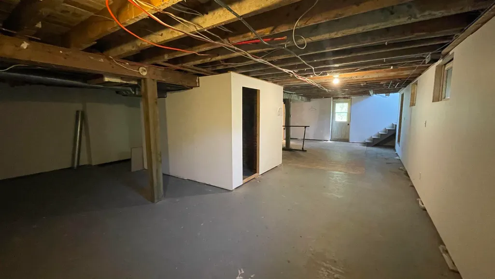
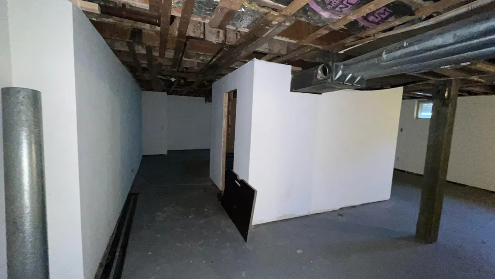
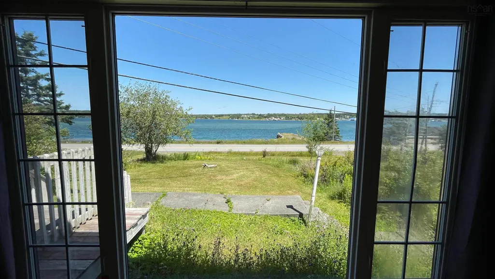
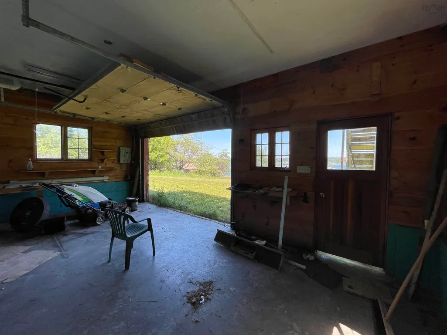
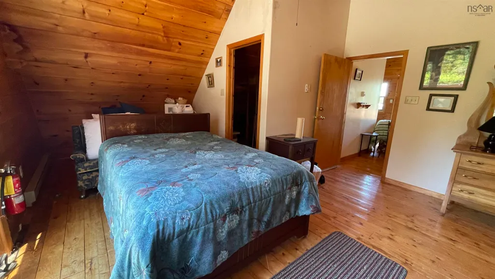
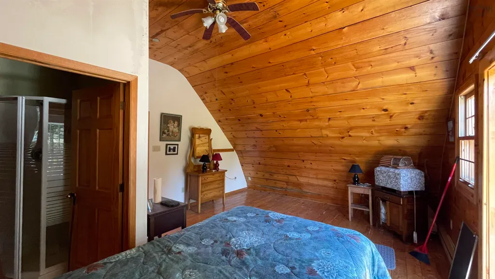
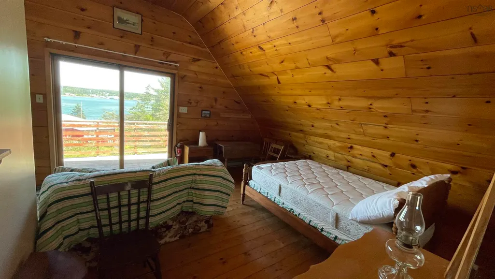
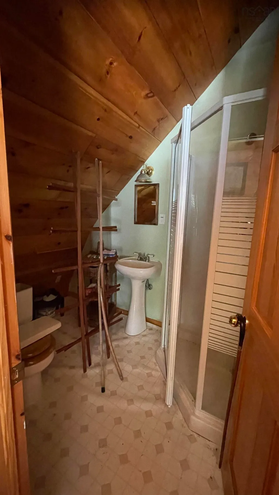
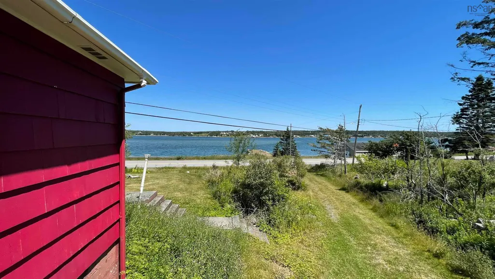
Welcome to 1680 West Jeddore road! With its 2 bed, 2 bath home, stunning ocean views, 79+ acres backing onto Williams Lake, 2 unit backyard suite + garage and flexible zoning this property truly has something for everyone .The 2 bed/2 bath home also has a large (partly finished) basement area with its own entrance, which could be converted into a rec-room, daycare or home business. Also to note the roof on the house was replaced within the last 3 years. Above the garage/workshop are 2 fully furnished units which could be rented part time as cottages or bed and breakfasts. The large property backs onto the gorgeous Williams Lake. Let your creativity and imagination soar on the 79 acre parcel of land, which could be converted to a campground, rental cottages, nature trails and so much more including ATVing or hunting. Square footage does not include the 2 unit backyard suite. Contact a REALTOR® for more information and to view.
| Elementary School | Middle School | High School |
|---|---|---|
| Oyster Pond Academy Elementary School | Eastern Shore Consolidated School Middle School | Eastern Shore Consolidated School High School |
| Price History | |
|---|---|
| 2/24/2026 | Listed $549,900 |
| 7/24/2026 | 5$525,000 |
| 9/17/2026 | 5$499,900 |
General Features
| Sewer | Septic Tank |
|---|---|
| Heating | Baseboard,Forced Air,Furnace |
| Utilities | Electric,Cable Connected,Electricity Connected,Phone Connected |
| Possession | Immediate |
| Roof | Asphalt |
| Zoning | MU & F1 |
| Gas Y/N | Oil |
| Architectural Style | Bungalow |
| Year Built | 1977 |
| Property Subtype | Single Family Residence |
| Ownership | Freehold |
| Waterfront Features | Lake,Lake Privileges,Fresh Water |
| Additional Parcels Description | 41054214 |
| County | Halifax |
| New Construction | false |
| Property Type | Residential |
| Attached Garage | false |
| Garage Y/N | true |
| Full Baths | 2 |
| Status | ACTIVE |
| Directions | Highway 7 to West Jeddore Rd. |
| City | West Jeddore |
| MLS Area | 35-Halifax County East |
| Lot Size Units | Acres |
| Lot Size Square Feet | 3474924.948 |
| Carport Y/N | false |
| Property Attached Y/N | false |
| Land Lease Y/N | false |
| MLS Area Minor | 35-A |
| Additional Parcels Y/N | true |
| Structure Type | Detached |
| Building Area Units | Square Feet |
| Living Area Units | Square Feet |
| Standard Status | Active |
| View | Harbour,Ocean |
| High School | Eastern Shore Consolidated School |
| Elementary School | Oyster Pond Academy |
| Middle/Junior High School | Eastern Shore Consolidated School |
| Construction Materials | Shingle Siding |
| Appliances | Cooktop,Oven,Dishwasher,Dryer,Washer,Refrigerator |
| Community Features | Park,Playground,Recreation Center,School Bus Service,Shopping,Place of Worship,Beach |
| Garage Spaces | 1 |
Interior Features
| Interior Amenities | High Speed Internet |
|---|---|
| Basement | Partially Finished |
| Flooring | Ceramic Tile,Hardwood,Tile |
| Heating Y/N | true |
| Total Bedrooms | 2 |
| Below Grade Finished Area Unit Type | Square Feet |
| Total Baths | 2 |
Exterior Features
| Parking Features | Detached,Single,Wired,Circular Driveway |
|---|---|
| Lot Features | 50 to 100 Acres,Partially Cleared,Sloping/Terraced,Wooded |
| Water Source | Drilled Well |
| Lot Size Area | 79.7733 |
| Foundation Details | Concrete Perimeter |
| Building Area Total | 1200 |
| Lot Size Acres | 79.7733 |
| Waterfront Y/N | true |
| Other Equipment | No Rental Equipment |
| Frontage Length | Water Frontage: 500 Feet |
| Total Parking | 1 |
| Other Parking | Garage Details(30 X 24) |
| Covered Spaces | 1 |
Amenities
- Foreclosure
- Views
- Short Sale
- New Construction
- Adult 55+
- Lease To Own
- No Strata Fees
- Furnished
- Primary On Main
- Air Conditioning
- Seller Finance
- Green
- Fixer Upper
- Horse
- Golf
- Fireplace
- Deck
- Garage
- Basement
- Pool
Property vs Single Family Average in B0J 2L0
Price
Year Built
In The Neighbourhood
Just Listed
Musquodoboit Harbour
$ 599,900
20 Paces Lake Drive
Musquodoboit Harbour, NS B0J2L0
- Type
- Single Family
- Size
- 1,545 SqFt
- Rooms
- 3 Beds + 2 Baths
Waterfront
Musquodoboit Harbour
$ 349,900
76 Serendipity Lane
Musquodoboit Harbour, NS B0J2L0
- Type
- Single Family
- Size
- 924 SqFt
- Rooms
- 3 Beds + 1 Baths
Water Views
Pleasant Point
$ 699,900
2875 Ostrea Lake Road
Pleasant Point, NS B0J2L0
- Type
- Single Family
- Size
- 1,408 SqFt
- Rooms
- 2 Beds + 2 Baths
Waterfront
Oyster Pond
$ 619,000
680 East Jeddore Road
Oyster Pond, NS B0J2L0
- Type
- Single Family
- Size
- 2,135 SqFt
- Rooms
- 4 Beds + 2 Baths
Water Views
Musquodoboit Harbour
$ 549,900
2741 Ostrea Lake Road
Musquodoboit Harbour, NS B0J2L0
- Type
- Single Family
- Size
- 1,839 SqFt
- Rooms
- 4 Beds + 2 Baths
Waterfront
Southwest Cove
$ 849,900
201 Southwest Cove Road
Southwest Cove, NS B0J2L0
- Type
- Single Family
- Size
- 1,805 SqFt
- Rooms
- 3 Beds + 2 Baths
Waterfront
Upper Lakeville
$ 599,900
561 Upper Lakeville Road
Upper Lakeville, NS B0J1P0
- Type
- Single Family
- Size
- 1,377 SqFt
- Rooms
- 3 Beds + 2 Baths
Musquodoboit Harbour
$ 525,000
28 Little River Drive
Musquodoboit Harbour, NS B0J2L0
- Type
- Single Family
- Size
- 1,071 SqFt
- Rooms
- 3 Beds + 1.5 Baths
Waterfront
Musquodoboit Harbour
$ 1,295,000
818 / 850 Highway 357
Musquodoboit Harbour, NS B0J2L0
- Type
- Single Family
- Size
- 4,740 SqFt
- Rooms
- 4 Beds + 3 Baths
Waterfront
Lake Charlotte
$ 624,900
11028 Highway 7
Lake Charlotte, NS B0J2L0
- Type
- Single Family
- Size
- 2,473 SqFt
- Rooms
- 3 Beds + 3 Baths
Reduced
West Petpeswick
$ 580,000
Lot 4d West Petpeswick Road
West Petpeswick, NS B0J2L0
- Type
- Single Family
- Size
- 1,242 SqFt
- Rooms
- 3 Beds + 2 Baths
Reduced
West Petpeswick
$ 600,000
Lot 4b West Petpeswick Road
West Petpeswick, NS B0J2L0
- Type
- Single Family
- Size
- 1,242 SqFt
- Rooms
- 3 Beds + 2 Baths
New Construction
West Jeddore
$ 625,000
15 Seacrest Way
West Jeddore, NS B0J2L0
- Type
- Single Family
- Size
- 1,764 SqFt
- Rooms
- 4 Beds + 2 Baths
Waterfront
Owls Head
$ 234,900
2403 West Ship Harbour Road
Owls Head, NS B0J2L0
- Type
- Single Family
- Size
- 840 SqFt
- Rooms
- 2 Beds + 1 Baths
New Construction
East Petpeswick
$ 549,000
165 Beau Run
East Petpeswick, NS B0J2L0
- Type
- Single Family
- Size
- 1,334 SqFt
- Rooms
- 3 Beds + 2 Baths
 Information should be deemed reliable but not guaranteed, all representations are approximate, and individual verification is recommended. Copyright ©2017 All rights reserved.
The trademarks REALTOR®, REALTORS® and the REALTOR® logo are controlled by The Canadian Real Estate Association (CREA) and identify real estate professionals who are members of CREA. The trademarks MLS®, Multiple Listing Service® and the associated logos are owned by CREA and identify the quality of services
Information should be deemed reliable but not guaranteed, all representations are approximate, and individual verification is recommended. Copyright ©2017 All rights reserved.
The trademarks REALTOR®, REALTORS® and the REALTOR® logo are controlled by The Canadian Real Estate Association (CREA) and identify real estate professionals who are members of CREA. The trademarks MLS®, Multiple Listing Service® and the associated logos are owned by CREA and identify the quality of services