
New Construction - Golf Course



Address
Abilene Avenue, Wellington Ns B2t 0k9, Wellington, NS
Price
$ 979,000
Property Attributes
- MLS#202602577
- TypeSingle Family
- Listing Status ACTIVE
- CityWellington
- AreaHalifax - Dartmouth
- Neighbourhood30-D
- Postal CodeB2T 0K9
- StyleSingle Family Residence
- Price$ 979,000
- Bedrooms4
- Full Bathrooms3
- Half Bathrooms0
- Sqr Footage2832
- Lot Size1.7811 Acres
Data Source:
Nova Scotia Association of REALTORS® (NSAR)
Property Description
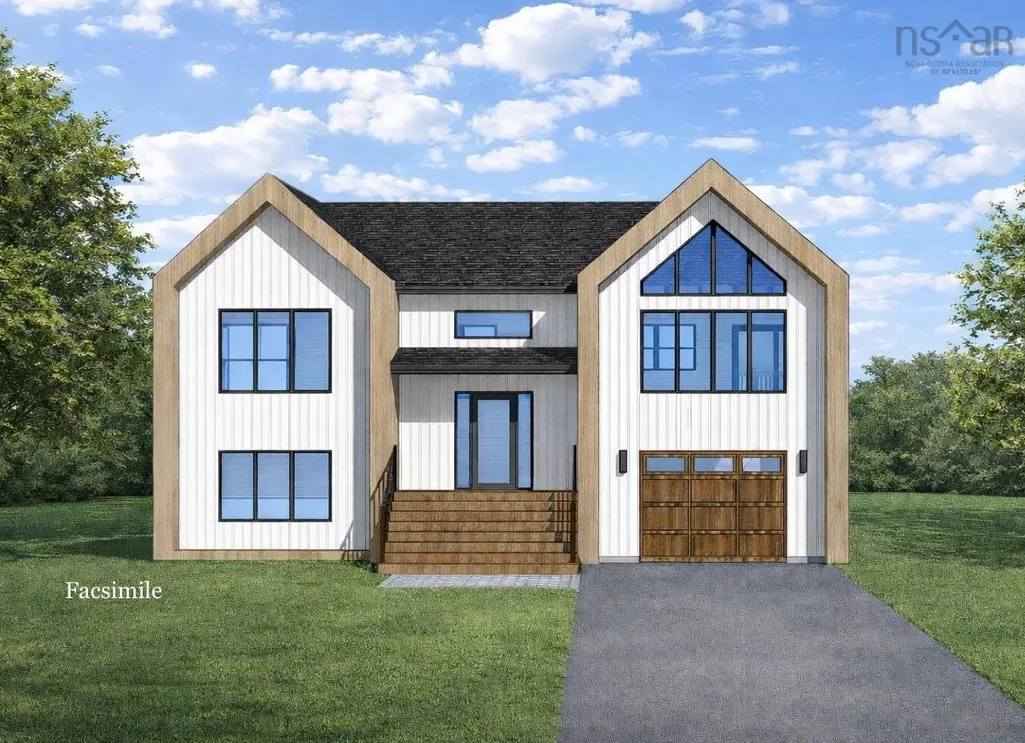
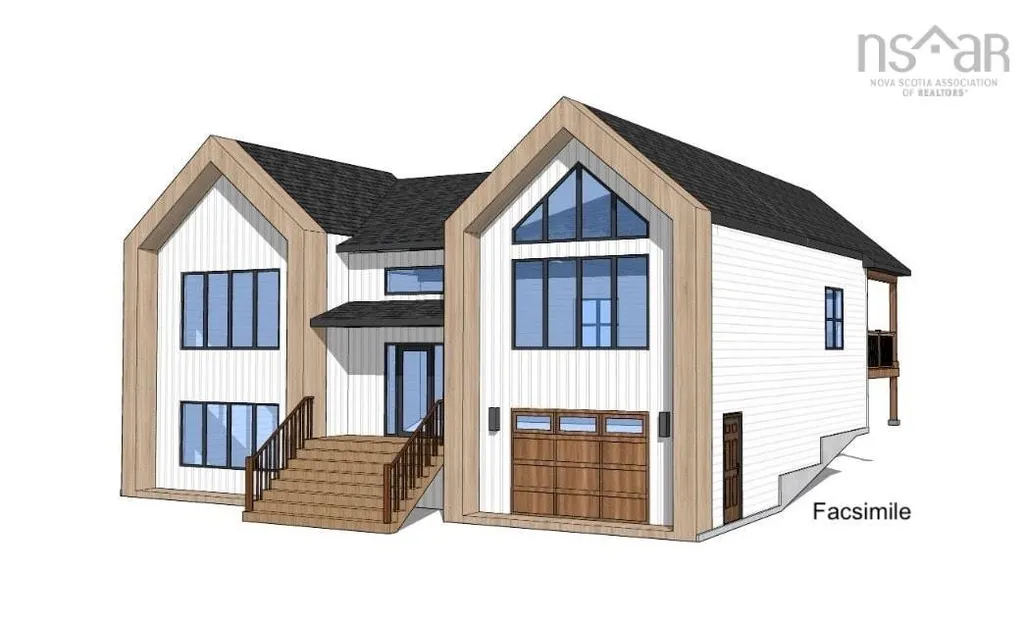
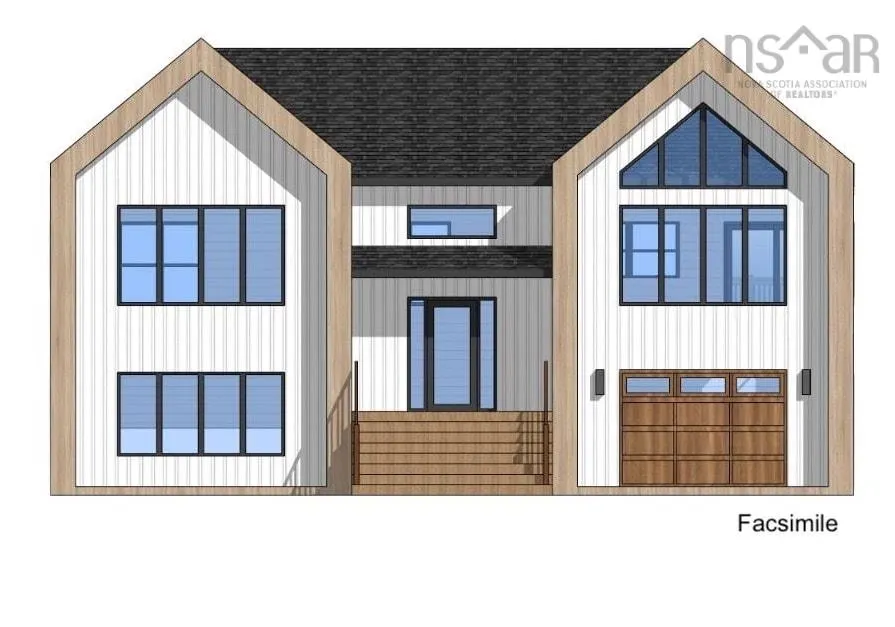
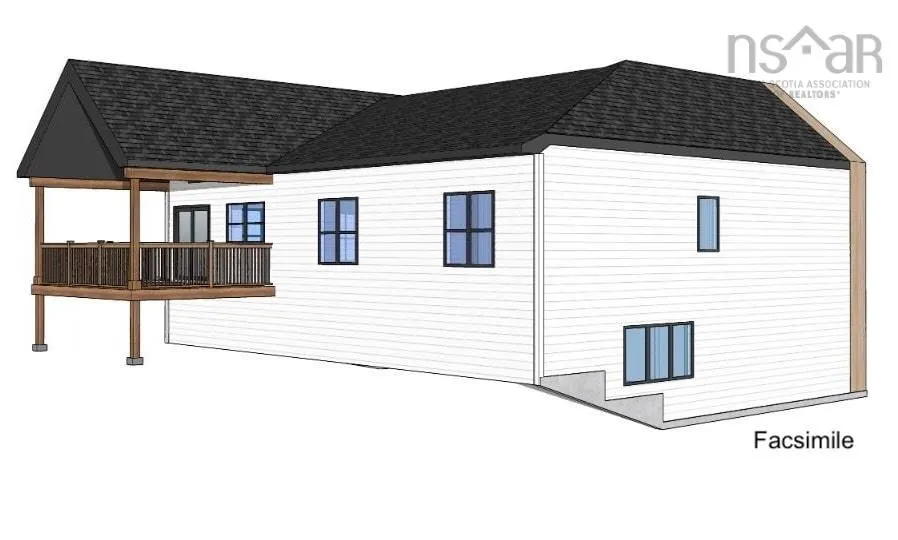
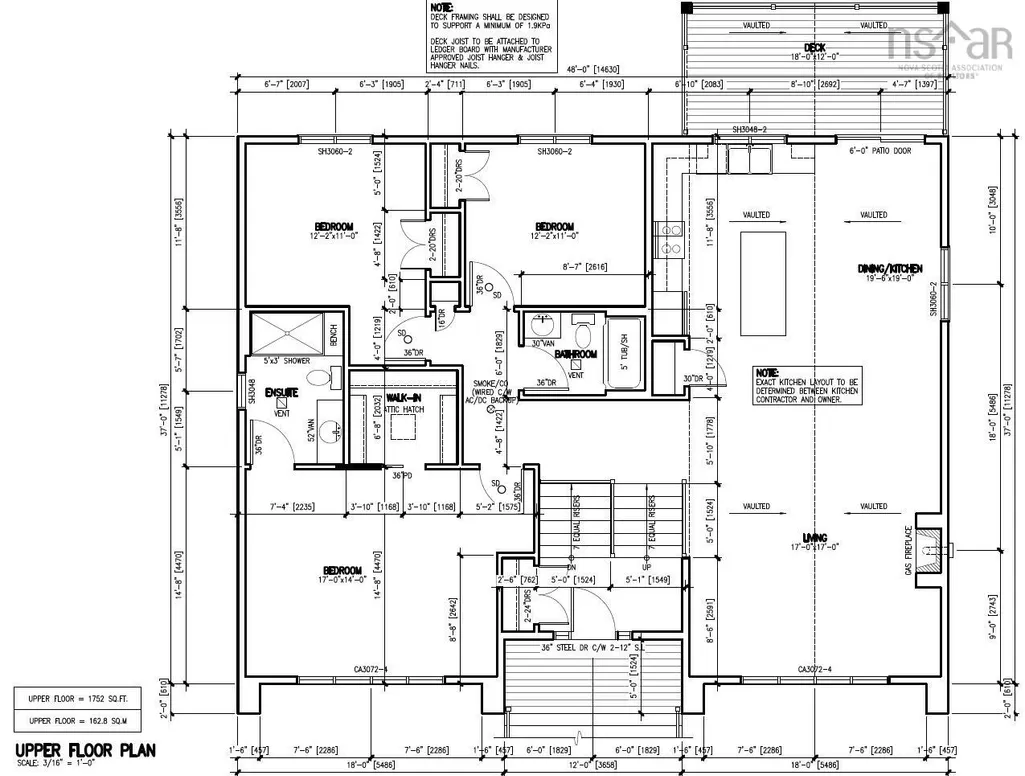
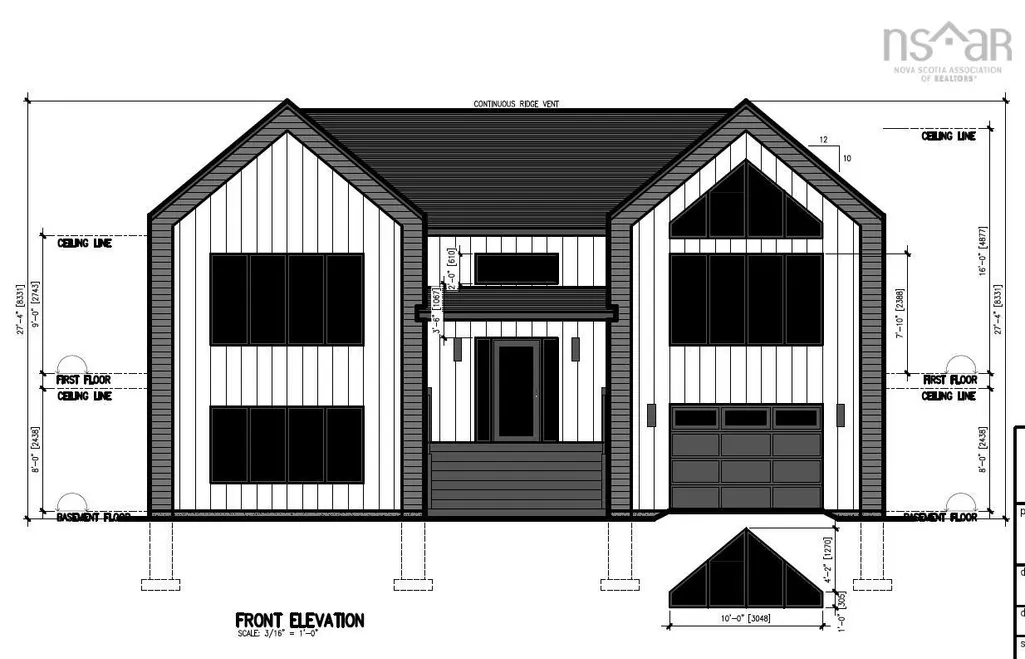
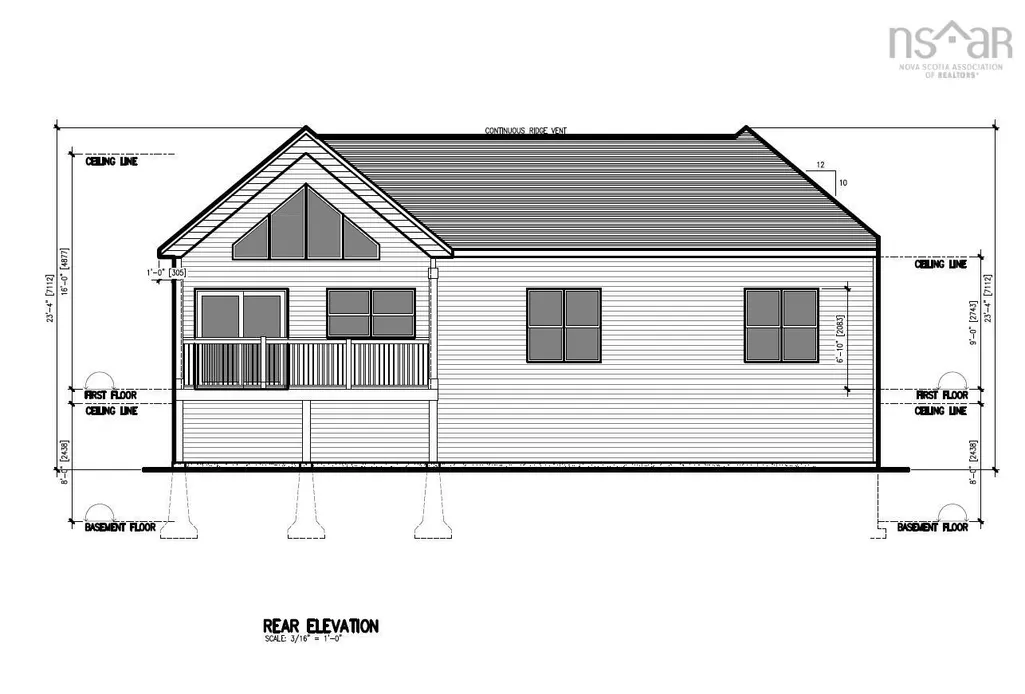
Another quality built Gerald Mitchell Home. The Bear Split Entry is our latest and quickly becoming our most popular split entry plan. Spacious and efficient, this four bedroom, three bath family home checks all the boxes. Beautiful open concept layout, vaulted ceilings, elegant design, custom kitchen with stone countertops, lovely custom cabinets, and pantry, living room propane fireplace, beautiful covered back deck, 3 bedrooms up. Master suite, with ensuite and walk in closet, plus a main bath for the kids and guests. Downstairs you'll find a fourth bedroom, spacious family room, bathroom, laundry, extra storage and an attached garage. Efficient heating & cooling w heat pumps and amplified by the economical layout, modern and bright, the Bear split entry is a gem. Oaken Hills is a sought after beautiful family subdivision with quiet streets and nature all around. A lively playground and trail runs through the heart of the neighbourhood, large wooded lots offer privacy and beauty. New Aero tech exit provides easy access. Fall River is minutes away and features all the amenities you'll need, shopping, dining, and recreation. Many parks trails and lakes near by. 15 mins to Dartmouth or Bedford shopping commons, and 10 mins to the airport.
| Elementary School | Middle School | High School |
|---|---|---|
| Holland Road Elementary School Elementary School | Georges P Vanier Junior High School Middle School | Lockview High School High School |
| Price History | |
|---|---|
| 2/18/2026 | Listed $979,000 |
General Features
| Sewer | Septic Tank |
|---|---|
| Heating | Baseboard,Ductless |
| Utilities | Electric,Cable Connected,Electricity Connected,Phone Connected |
| Possession | Upon Completion |
| Roof | Fiberglass |
| Zoning | R-6 |
| Property Subtype | Single Family Residence |
| Ownership | Freehold |
| County | Halifax |
| New Construction | true |
| Property Type | Residential |
| Attached Garage | true |
| Garage Y/N | true |
| Full Baths | 3 |
| Status | ACTIVE |
| Directions | Hwy 2, Wellington to Abilene Ave left onto shared drive for RC-1, RC-2, & RC-3 |
| City | Wellington |
| MLS Area | 30-Waverley, Fall River, Oakfield |
| Lot Size Units | Acres |
| Lot Size Square Feet | 77584.716 |
| Carport Y/N | false |
| Property Attached Y/N | false |
| Land Lease Y/N | false |
| MLS Area Minor | 30-D |
| Additional Parcels Y/N | false |
| Structure Type | Detached |
| Building Area Units | Square Feet |
| Living Area Units | Square Feet |
| Standard Status | Active |
| High School | Lockview High School |
| Elementary School | Holland Road Elementary School |
| Unit Number | RC-1 |
| Middle/Junior High School | Georges P Vanier Junior High School |
| Cooling | Ductless |
| Construction Materials | Vinyl Siding |
| Appliances | None |
| Levels | Split Entry |
| Community Features | Golf,Park,Playground,School Bus Service,Beach |
| Other Structures | Deck |
| Garage Spaces | 1 |
| Patio/Porch Features | Deck |
| Property Condition | New Construction,To Be Built |
Interior Features
| Interior Amenities | Ensuite Bath,High Speed Internet |
|---|---|
| Basement | Full,Finished,Walk-Out Access |
| Flooring | Engineered Hardwood,Tile |
| Air Conditioning Y/N | true |
| Heating Y/N | true |
| Fireplace Y/N | true |
| Total Bedrooms | 4 |
| Below Grade Finished Area Unit Type | Square Feet |
| Total Baths | 3 |
| Fireplace Features | Propane |
Exterior Features
| Parking Features | Attached,Single,Heated Garage,Wired,Double,Gravel |
|---|---|
| Lot Features | 1 to 2.99 Acres,Partially Cleared,Wooded |
| Water Source | Drilled Well |
| Inclusions | Atlantic Home Warranty |
| Lot Size Area | 1.7811 |
| Foundation Details | Concrete Perimeter |
| Building Area Total | 2832 |
| Lot Size Acres | 1.7811 |
| Waterfront Y/N | false |
| Other Equipment | Air Exchanger,HRV (Heat Rcvry Ventln),No Rental Equipment |
| Road Frontage Type | Public |
| Total Parking | 3 |
| Other Parking | Parking Details(Double. Gravel.),Garage Details(Attached, Single, Heated, Wired, 17 X 28) |
| Covered Spaces | 1 |
Amenities
- Foreclosure
- Views
- Short Sale
- New Construction
- Adult 55+
- Lease To Own
- No Strata Fees
- Furnished
- Primary On Main
- Air Conditioning
- Seller Finance
- Green
- Fixer Upper
- Horse
- Golf
- Fireplace
- Deck
- Garage
- Basement
- Pool
Property vs Single Family Average in B2T 0K9
Price
In The Neighbourhood
New Construction
Oakfield
$ 1,200,000
74 Lentuk
Oakfield, NS B2T0J5
- Type
- Single Family
- Size
- 1,238 SqFt
- Rooms
- 3 Beds + 2.5 Baths
Waterfront
Fall River
$ 1,200,000
524/526 Perrin Drive
Fall River, NS B2T1X8
- Type
- Single Family
- Size
- 2,998 SqFt
- Rooms
- 5 Beds + 3 Baths
Fall River
$ 1,075,000
278 Cindy Drive
Fall River, NS B2T1B5
- Type
- Single Family
- Size
- 3,996 SqFt
- Rooms
- 5 Beds + 3.5 Baths
Golf Course
Oakfield
$ 1,170,000
52 Sawgrass Drive
Oakfield, NS B2T0E9
- Type
- Single Family
- Size
- 3,945 SqFt
- Rooms
- 5 Beds + 3.5 Baths
Reduced
Wellington
$ 379,899
4865 Highway 2
Wellington, NS B2T1B6
- Type
- Single Family
- Size
- 1,973 SqFt
- Rooms
- 3 Beds + 1.5 Baths
Reduced
Grand Lake
$ 825,000
25 Hartland Drive
Grand Lake, NS B2T1B5
- Type
- Single Family
- Size
- 3,042 SqFt
- Rooms
- 3 Beds + 2.5 Baths
New Construction
Fall River
$ 1,499,900
812 Celebration Drive Lot 753
Fall River, NS B2T1T8
- Type
- Single Family
- Size
- 2,884 SqFt
- Rooms
- 4 Beds + 3 Baths
New Construction
Fall River
$ 844,900
712 Celebration Drive Lot 746
Fall River, NS B2T0K4
- Type
- Single Family
- Size
- 2,443 SqFt
- Rooms
- 4 Beds + 3 Baths
Reduced
Fall River
$ 849,900
730 Celebration Drive Lot 747
Fall River, NS B2T0K4
- Type
- Single Family
- Size
- 2,485 SqFt
- Rooms
- 4 Beds + 3 Baths
New Construction
Wellington
$ 697,952
Kelly Road Lot 102, Wellington Ns B2t 1b7
Wellington, NS B2T1B7
- Type
- Single Family
- Size
- 1,248 SqFt
- Rooms
- 3 Beds + 2 Baths
Golf Course
Fall River
$ 625,000
77 Fletcher Drive
Fall River, NS B2T1J2
- Type
- Single Family
- Size
- 1,700 SqFt
- Rooms
- 3 Beds + 2 Baths
New Construction
Fall River
$ 989,000
67 Washington Lane
Fall River, NS B2T0X1
- Type
- Single Family
- Size
- 1,864 SqFt
- Rooms
- 3 Beds + 2 Baths
Reduced
Fletchers Lake
$ 799,900
4040 Highway 2
Fletchers Lake, NS B2T1A3
- Type
- Single Family
- Size
- 2,434 SqFt
- Rooms
- 3 Beds + 2.5 Baths
 Information should be deemed reliable but not guaranteed, all representations are approximate, and individual verification is recommended. Copyright ©2017 All rights reserved.
The trademarks REALTOR®, REALTORS® and the REALTOR® logo are controlled by The Canadian Real Estate Association (CREA) and identify real estate professionals who are members of CREA. The trademarks MLS®, Multiple Listing Service® and the associated logos are owned by CREA and identify the quality of services
Information should be deemed reliable but not guaranteed, all representations are approximate, and individual verification is recommended. Copyright ©2017 All rights reserved.
The trademarks REALTOR®, REALTORS® and the REALTOR® logo are controlled by The Canadian Real Estate Association (CREA) and identify real estate professionals who are members of CREA. The trademarks MLS®, Multiple Listing Service® and the associated logos are owned by CREA and identify the quality of services