
Waterfront










Address
1451 Cape Split Road, Scots Bay, NS
Price
$ 399,000
Property Attributes
- MLS#202602308
- TypeSingle Family
- Listing Status CONDITIONAL SALE
- CityScots Bay
- AreaAnnapolis Valley
- NeighbourhoodV2
- Postal CodeB0P 1H0
- StyleSingle Family Residence
- Price$ 399,000
- Bedrooms3
- Full Bathrooms1
- Half Bathrooms1
- Sqr Footage1550
- Lot Size0.4913 Acres
Data Source:
Nova Scotia Association of REALTORS® (NSAR)
Property Description
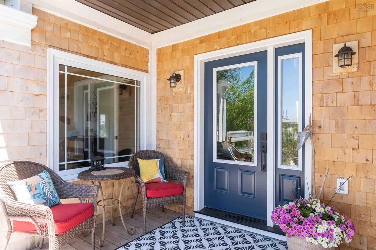
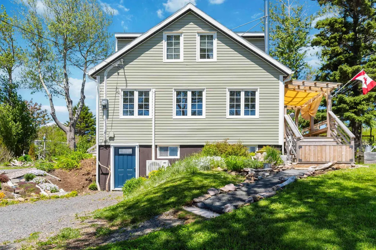
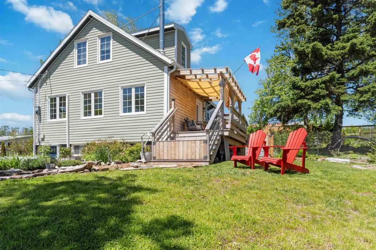
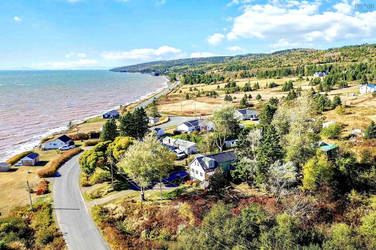
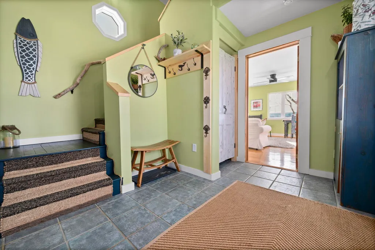
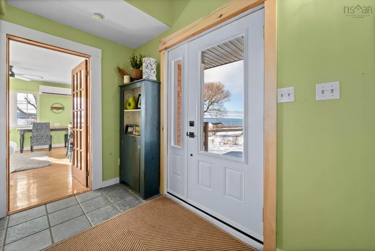
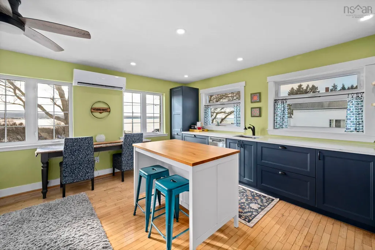
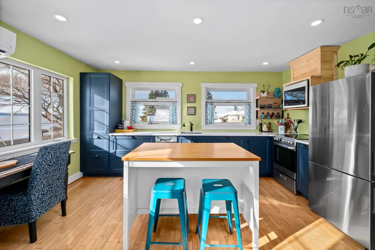
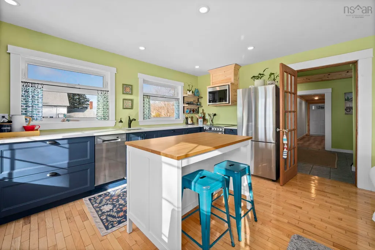
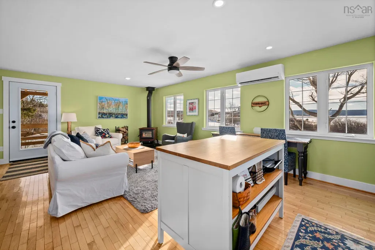
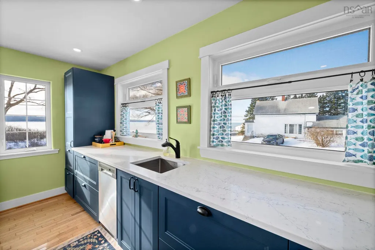
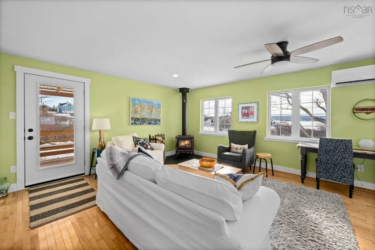
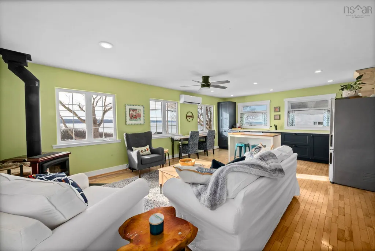
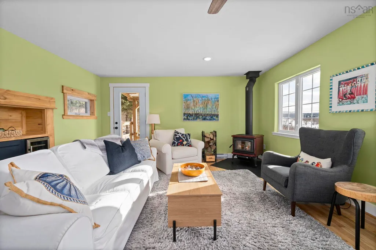
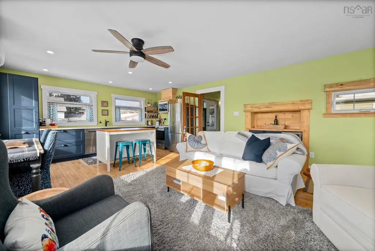
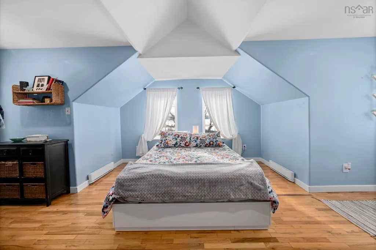
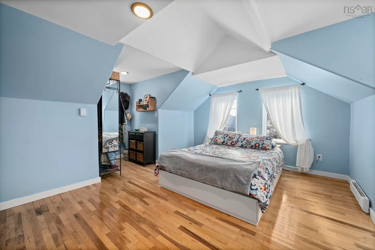
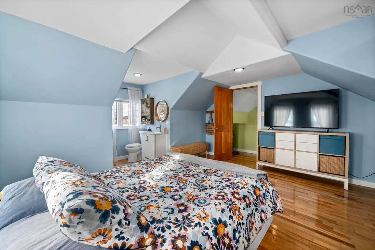
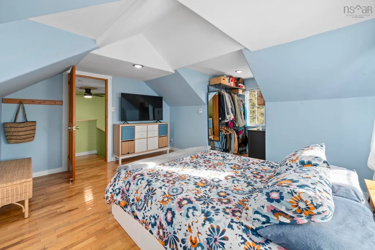
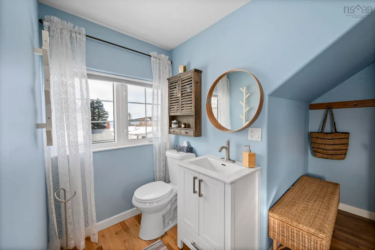
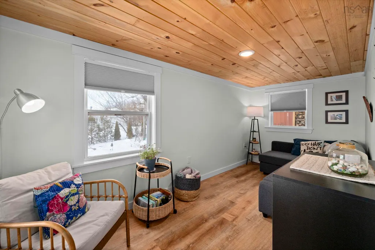
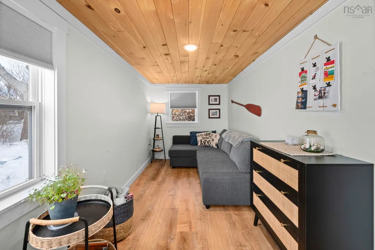
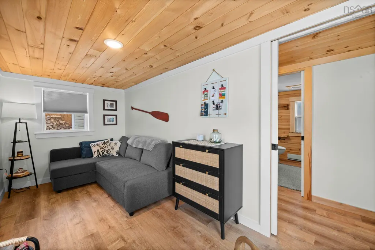
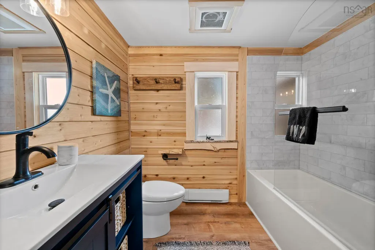
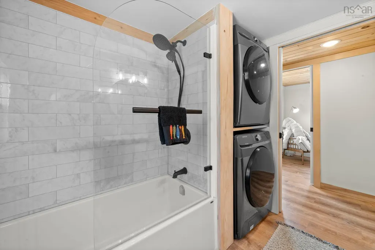
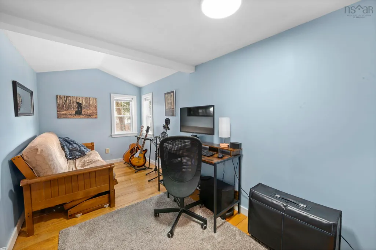
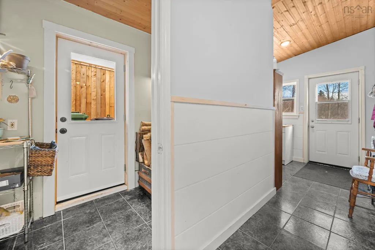
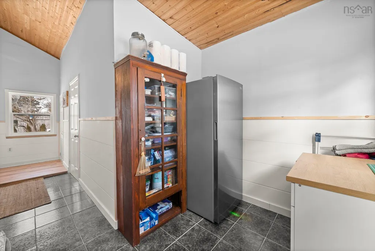
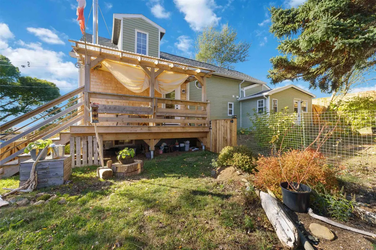
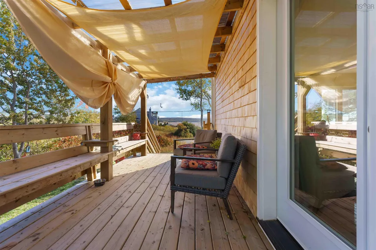
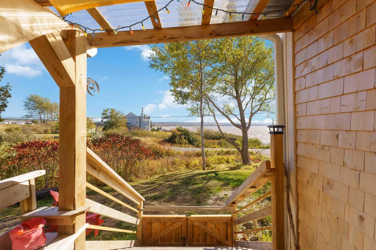
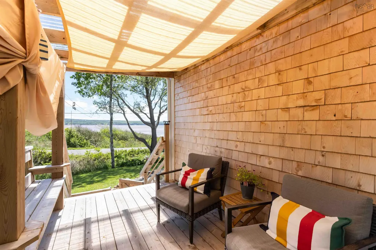
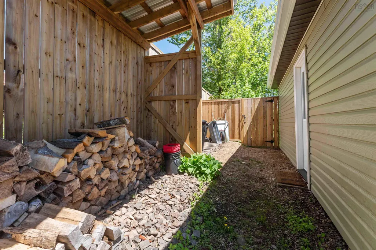
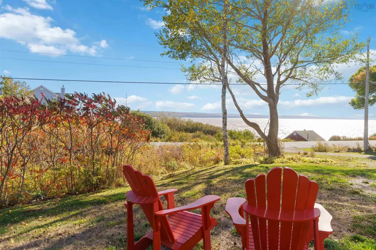
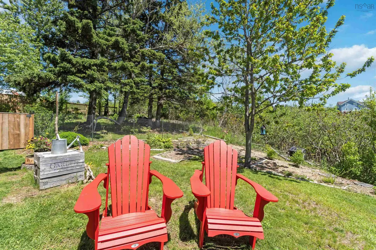
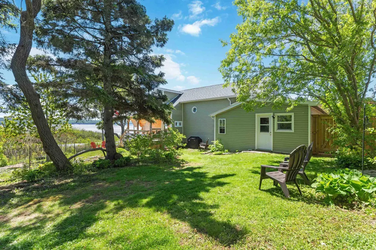
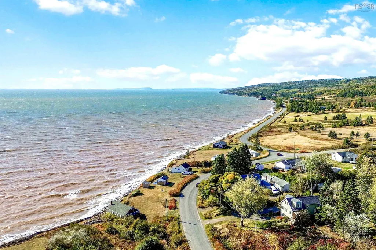
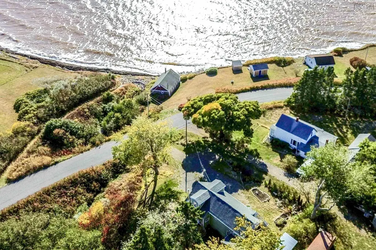
Perched above the legendary Bay of Fundy, this beautifully renovated ocean-view home captures the essence of coastal Nova Scotia living. Just a short stroll from the world-class Cape Split hiking trail and minutes from the panoramic Lookoff in Canning, this move-in-ready haven offers both serenity and adventure at your doorstep.East Coast charm and character shine in this sought-after Annapolis Valley destination. Watch seagulls and eagles soar from your living room, let the sound of waves lull you to sleep, and enjoy spectacular sunsets from the loft-style primary suite. Morning coffees and sunset happy hours on the covered deck complete the perfect coastal lifestyle within a warm, friendly community where neighbors look out for one another. Completely renovated since Fall 2023, this home blends timeless style with modern comfort. Major upgrades include a new septic system, regraded lawn, new pressure treated decks (one covered) with cedar walls, new driveway and parking pad, secured foundation posts, and spray-foam insulation. All-new plumbing and drainage, a Pacific Energy woodstove, new heat pump and baseboard heaters, plus over 75% new electrical ensure efficiency and peace of mind. Luxury vinyl flooring, wood ceilings with custom chestnut trim, and a blue IKEA kitchen with soft-close drawers and pot lighting create a bright, cohesive space. A matching bar with wine fridge, cedar-accented bathrooms, and fully refreshed interior highlight quality craftsmanship throughout. Summer 2025 updates include new fencing, gates, and a woodshed to complete this turnkey retreat. When you’re ready to explore, stroll to the Long Table Social Club for oceanside dining and live music. In just 15 minutes, reach the stunning Lookoff in Canning, local shops, and amenities. Nearby, discover wineries, breweries, and farm markets or enjoy fresh lobster at Halls Harbour. Wolfville, Acadia University, New Minas, and the Valley Regional Hospital are approximately a 30 minute drive away.
| Elementary School | Middle School | High School |
|---|---|---|
| Glooscap Elementary School Elementary School | Northeast Kings Education Centre Middle School | Northeast Kings Education Centre High School |
| Price History | |
|---|---|
| 2/6/2026 | Listed $469,000 |
| 4/16/2026 | 2$459,000 |
| 6/12/2026 | 7$429,000 |
| 6/22/2026 | 7$399,000 |
General Features
| Sewer | Septic Tank |
|---|---|
| Heating | Baseboard,Ductless,Stove |
| Utilities | Electric,Cable Connected,Electricity Connected |
| Possession | 60 - 90 Days (Negotiable) |
| Roof | Asphalt |
| Zoning | A2 |
| Property Subtype | Single Family Residence |
| Ownership | Freehold |
| Waterfront Features | Access: Bay,Ocean Access |
| County | Kings |
| New Construction | false |
| Property Type | Residential |
| Attached Garage | false |
| Garage Y/N | false |
| Full Baths | 1 |
| Status | CONDITIONAL SALE |
| Directions | Take highway 358 past the look off in Canning toward Scots Bay, as you approach Scots Bay keep to the left for Cape Split Road and watch for civic #1451 and Royal LePage Atlantic / Kevin Scott Real Estate Team for sale sign on right side. |
| City | Scots Bay |
| MLS Area | Kings County |
| Lot Size Units | Square Feet |
| Lot Size Square Feet | 21401.028 |
| Carport Y/N | false |
| Property Attached Y/N | false |
| Land Lease Y/N | false |
| MLS Area Minor | V2 |
| Structure Type | Detached |
| Building Area Units | Square Feet |
| Living Area Units | Square Feet |
| Standard Status | Active Under Contract |
| View | Bay,Ocean |
| High School | Northeast Kings Education Centre |
| Elementary School | Glooscap Elementary School |
| Middle/Junior High School | Northeast Kings Education Centre |
| Cooling | Ductless |
| Construction Materials | Vinyl Siding,Wood Siding |
| Stories Count | 1 |
| Virtual Tour | https://youriguide.com/1451_cape_split_rd_canning_ns/ |
| Appliances | Stove,Dishwasher,Dryer,Washer,Range Hood,Refrigerator,Wine Cooler |
| Levels | One and One Half |
| Community Features | Park,Playground,School Bus Service,Marina,Beach |
Interior Features
| Interior Amenities | Ensuite Bath,See Remarks,High Speed Internet |
|---|---|
| Basement | Partial,Walk-Out Access |
| Flooring | Hardwood,Tile,Vinyl Plank |
| Air Conditioning Y/N | true |
| Heating Y/N | true |
| Fireplace Y/N | true |
| Half Baths | 1 |
| Total Bedrooms | 3 |
| Below Grade Finished Area Unit Type | Square Feet |
| Total Baths | 2 |
| Fireplace Features | Wood Burning Stove |
Exterior Features
| Parking Features | No Garage,Gravel,Parking Spaces(s),Single |
|---|---|
| Lot Features | Under 0.5 Acres,Cleared,Landscaped |
| Water Source | Drilled Well |
| Inclusions | Stove, Dishwasher, Washer, Dryer, Microwave Rng Hd Combo, Refrigerator & Wine Fridge |
| Lot Size Area | 21401.028 |
| Foundation Details | Concrete Perimeter,Pillar/Post/Pier,Slab |
| Building Area Total | 1550 |
| Lot Size Acres | 0.4913 |
| Waterfront Y/N | false |
| Other Equipment | No Rental Equipment |
| Road Frontage Type | Public,Year Round Road |
| Total Parking | 1 |
| Other Parking | Parking Details(Single, Multiple Spots) |
| Fencing | Partial |
Amenities
- Foreclosure
- Views
- Short Sale
- New Construction
- Adult 55+
- Lease To Own
- No Strata Fees
- Furnished
- Primary On Main
- Air Conditioning
- Seller Finance
- Green
- Fixer Upper
- Horse
- Golf
- Fireplace
- Deck
- Garage
- Basement
- Pool
Property vs Single Family Average in B0P 1H0
Price
In The Neighbourhood
Just Listed
Kentville
$ 730,000
35 Deer Haven Drive
Kentville, NS B4N0B8
- Type
- Single Family
- Size
- 2,685 SqFt
- Rooms
- 3 Beds + 2 Baths
Just Listed
Port Williams
$ 529,900
1289 Belcher Street
Port Williams, NS B0P1T0
- Type
- Single Family
- Size
- 2,073 SqFt
- Rooms
- 4 Beds + 2 Baths
Just Listed
Berwick
$ 185,000
53 Brown Street
Berwick, NS B0P1E0
- Type
- Single Family
- Size
- 1,152 SqFt
- Rooms
- 2 Beds + 1.5 Baths
Just Listed
Windermere
$ 374,900
809 Cleveland Road
Windermere, NS B0P1E0
- Type
- Single Family
- Size
- 1,511 SqFt
- Rooms
- 2 Beds + 1 Baths
Just Listed
Canaan
$ 264,500
108 English Mountain Road
Canaan, NS B4N4K1
- Type
- Single Family
- Size
- 766 SqFt
- Rooms
- 2 Beds + 1 Baths
Just Listed
Cambridge
$ 435,000
25 Hale Road
Cambridge, NS B0P1G0
- Type
- Single Family
- Size
- 1,356 SqFt
- Rooms
- 3 Beds + 2 Baths
Just Listed
Wolfville Ridge
$ 699,000
1458 Ridge Road
Wolfville Ridge, NS B4P2R1
- Type
- Single Family
- Size
- 2,004 SqFt
- Rooms
- 3 Beds + 2 Baths
Just Listed
South Berwick
$ 324,900
Buchanan Road, South Berwick Ns B0p 1e0
South Berwick, NS B0P1E0
- Type
- Single Family
- Size
- 778 SqFt
- Rooms
- 2 Beds + 1.5 Baths
Golf Course
Berwick
$ 829,900
156 Brown Street
Berwick, NS B0P1E0
- Type
- Single Family
- Size
- 4,193 SqFt
- Rooms
- 5 Beds + 4.5 Baths
Canaan
$ 629,900
1106 Tetzlaff Road
Canaan, NS B4N4K1
- Type
- Single Family
- Size
- 2,340 SqFt
- Rooms
- 4 Beds + 2 Baths
Fixer Upper
Port Williams
$ 699,000
1330 Belcher Street
Port Williams, NS B0P1T0
- Type
- Single Family
- Size
- 3,184 SqFt
- Rooms
- 6 Beds + 3.5 Baths
Springfield
$ 329,900
602 Lakecrest Road
Springfield, NS B0R1H0
- Type
- Single Family
- Size
- 1,273 SqFt
- Rooms
- 3 Beds + 1 Baths
Golf Course
Berwick
$ 749,900
156 Brown Street
Berwick, NS B0P1E0
- Type
- Single Family
- Size
- 4,193 SqFt
- Rooms
- 5 Beds + 4.5 Baths
 Information should be deemed reliable but not guaranteed, all representations are approximate, and individual verification is recommended. Copyright ©2017 All rights reserved.
The trademarks REALTOR®, REALTORS® and the REALTOR® logo are controlled by The Canadian Real Estate Association (CREA) and identify real estate professionals who are members of CREA. The trademarks MLS®, Multiple Listing Service® and the associated logos are owned by CREA and identify the quality of services
Information should be deemed reliable but not guaranteed, all representations are approximate, and individual verification is recommended. Copyright ©2017 All rights reserved.
The trademarks REALTOR®, REALTORS® and the REALTOR® logo are controlled by The Canadian Real Estate Association (CREA) and identify real estate professionals who are members of CREA. The trademarks MLS®, Multiple Listing Service® and the associated logos are owned by CREA and identify the quality of services