
Waterfront












Address
66 Main Street, Liverpool, NS
Price
$ 499,900
Property Attributes
- MLS#202602257
- TypeSingle Family
- Listing Status ACTIVE
- CityLiverpool
- AreaSouth Shore
- NeighbourhoodE1
- Postal CodeB0T 1K0
- StyleSingle Family Residence
- Year Built1823
- Price$ 499,900
- Bedrooms4
- Full Bathrooms2
- Half Bathrooms0
- Sqr Footage2503
- Lot Size0.593 Acres
Data Source:
Nova Scotia Association of REALTORS® (NSAR)
Property Description
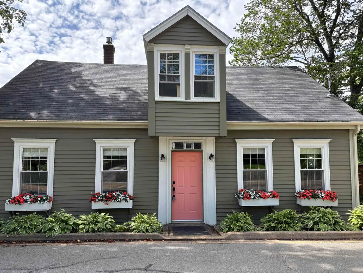
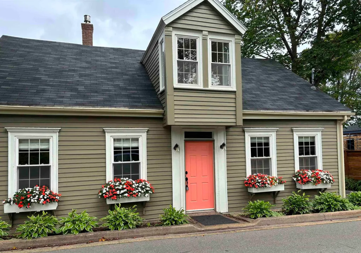
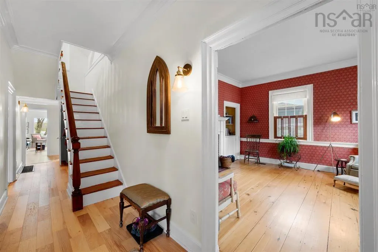
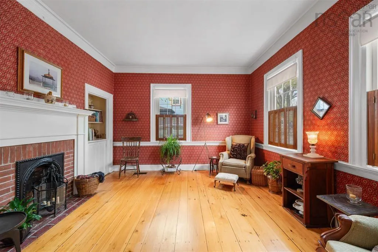
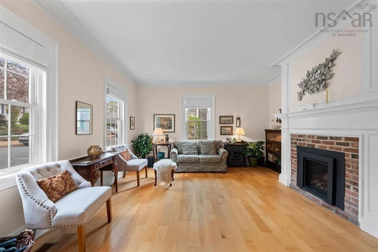
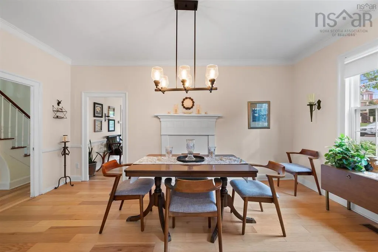
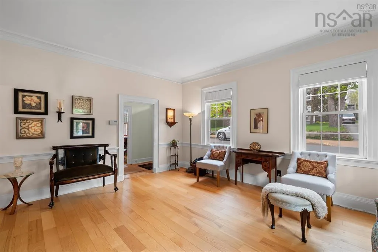
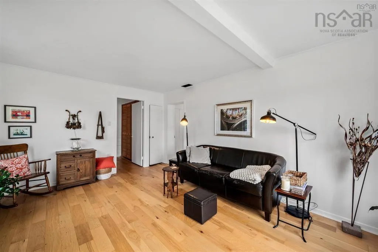
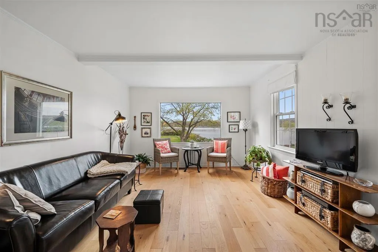
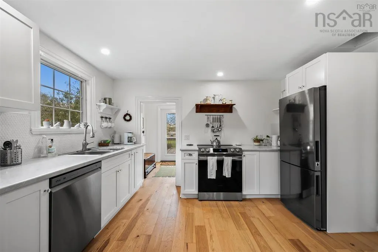
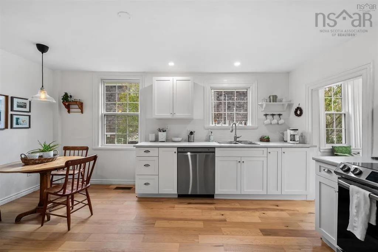
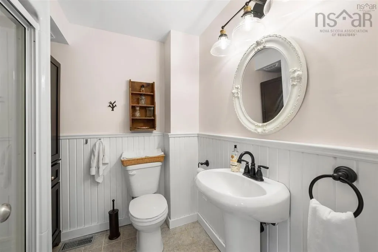
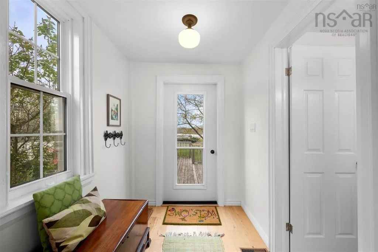
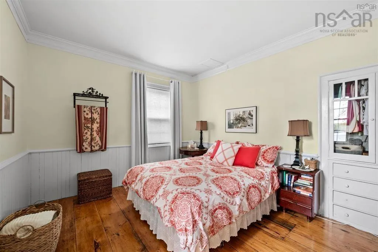
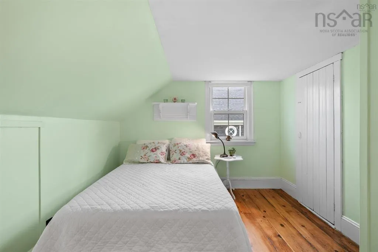
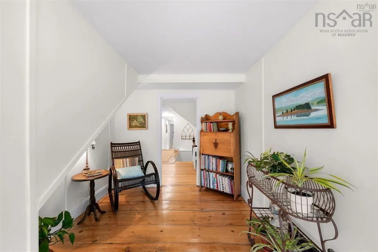
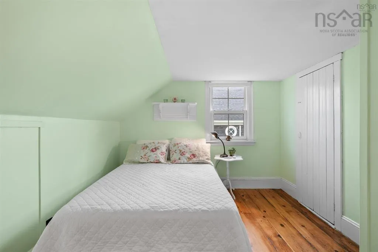
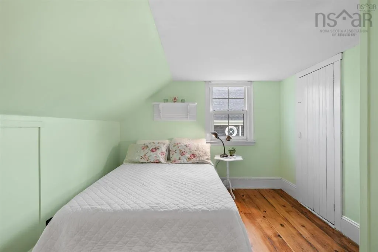
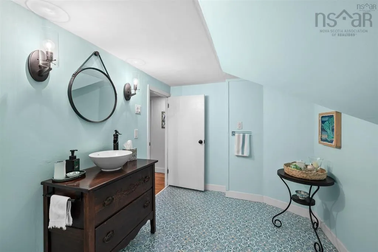
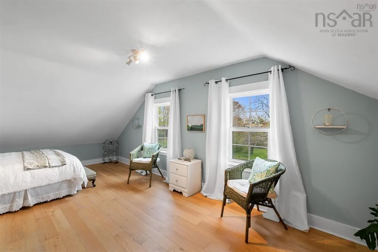
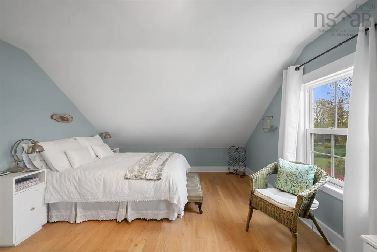
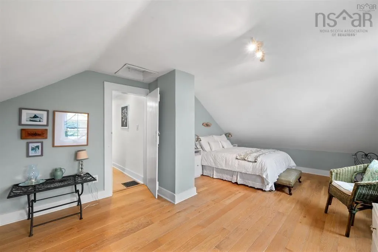
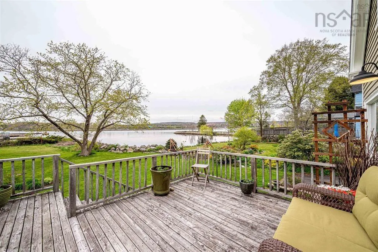
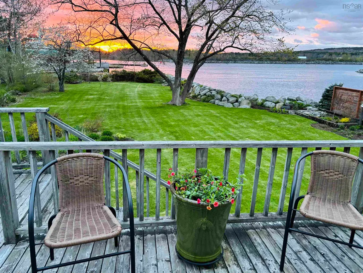
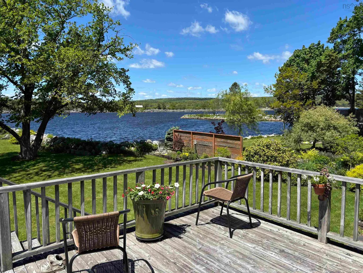
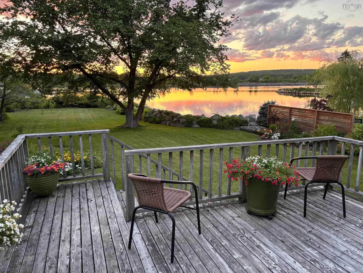
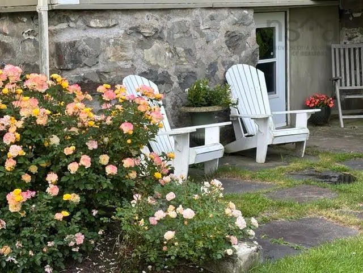
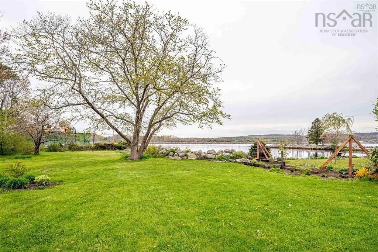
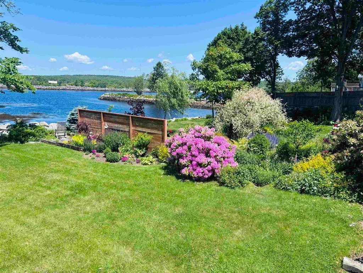
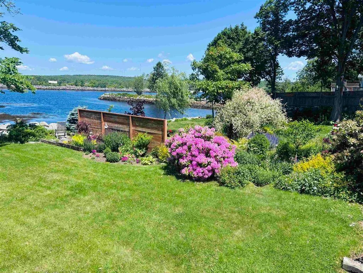
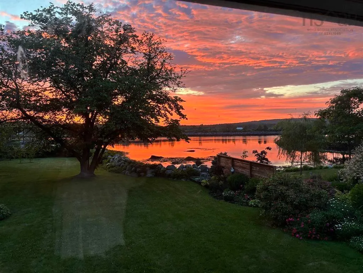
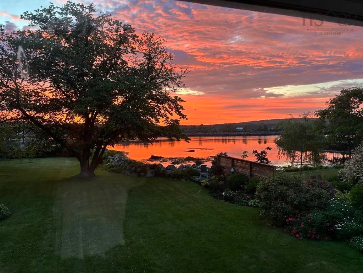
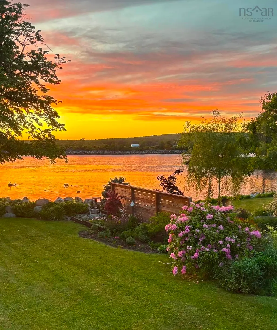
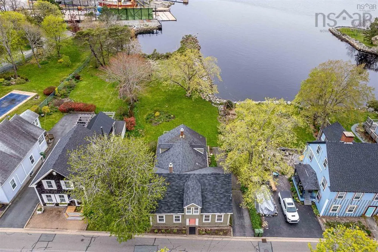
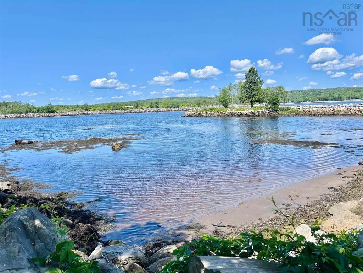
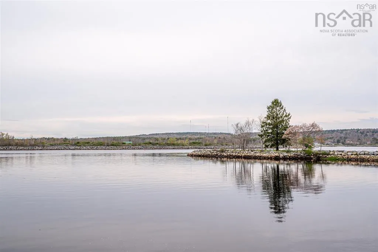
Coastal living in Liverpool, Nova Scotia. Large yard with a private beach ! With 9-foot ceilings, restored original hardwood floors, and a cozy propane fireplace, the main living area is warm and inviting. From the moment you step inside, you’ll be captivated by the attention to detail, high-end finishes, and exquisite craftsmanship throughout. The modern kitchen is ideal for entertaining, while the ocean views visible from nearly every window create a sense of calm and connection to nature. Enjoy the flexibility of a main-level suite or the privacy of a second-level primary bedroom, along with 2 to 3 additional bedrooms for family or guests. Outside, the beautifully landscaped grounds offer the perfect retreat for gardening or relaxing by the water. Perfectly situated minutes from Liverpool’s town center, this South Shore property provides easy access to restaurants, beaches, cafes, and Queens General Hospital. The Liverpool Bay water frontage leads directly to the Atlantic Ocean, offering breathtaking views and peaceful coastal living amid the area’s most extraordinary luxury coastal properties. This impeccably renovated oceanfront home blends timeless character with modern comfort. **Upgrades 2025: There is a new centrally ducted heat pump furnace for heat and a/c. Along with this there is a new 200 amp electric panel, and a new sump pump. **
| Elementary School | Middle School | High School |
|---|---|---|
| Dr. John C. Wickwire Academy Elementary School | South Queens Middle School Middle School | Liverpool Regional High School High School |
| Price History | |
|---|---|
| 3/2/2026 | Listed $535,000 |
| 5/20/2026 | 7$499,900 |
General Features
| Sewer | Municipal |
|---|---|
| Heating | Forced Air,Furnace,Heat Pump |
| Utilities | Electric,Cable Connected,Electricity Connected,Phone Connected |
| Possession | Negotiable |
| Roof | Asphalt |
| Zoning | RL |
| Year Built | 1823 |
| Property Subtype | Single Family Residence |
| Ownership | Freehold |
| Waterfront Features | Waterfront,Ocean Front,River Front,Brackish Water |
| County | Queens |
| New Construction | false |
| Property Type | Residential |
| Attached Garage | false |
| Garage Y/N | false |
| Full Baths | 2 |
| Status | ACTIVE |
| Directions | Hwy 103 exit 19 left on Milton continue through Bristol left on Main |
| City | Liverpool |
| MLS Area | 406-Queens County |
| Lot Size Units | Square Feet |
| Lot Size Square Feet | 25831.08 |
| Carport Y/N | false |
| Property Attached Y/N | false |
| Land Lease Y/N | false |
| MLS Area Minor | E1 |
| Additional Parcels Y/N | false |
| Structure Type | Detached |
| Building Area Units | Square Feet |
| Living Area Units | Square Feet |
| Standard Status | Active |
| High School | Liverpool Regional High School |
| Elementary School | Dr. John C. Wickwire Academy |
| Body of Water | Mersey River |
| Middle/Junior High School | South Queens Middle School |
| Construction Materials | Wood Siding |
| Stories Count | 2 |
| Virtual Tour | https://www.facebook.com/share/v/1AftFm5KF9/ |
| Appliances | Stove,Dishwasher,Dryer,Washer,Refrigerator |
| Levels | 2 Storey |
| Community Features | Park,Playground,Marina,Place of Worship,Beach |
| Other Structures | Deck |
| Patio/Porch Features | Deck |
Interior Features
| Interior Amenities | Secondary Suite,High Speed Internet |
|---|---|
| Basement | Full,Unfinished |
| Flooring | Ceramic Tile,Engineered Hardwood,Hardwood |
| Heating Y/N | true |
| Fireplace Y/N | true |
| Total Bedrooms | 4 |
| Below Grade Finished Area Unit Type | Square Feet |
| Total Baths | 2 |
| Fireplace Features | Fireplace(s),Propane |
Exterior Features
| Parking Features | No Garage,Parking Spaces(s),Paved |
|---|---|
| Lot Features | 0.5 to 0.99 Acres,Cleared,Landscaped,Level |
| Water Source | Municipal |
| Lot Size Area | 25831.08 |
| Foundation Details | Block,Stone |
| Building Area Total | 2503 |
| Lot Size Acres | 0.593 |
| Waterfront Y/N | true |
| Other Equipment | Sump Pump,Fuel Tank(s) |
| Road Frontage Type | Public |
| Other Parking | Parking Details(Paved) |
Amenities
- Foreclosure
- Views
- Short Sale
- New Construction
- Adult 55+
- Lease To Own
- No Strata Fees
- Furnished
- Primary On Main
- Air Conditioning
- Seller Finance
- Green
- Fixer Upper
- Horse
- Golf
- Fireplace
- Deck
- Garage
- Basement
- Pool
Property vs Single Family Average in B0T 1K0
Price
Year Built
In The Neighbourhood
Just Listed
Liverpool
$ 479,900
43 Park Street
Liverpool, NS B0T1K0
- Type
- Single Family
- Size
- 3,048 SqFt
- Rooms
- 5 Beds + 2.5 Baths
Liverpool
$ 119,900
613 Main Street
Liverpool, NS B0T1K0
- Type
- Single Family
- Size
- 1,261 SqFt
- Rooms
- 4 Beds + 1 Baths
Golf Course
Liverpool
$ 234,000
3 Hillside Drive
Liverpool, NS B0T1K0
- Type
- Single Family
- Size
- 658 SqFt
- Rooms
- 2 Beds + 1 Baths
Golf Course
Liverpool
$ 272,000
164 Church Street
Liverpool, NS B0T1K0
- Type
- Single Family
- Size
- 1,000 SqFt
- Rooms
- 2 Beds + 1 Baths
Liverpool
$ 325,000
71 Main Street
Liverpool, NS B0T1K0
- Type
- Single Family
- Size
- 1,750 SqFt
- Rooms
- 4 Beds + 2.5 Baths
Reduced
Liverpool
$ 314,000
22 Barss Street
Liverpool, NS B0T1K0
- Type
- Single Family
- Size
- 2,688 SqFt
- Rooms
- 3 Beds + 1.5 Baths
Reduced
Liverpool
$ 219,000
406 Main Street
Liverpool, NS B0T1K0
- Type
- Single Family
- Size
- 988 SqFt
- Rooms
- 3 Beds + 1 Baths
Reduced
Liverpool
$ 295,000
39 Barss Street
Liverpool, NS B0T1K0
- Type
- Single Family
- Size
- 1,360 SqFt
- Rooms
- 3 Beds + 2 Baths
Liverpool
$ 399,000
57 Old Falls Road
Liverpool, NS B0T1K0
- Type
- Single Family
- Size
- 2,040 SqFt
- Rooms
- 3 Beds + 1.5 Baths
Reduced
Liverpool
$ 164,900
84 Lawrence Street
Liverpool, NS B0T1K0
- Type
- Single Family
- Size
- 690 SqFt
- Rooms
- 3 Beds + 1 Baths
Reduced
Liverpool
$ 469,900
42 William Street
Liverpool, NS B0T1K0
- Type
- Single Family
- Size
- 2,635 SqFt
- Rooms
- 4 Beds + 3.5 Baths
Reduced
Liverpool
$ 394,900
54 Waterloo Street
Liverpool, NS B0T1K0
- Type
- Single Family
- Size
- 1,428 SqFt
- Rooms
- 3 Beds + 1.5 Baths
Reduced
Liverpool
$ 424,000
202 White Point Road
Liverpool, NS B0T1K0
- Type
- Single Family
- Size
- 1,444 SqFt
- Rooms
- 3 Beds + 2 Baths
 Information should be deemed reliable but not guaranteed, all representations are approximate, and individual verification is recommended. Copyright ©2017 All rights reserved.
The trademarks REALTOR®, REALTORS® and the REALTOR® logo are controlled by The Canadian Real Estate Association (CREA) and identify real estate professionals who are members of CREA. The trademarks MLS®, Multiple Listing Service® and the associated logos are owned by CREA and identify the quality of services
Information should be deemed reliable but not guaranteed, all representations are approximate, and individual verification is recommended. Copyright ©2017 All rights reserved.
The trademarks REALTOR®, REALTORS® and the REALTOR® logo are controlled by The Canadian Real Estate Association (CREA) and identify real estate professionals who are members of CREA. The trademarks MLS®, Multiple Listing Service® and the associated logos are owned by CREA and identify the quality of services