
Waterfront - Fixer Upper - Golf Course






Address
11980 105 Highway, Bucklaw, NS
Price
$ 1,649,000
Property Attributes
- MLS#202600488
- TypeSingle Family
- Listing Status ACTIVE
- CityBucklaw
- AreaCape Breton
- Postal CodeB0E 3M0
- StyleContemporary
- Year Built1992
- Price$ 1,649,000
- Bedrooms11
- Full Bathrooms14
- Half Bathrooms4
- Sqr Footage10700
- Lot Size159.6552 Acres
Data Source:
Nova Scotia Association of REALTORS® (NSAR)
Property Description
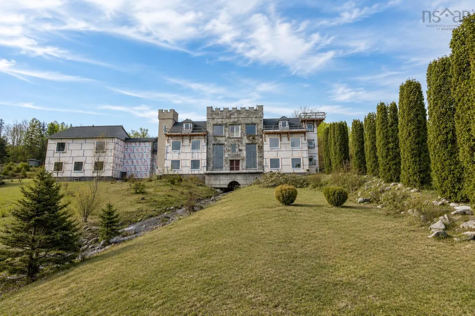
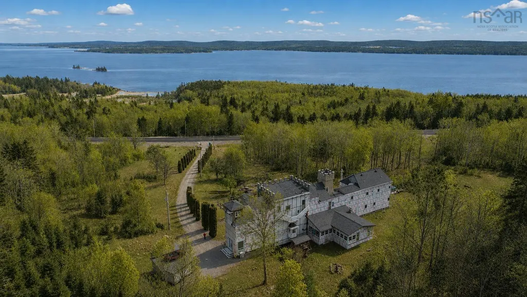
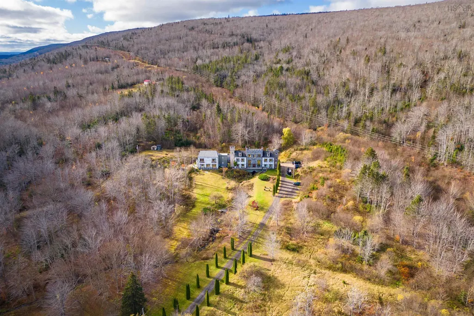
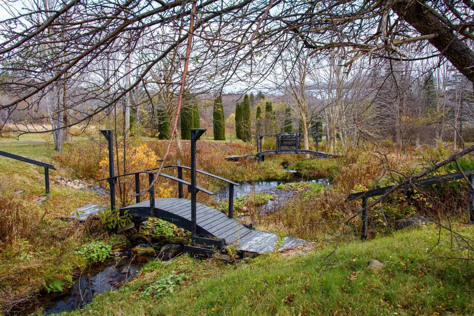
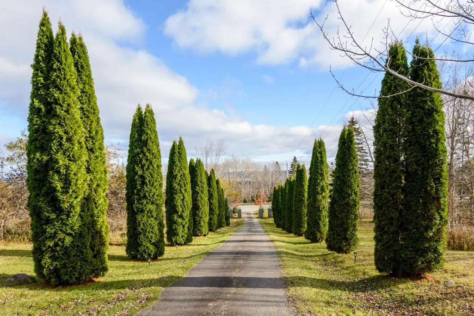
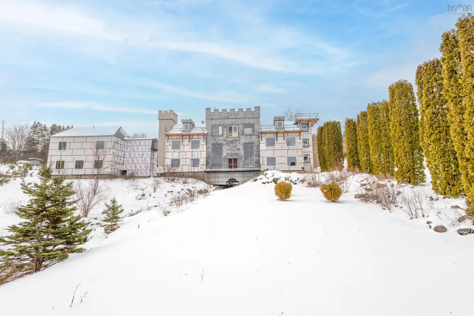
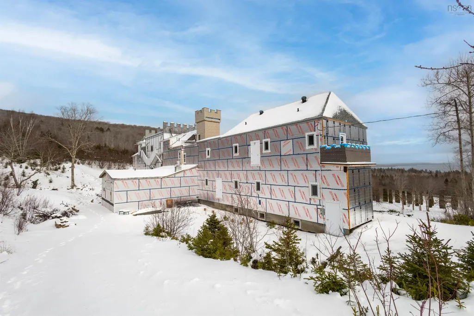
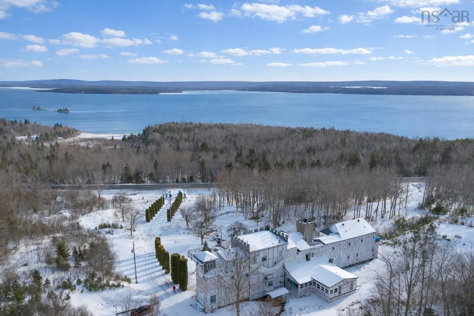
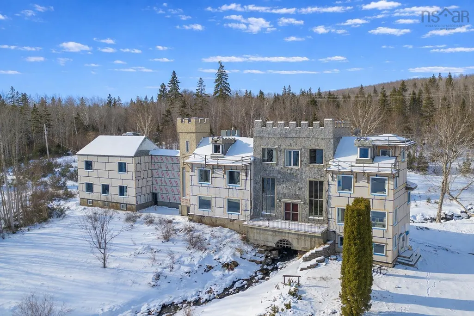
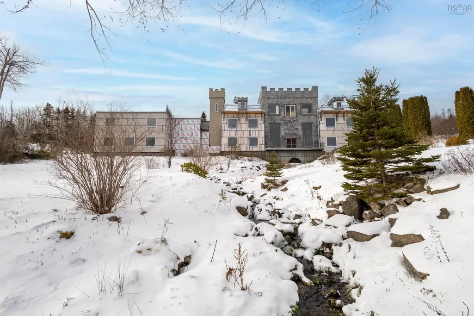
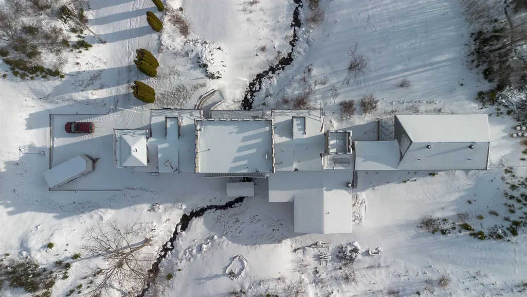
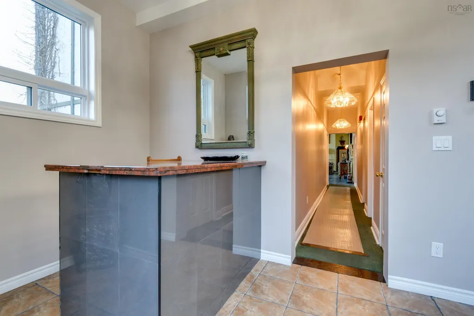
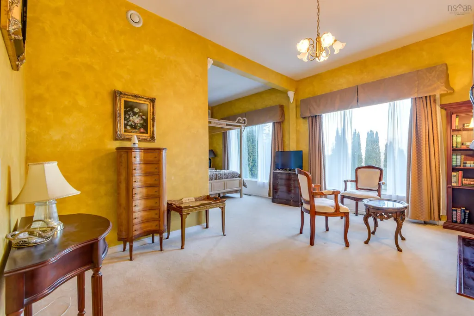
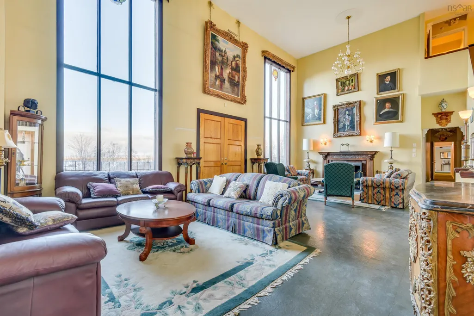
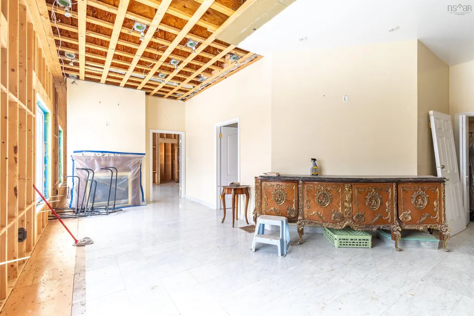
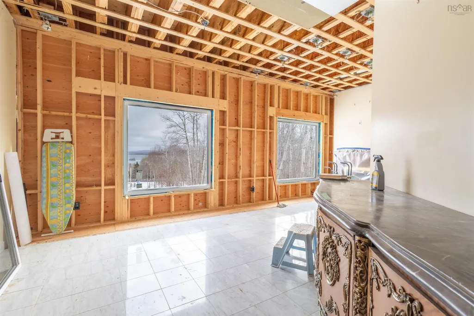
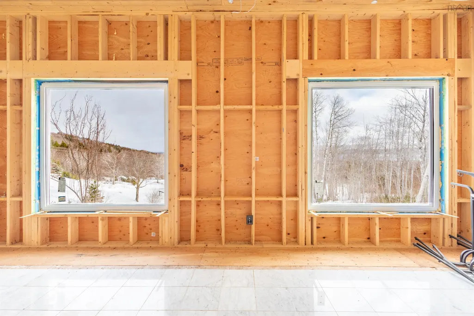
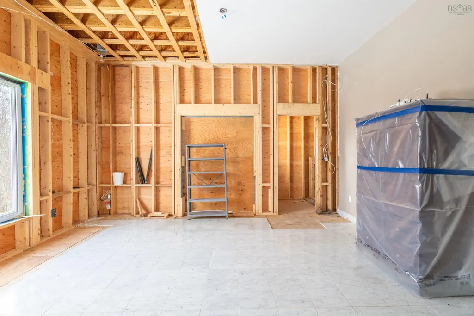
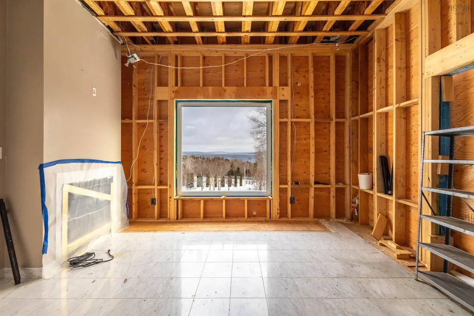
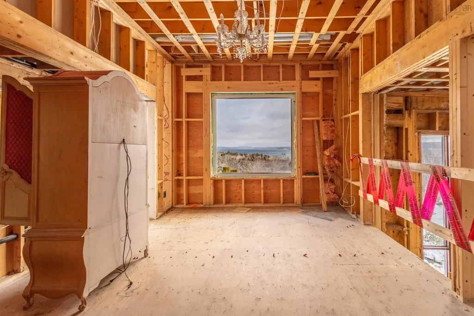
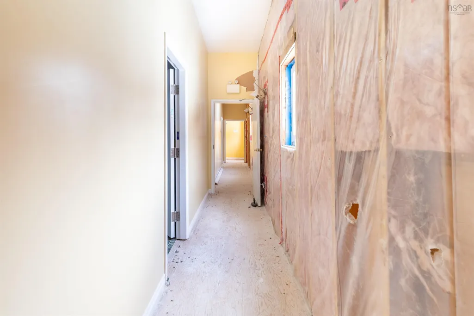
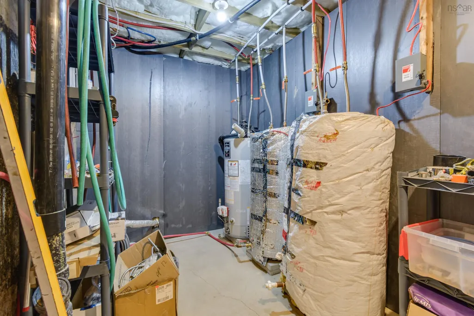
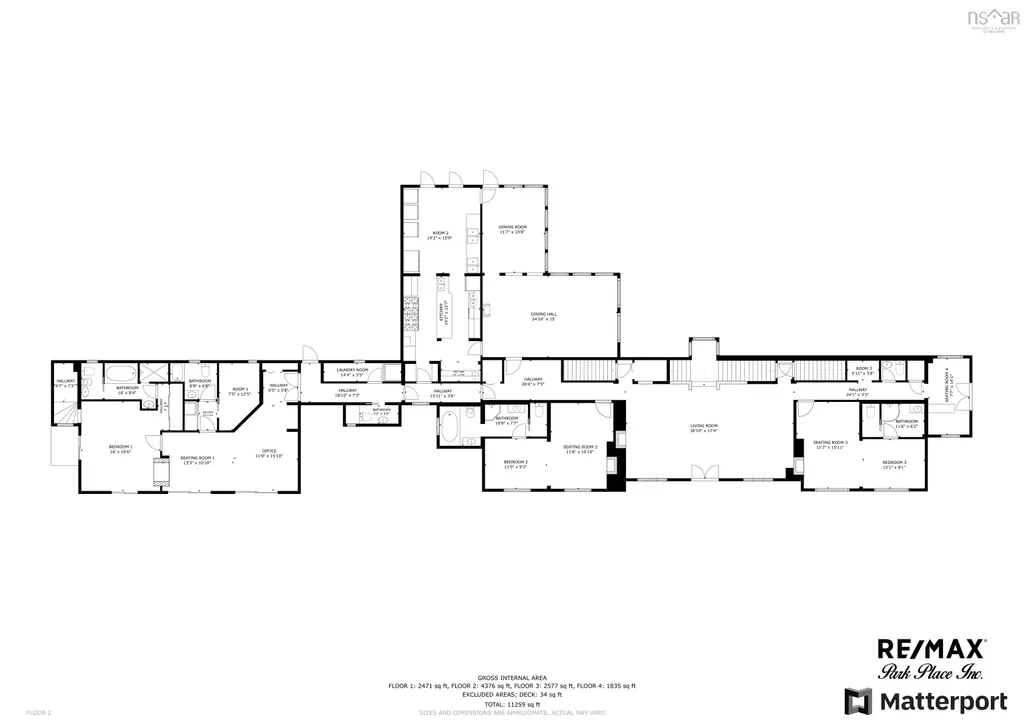
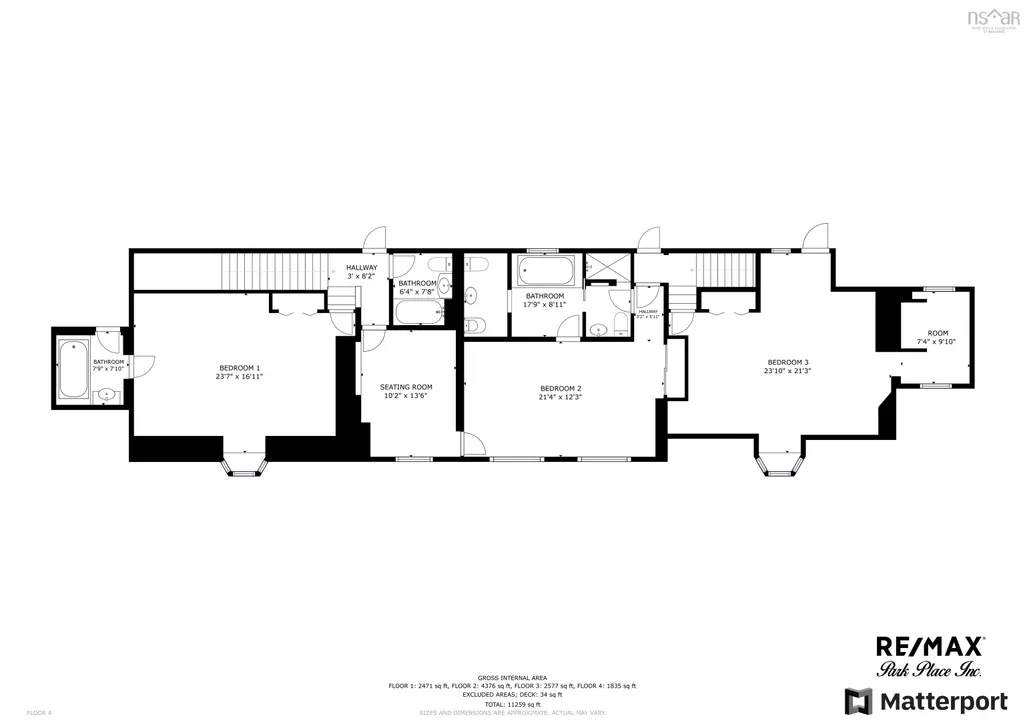
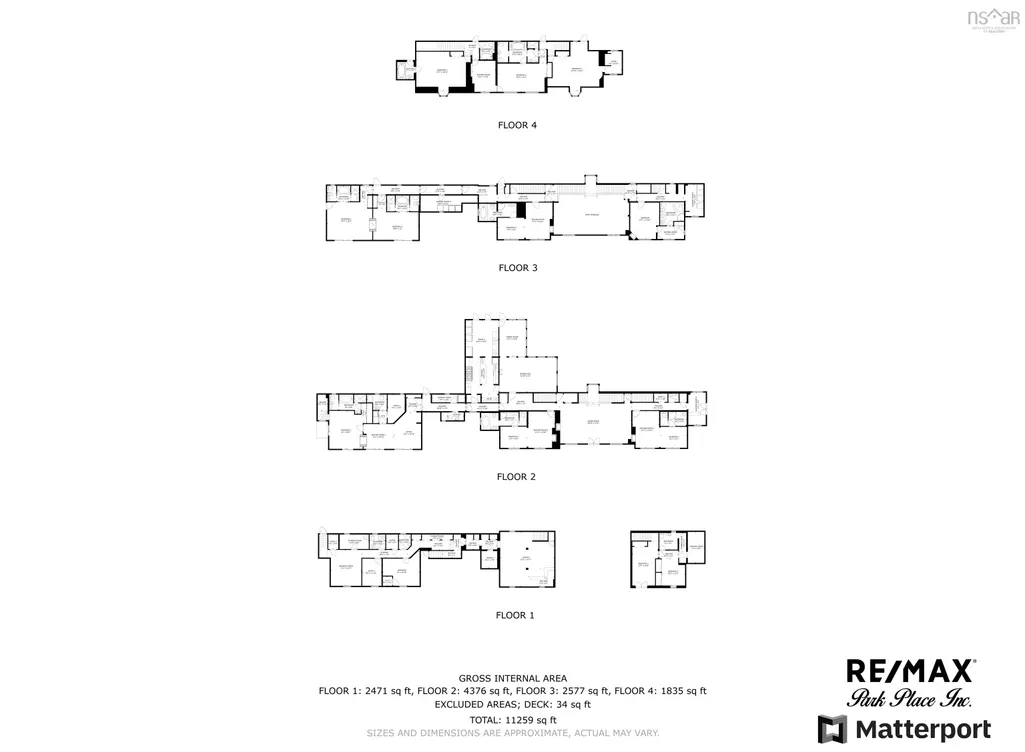
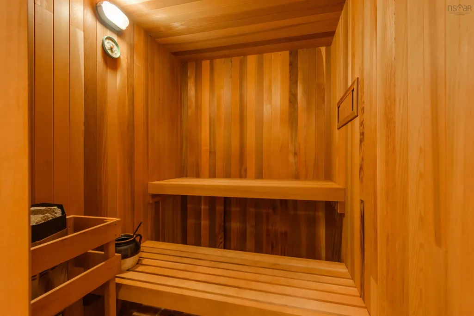
A Cape Breton Castle! This extraordinary property presents a rare opportunity to complete and reimagine a landmark estate on almost 160 acres in Aberdeen, Cape Breton Island. Built in 1992, the castle-inspired structure is set within a striking natural landscape, highlighted by a rushing brook through the grounds, creating a truly unique atmosphere. Originally designed with commercial use in mind, the property has successfully operated as a luxury bed and breakfast and offers strong future potential as a retreat centre, boutique resort, or private estate. The expansive layout spans multiple levels and includes large common areas, 12 guest suites, a commercial kitchen, dining space, and recreational areas, reflecting the scale and ambition of its original vision. Significant progress has been made under current ownership, with major construction completed & extensive landscaping. Most of the exterior walls have been fully replaced with new studs, sheathing and most new windows installed, apart from the 'Great Room', providing a solid and modernized building envelope including most new roofing shingles. Interior finishing, including flooring, drywall in select areas, and painting, allowing a new owner to customize the final design and bring the project to completion. With the most intensive structural work behind you, the property is well positioned for transformation into an impressive destination. Surrounded by acreage, natural water features, amazing water views and access to the Bras d’Or Lake, this is a rare offering for a buyer prepared to invest in completing a truly iconic Cape Breton property with exceptional scale and future potential. Purchase options could include a partnership opportunity with current owner who has an in-depth & profitable business plan along with a vision and passion for the property that was thought-out with the seller’s late partner. A Cape Breton Castle could be your family legacy!
| Price History | |
|---|---|
| 1/25/2026 | Listed $1,649,000 |
General Features
| Sewer | Septic Tank |
|---|---|
| Heating | Baseboard,Fireplace(s),Furnace,Other Heating/Cooling |
| Utilities | Electric,Propane,Electricity Connected,Phone Connected |
| Possession | Negotiated Closing |
| Roof | Asphalt |
| Zoning | COMM |
| Architectural Style | Contemporary |
| Exclusions | Personal Belonging Of Sellers |
| Year Built | 1992 |
| Property Subtype | Single Family Residence |
| Ownership | Freehold |
| Waterfront Features | Across Road,Lake,Access: Deeded,Lake Privileges,Access: Right of Way,Stream/Pond |
| Additional Parcels Description | 85161321 |
| County | Victoria |
| New Construction | false |
| Property Type | Residential |
| Attached Garage | false |
| Garage Y/N | false |
| Full Baths | 14 |
| Status | ACTIVE |
| Directions | TC Highway 105 in Bucklaw. CIVIC 11980. GATED. |
| City | Bucklaw |
| MLS Area | 209-Victoria County / Baddeck |
| Lot Size Units | Acres |
| Lot Size Square Feet | 6954580.512 |
| Carport Y/N | false |
| Land Lease Y/N | false |
| MLS Area Minor | N/A |
| Additional Parcels Y/N | true |
| Structure Type | B & B |
| Building Area Units | Square Feet |
| Living Area Units | Square Feet |
| Standard Status | Active |
| View | Lake,Other |
| Legal Description | LAND REGISTERED. Water Access Deeded. |
| Body of Water | Bras D'or Lake View / Castle Knight |
| Cooling | Other Heating/Cooling |
| Security Features | Security System |
| Construction Materials | Other |
| Stories Count | 4 |
| Accessibility | Wheelchair Access |
| Appliances | Other |
| Levels | 4 Level |
| Community Features | Golf,School Bus Service,Place of Worship |
| Other Structures | Shed(s) |
| Property Condition | Fixer |
Interior Features
| Interior Amenities | Ensuite Bath,Secondary Suite,See Remarks,High Speed Internet |
|---|---|
| Basement | Crawl Space,Full,Partially Finished,Walk-Out Access,Other |
| Flooring | Other |
| Heating Y/N | true |
| Fireplace Y/N | true |
| Half Baths | 4 |
| Total Bedrooms | 11 |
| Below Grade Finished Area Unit Type | Square Feet |
| Total Baths | 18 |
| Fireplace Features | Propane |
Exterior Features
| Parking Features | No Garage,Double,Interlocking,Parking Spaces(s),Paved,Single |
|---|---|
| Lot Features | Over 100 Acres,Partially Cleared,Landscaped,Sloping/Terraced,Wooded |
| Water Source | Dug,Well,Other |
| Inclusions | Furniture, Decor, Appliances: As Is, Where Is. |
| Lot Size Area | 159.6552 |
| Foundation Details | Concrete Perimeter |
| Building Area Total | 10700 |
| Lot Size Acres | 159.6552 |
| Waterfront Y/N | true |
| Other Equipment | Air Exchanger,Fuel Tank(s) |
| Road Frontage Type | Public,Year Round Road |
| Frontage Length | Water Frontage: 20 Feet |
| Total Parking | 3 |
| Other Parking | Parking Details(Paved, Multiple Parking Areas. Service Road.) |
| Fencing | Partial |
Amenities
- Foreclosure
- Views
- Short Sale
- New Construction
- Adult 55+
- Lease To Own
- No Strata Fees
- Furnished
- Primary On Main
- Air Conditioning
- Seller Finance
- Green
- Fixer Upper
- Horse
- Golf
- Fireplace
- Deck
- Garage
- Basement
- Pool
Property vs Single Family Average in B0E 3M0
Price
Year Built
 Information should be deemed reliable but not guaranteed, all representations are approximate, and individual verification is recommended. Copyright ©2017 All rights reserved.
The trademarks REALTOR®, REALTORS® and the REALTOR® logo are controlled by The Canadian Real Estate Association (CREA) and identify real estate professionals who are members of CREA. The trademarks MLS®, Multiple Listing Service® and the associated logos are owned by CREA and identify the quality of services
Information should be deemed reliable but not guaranteed, all representations are approximate, and individual verification is recommended. Copyright ©2017 All rights reserved.
The trademarks REALTOR®, REALTORS® and the REALTOR® logo are controlled by The Canadian Real Estate Association (CREA) and identify real estate professionals who are members of CREA. The trademarks MLS®, Multiple Listing Service® and the associated logos are owned by CREA and identify the quality of services