
Waterfront





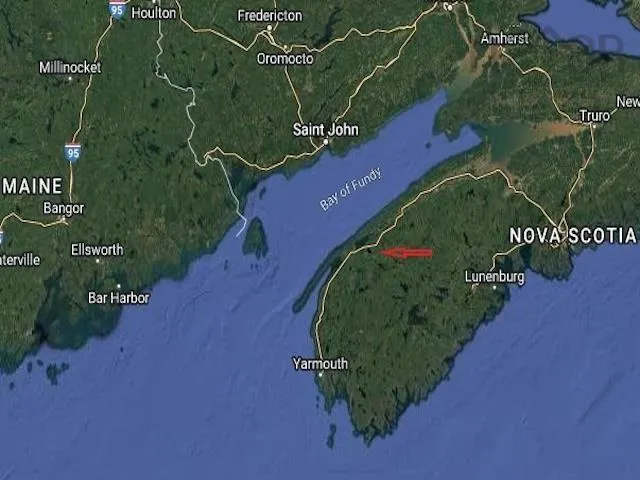

Address
2635 Clementsvale Road, Bear River East, NS
Price
$ 700,000
Property Attributes
- MLS#202528417
- TypeSingle Family
- Listing Status ACTIVE
- CityBear River East
- AreaAnnapolis Valley
- NeighbourhoodV4
- Postal CodeB0S 1B0
- StyleSingle Family Residence
- Price$ 700,000
- Bedrooms0
- Full Bathrooms1
- Half Bathrooms1
- Sqr Footage1062
- Lot Size114.9521 Acres
Data Source:
Nova Scotia Association of REALTORS® (NSAR)
Property Description
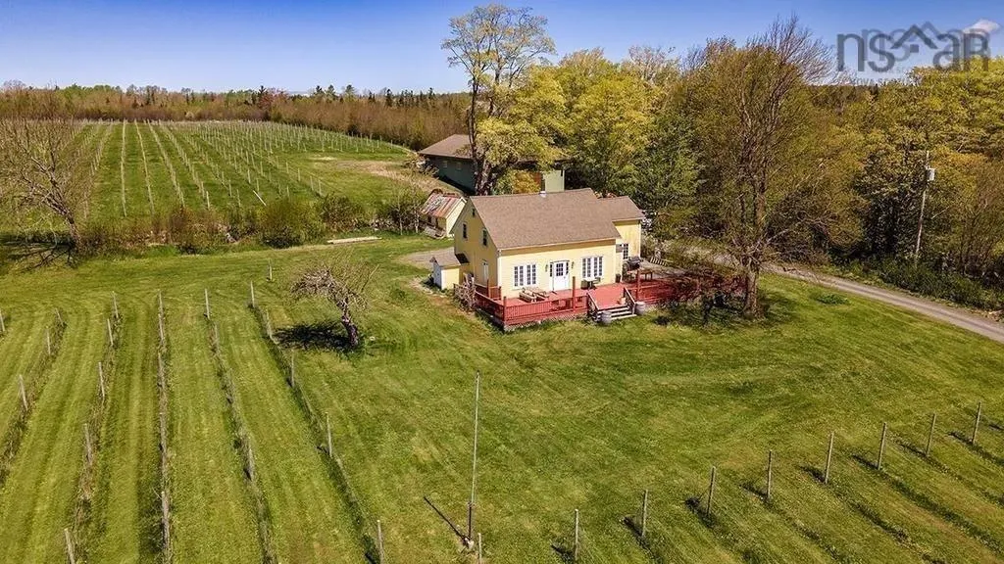
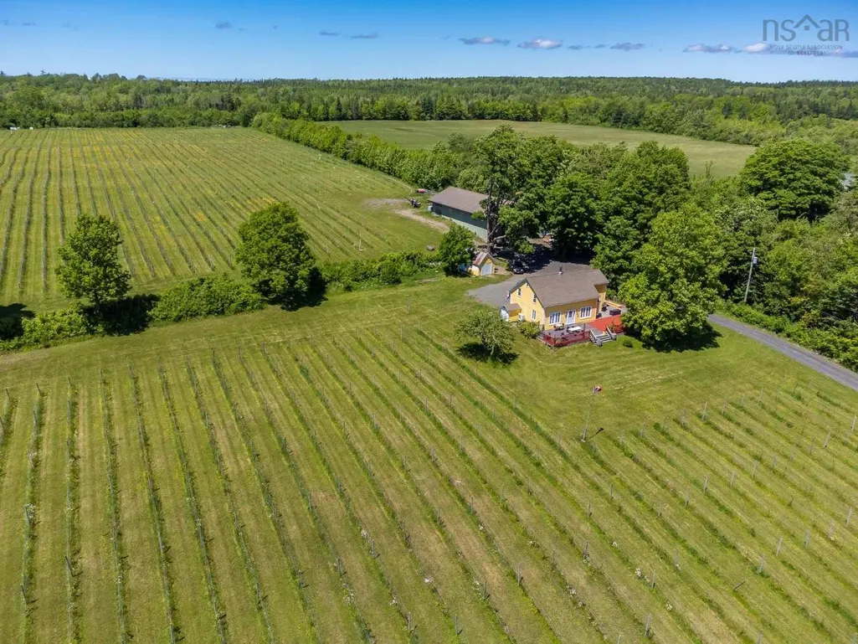
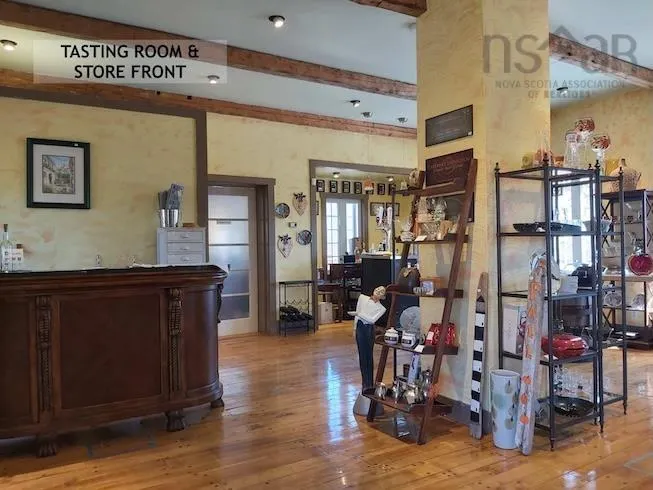
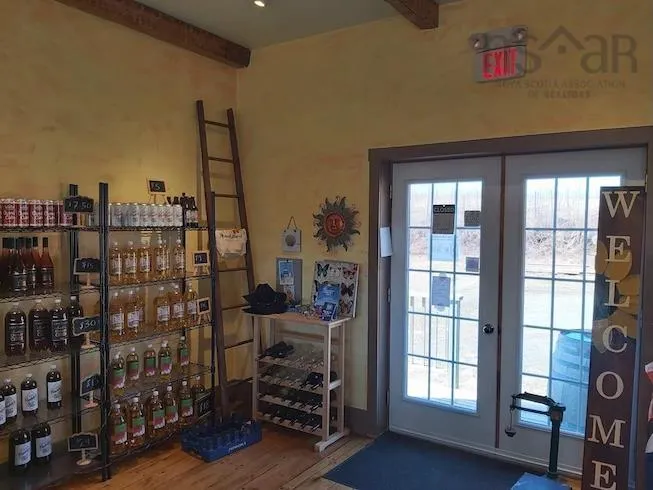
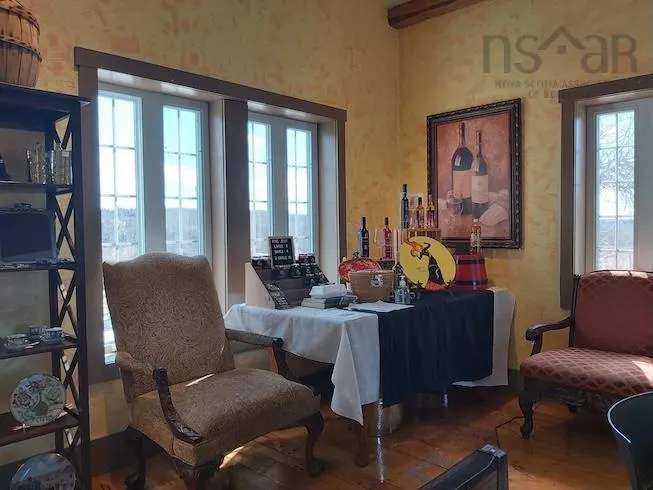
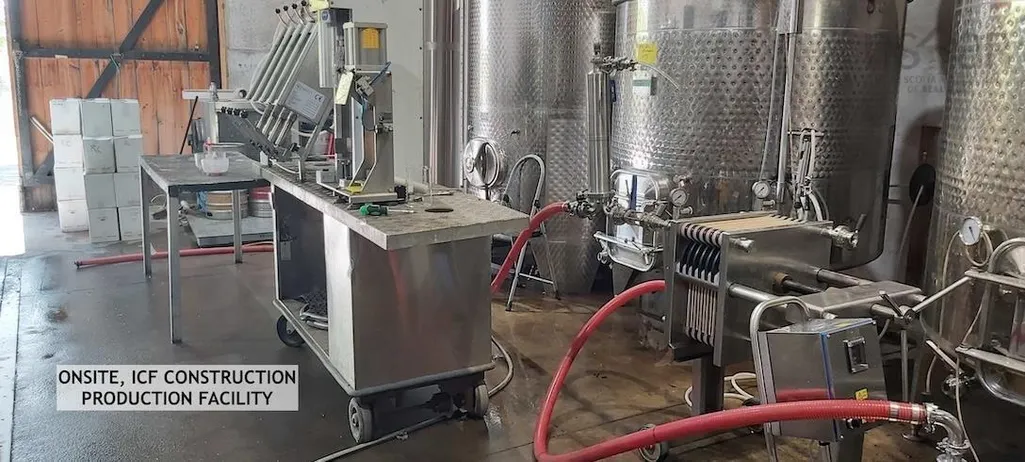
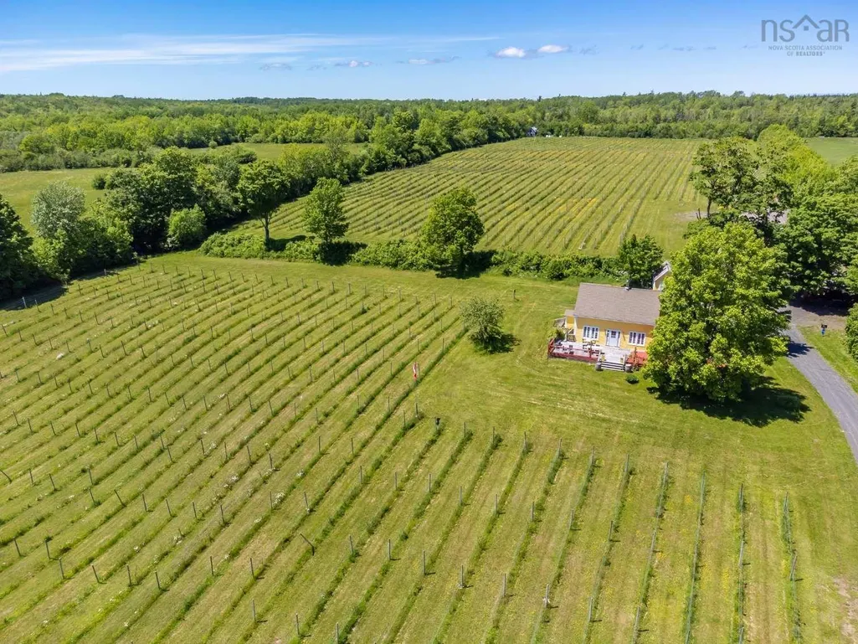
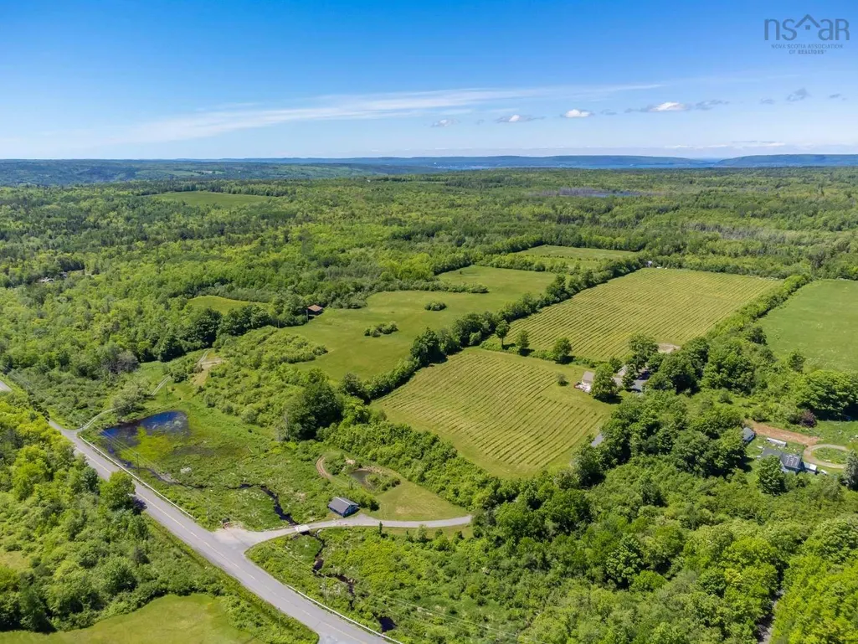
Beautiful Farm Property, ideally situated between three Historic Towns and villages including Digby, Bear River and Annapolis Royal. Only 15 to 20 minutes from the Tidal Waters of the Annapolis Basin and the Bay of Fundy! The private driveway leads you across a bridge over the Harris Brook and continues weaving up the hill to the beautifully renovated Century Farmhouse, which is perched on a bench, and has panoramic views of the valley below. The house is currently being used as an open concept Wine Shop with separate kitchen and 2 piece bathroom and is 1062.09 sq. ft. This building could be made into a residence by adding a heat source and shower/bathtub. The vineyard lands total 10 acres. Seven acres are planted with Riesling, DeChaunac, L'Acadie Blanc, Muscat and Leon Millot. The vineyard requires some interplanting and is currently being managed organically. Along the driveway is a separate 2 car garage, and across from the Farmhouse is a modern Insulated Concrete Form building which is 36' x 80' ( 3,589.60 sq. ft. ) and includes 18 foot high walls, reinforced concrete floor with floor drains, a modern septic system, a wine cellar, water, second floor mezzanine, single phase and 3 phase electricity. Currently being used as a winery production facility, this building can be used for a multitude of different business ideas. The price includes all Farming and Winemaking equipment on site. A full list of equipment is available from the Seller. HST may be applicable on the Purchase Price. Please visit the Realtor's website for more information.
| Price History | |
|---|---|
| 12/7/2025 | Listed $700,000 |
General Features
| Sewer | Septic Tank |
|---|---|
| Heating | Ductless,Space Heater |
| Utilities | Propane,Cable Connected,Electricity Connected,Phone Connected |
| Roof | Asphalt |
| Zoning | GD |
| Exclusions | Farming And Winemaking Equipment On Site |
| Property Subtype | Single Family Residence |
| Ownership | Freehold |
| Waterfront Features | Stream/Pond |
| Additional Parcels Description | 05053228,05084124 |
| County | Annapolis |
| New Construction | false |
| Property Type | Residential |
| Attached Garage | false |
| Garage Y/N | true |
| Status | ACTIVE |
| Directions | From Bear River East on Clementsvale Rd |
| City | Bear River East |
| MLS Area | Annapolis County |
| Lot Size Units | Acres |
| Lot Size Square Feet | 5007313.476 |
| Carport Y/N | false |
| Property Attached Y/N | false |
| Land Lease Y/N | false |
| MLS Area Minor | V4 |
| Additional Parcels Y/N | true |
| Structure Type | Detached |
| Building Area Units | Square Feet |
| Living Area Units | Square Feet |
| Standard Status | Active |
| Construction Materials | Wood Siding |
| Stories Count | 1 |
| Appliances | Oven,Microwave |
| Levels | One and One Half |
| Garage Spaces | 2 |
Interior Features
| Interior Amenities | High Speed Internet |
|---|---|
| Basement | Unfinished |
| Flooring | Engineered Hardwood,Hardwood,Laminate |
| Heating Y/N | true |
| Half Baths | 1 |
| Below Grade Finished Area Unit Type | Square Feet |
| Total Baths | 1 |
Exterior Features
| Parking Features | Detached,Double,Dirt,Multiple Driveways |
|---|---|
| Lot Features | Over 100 Acres,Cleared,Hardwood Bush,Landscaped,Rolling Slope,Sloping/Terraced,Wooded |
| Water Source | Drilled Well |
| Lot Size Area | 114.9521 |
| Foundation Details | Pillar/Post/Pier,Stone |
| Building Area Total | 1062 |
| Lot Size Acres | 114.9521 |
| Waterfront Y/N | false |
| Other Equipment | Fuel Tank(s) |
| Total Parking | 2 |
| Other Parking | Garage Details(Double, Detached) |
| Covered Spaces | 2 |
| Exterior Amenities | Barbecue |
Amenities
- Foreclosure
- Views
- Short Sale
- New Construction
- Adult 55+
- Lease To Own
- No Strata Fees
- Furnished
- Primary On Main
- Air Conditioning
- Seller Finance
- Green
- Fixer Upper
- Horse
- Golf
- Fireplace
- Deck
- Garage
- Basement
- Pool
Property vs Single Family Average in B0S 1B0
Price
In The Neighbourhood
Just Listed
Upper Granville
$ 198,500
8113 Highway 1
Upper Granville, NS B0S1A0
- Type
- Single Family
- Size
- 430 SqFt
- Rooms
- 0 Beds + 1.5 Baths
Just Listed
Saulnierville
$ 329,000
10194 Highway 1 Highway
Saulnierville, NS B0W2Z0
- Type
- Single Family
- Size
- 1,590 SqFt
- Rooms
- 3 Beds + 1 Baths
Just Listed
Marshalltown
$ 289,900
575 Marshalltown Road
Marshalltown, NS B0V1A0
- Type
- Single Family
- Size
- 1,515 SqFt
- Rooms
- 3 Beds + 2 Baths
Just Listed
Bay View
$ 440,000
989 Lighthouse Road
Bay View, NS B0V1A0
- Type
- Single Family
- Size
- 1,974 SqFt
- Rooms
- 4 Beds + 2 Baths
Just Listed
Plympton
$ 239,000
136 French Road
Plympton, NS B0W2R0
- Type
- Single Family
- Size
- 725 SqFt
- Rooms
- 2 Beds + 1 Baths
Just Listed
Bridgetown
$ 425,000
374 Granville Street
Bridgetown, NS B0S1C0
- Type
- Single Family
- Size
- 2,921 SqFt
- Rooms
- 5 Beds + 1.5 Baths
Just Listed
Deep Brook
$ 195,000
732 Highway 1
Deep Brook, NS B0S1J0
- Type
- Single Family
- Size
- 991 SqFt
- Rooms
- 2 Beds + 1 Baths
Just Listed
Bay View
$ 139,900
Shore Road, Bay View Ns B0v 1a0
Bay View, NS B0V1A0
- Type
- Single Family
- Size
- 448 SqFt
- Rooms
- 1 Beds + 0 Baths
Water Views
Digby
$ 239,000
191 Second Avenue
Digby, NS B0V1A0
- Type
- Single Family
- Size
- 1,748 SqFt
- Rooms
- 4 Beds + 1 Baths
Waterfront
Youngs Cove
$ 429,000
984 Youngs Mountain Road
Youngs Cove, NS B0S1L0
- Type
- Single Family
- Size
- 936 SqFt
- Rooms
- 3 Beds + 1 Baths
Waterfront
Granville Ferry
$ 378,000
5358 Granville Road
Granville Ferry, NS B0S1A0
- Type
- Single Family
- Size
- 1,150 SqFt
- Rooms
- 2 Beds + 1 Baths
New Construction
Meteghan Station
$ 399,900
1221 D'entremont Road
Meteghan Station, NS B0W2L0
- Type
- Single Family
- Size
- 1,250 SqFt
- Rooms
- 4 Beds + 2 Baths
Bridgetown East
$ 315,000
9520 Highway 1
Bridgetown East, NS B0S1C0
- Type
- Single Family
- Size
- 2,156 SqFt
- Rooms
- 3 Beds + 2 Baths
 Information should be deemed reliable but not guaranteed, all representations are approximate, and individual verification is recommended. Copyright ©2017 All rights reserved.
The trademarks REALTOR®, REALTORS® and the REALTOR® logo are controlled by The Canadian Real Estate Association (CREA) and identify real estate professionals who are members of CREA. The trademarks MLS®, Multiple Listing Service® and the associated logos are owned by CREA and identify the quality of services
Information should be deemed reliable but not guaranteed, all representations are approximate, and individual verification is recommended. Copyright ©2017 All rights reserved.
The trademarks REALTOR®, REALTORS® and the REALTOR® logo are controlled by The Canadian Real Estate Association (CREA) and identify real estate professionals who are members of CREA. The trademarks MLS®, Multiple Listing Service® and the associated logos are owned by CREA and identify the quality of services