
Price Reduction



Address
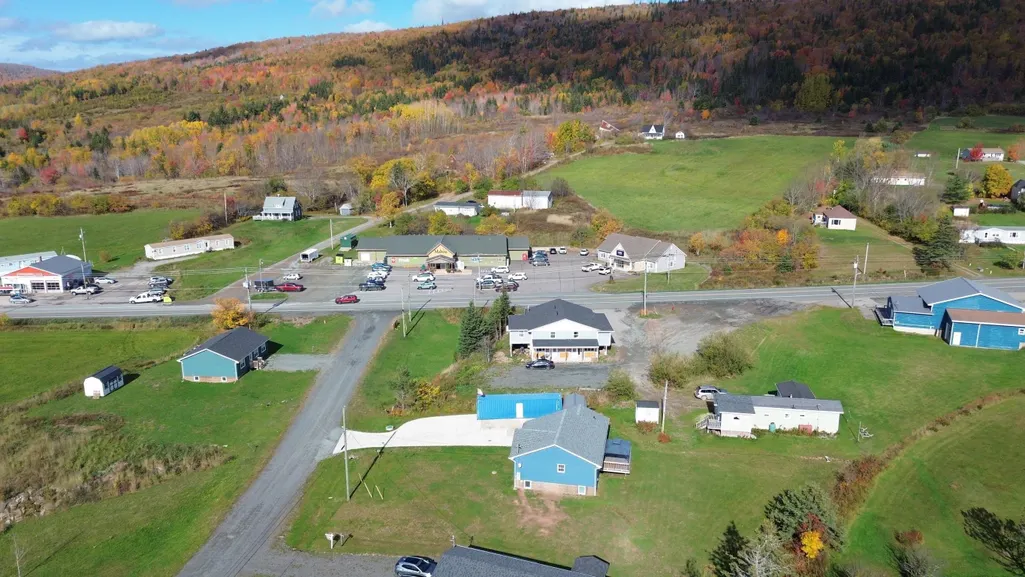
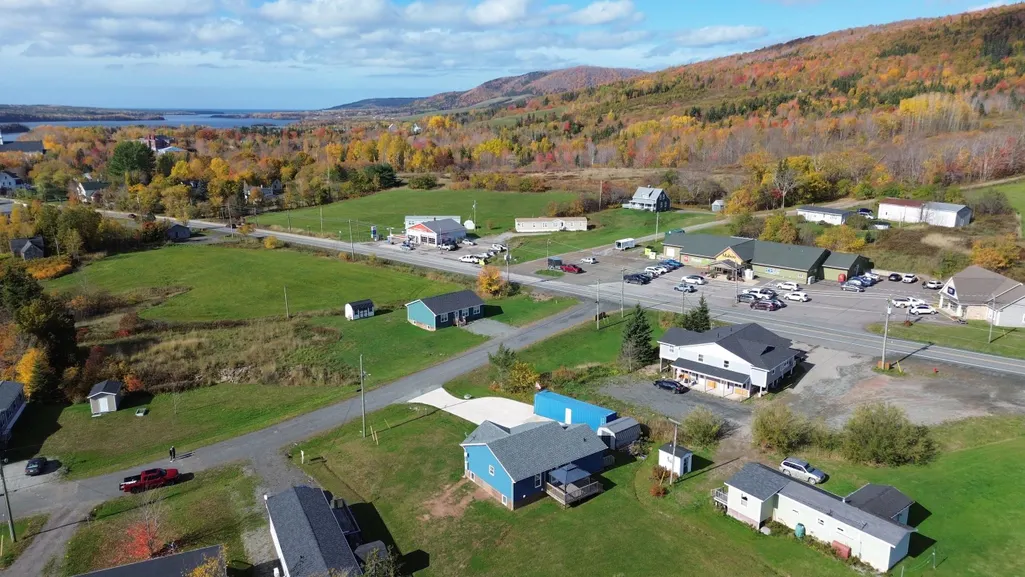
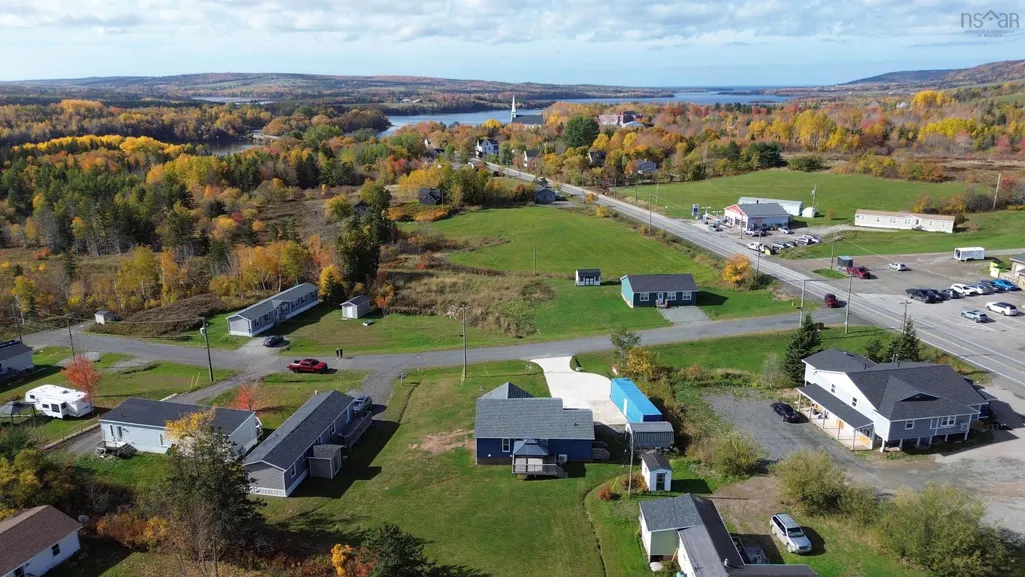
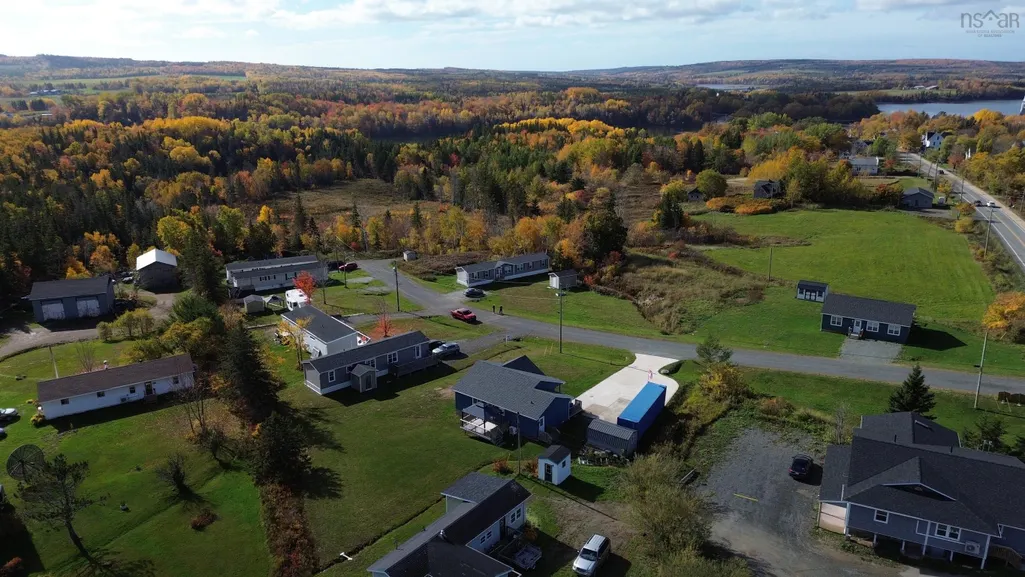
11 Brynlees Lane, Mabou, NS
Price
$ 575,000
Property Attributes
- MLS#202526744
- TypeSingle Family
- Listing Status ACTIVE
- CityMabou
- AreaHighland Region
- Postal CodeB0E 1X0
- StyleBungalow
- Year Built2020
- Price$ 575,000
- Bedrooms4
- Full Bathrooms2
- Half Bathrooms0
- Sqr Footage2352
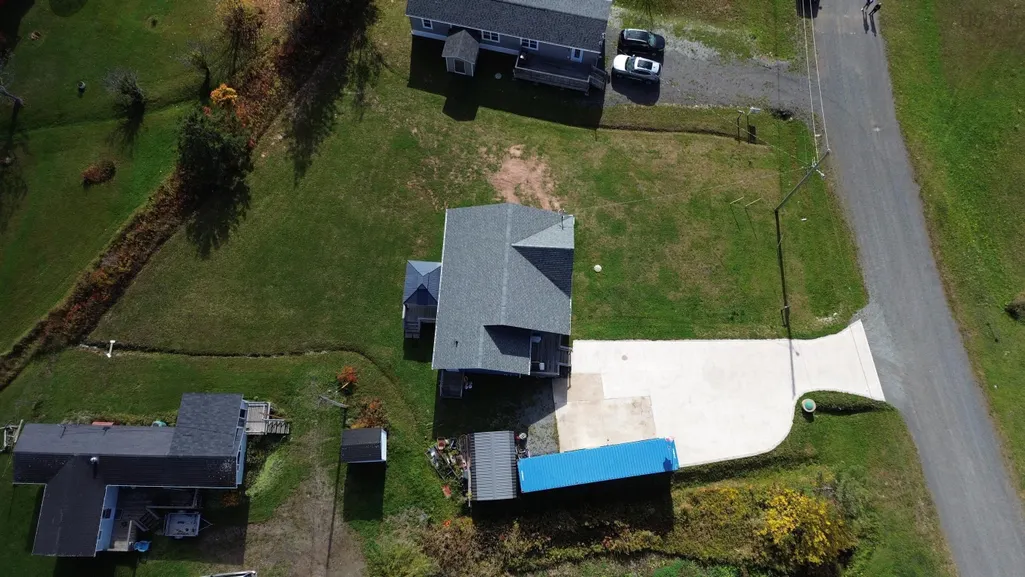
- Lot Size0.326 Acres
Data Source:
Nova Scotia Association of REALTORS® (NSAR)
Property Description
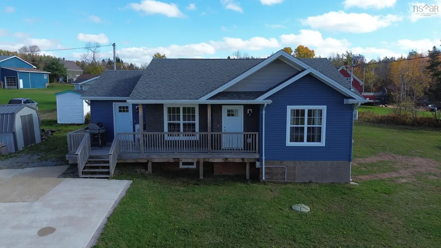
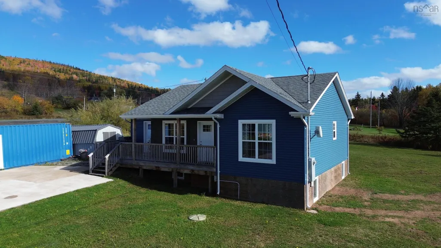
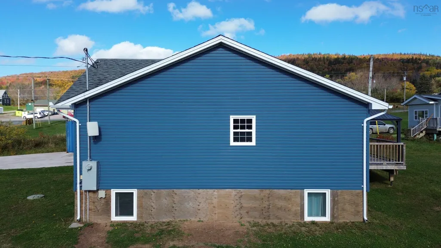
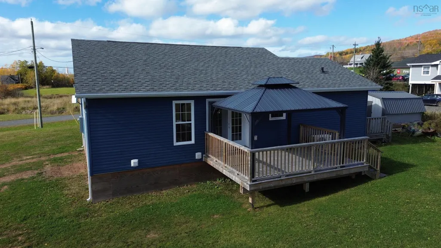
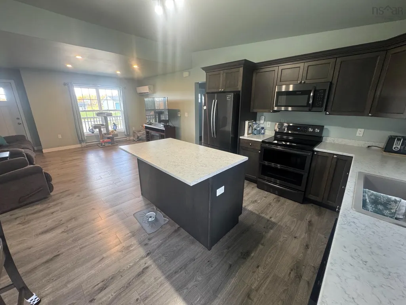
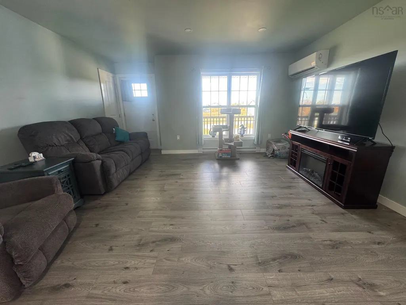
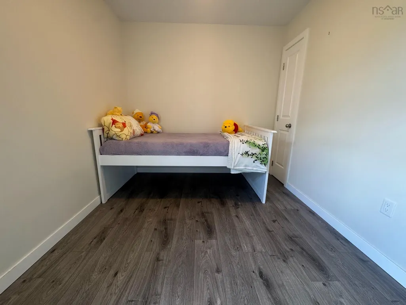
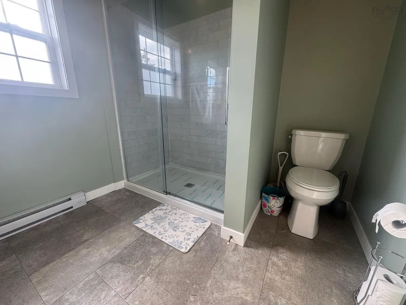
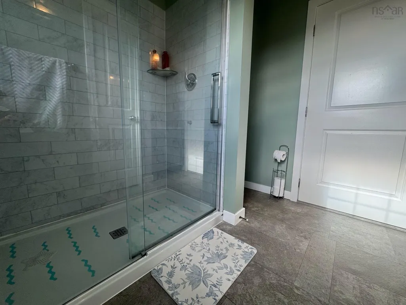
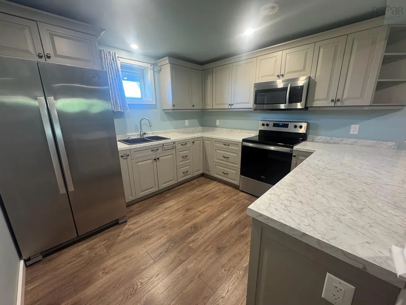
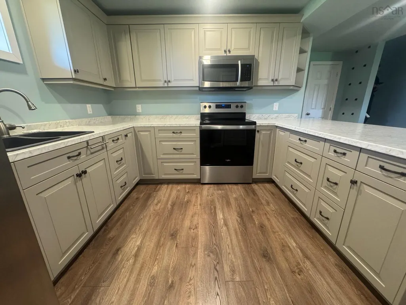
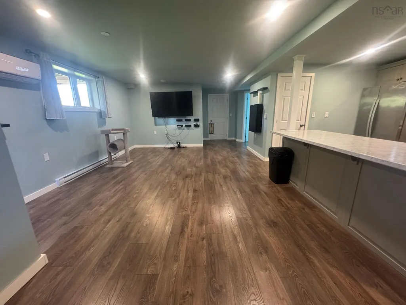
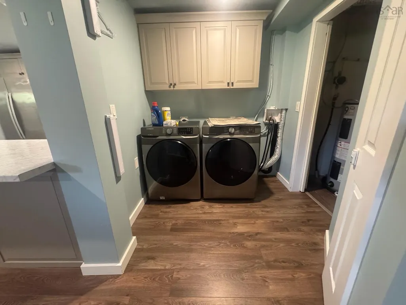
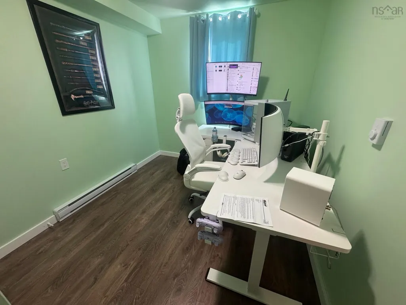
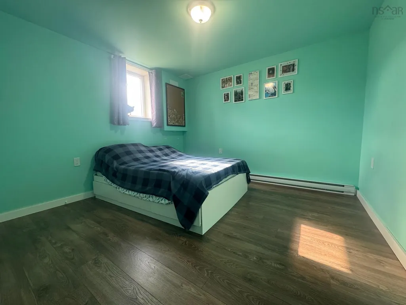
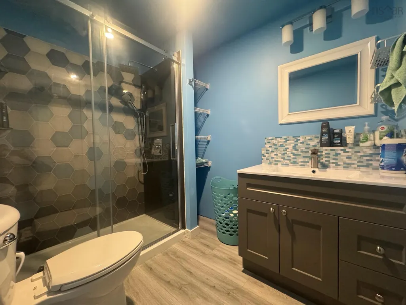
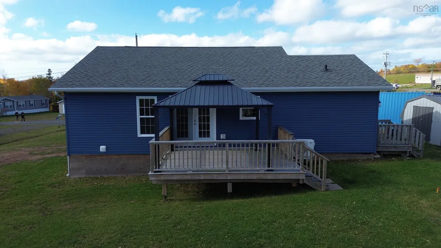
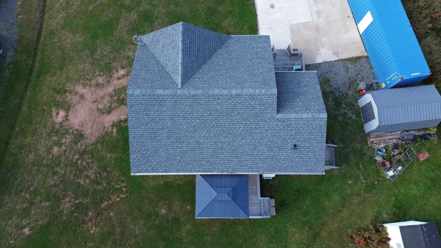
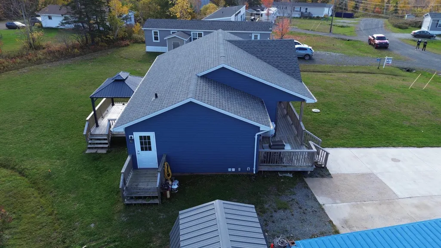
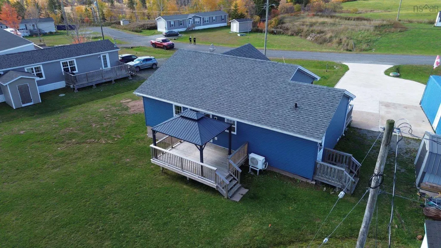
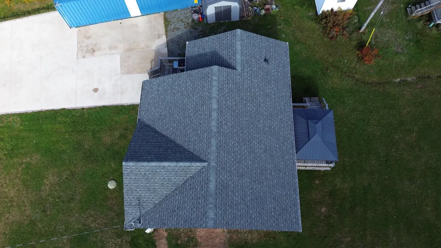
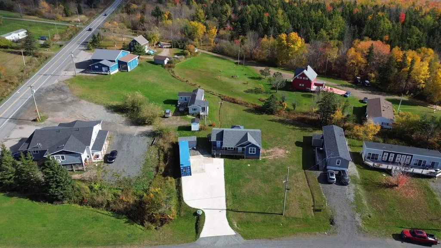
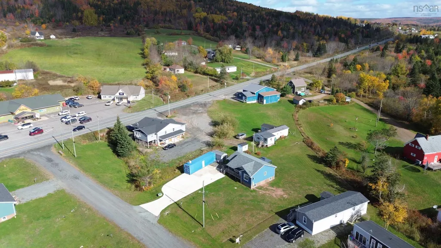
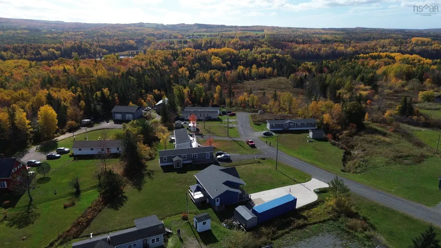
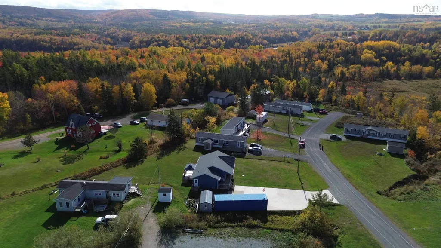
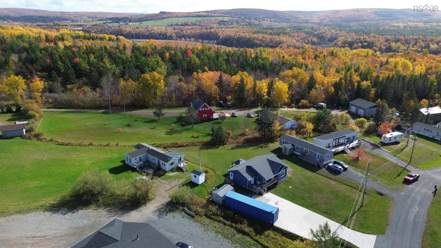
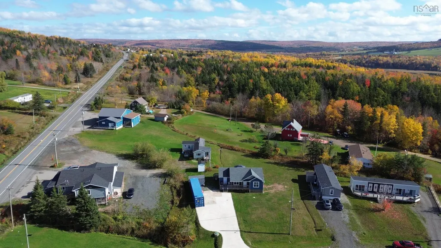
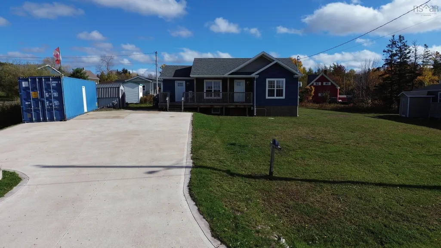
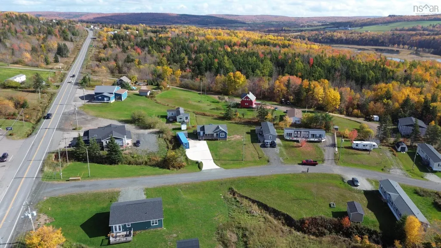
Built in 2020, this modern 2-bedroom home in the heart of Mabou features 2 bedrooms and a full bathroom upstairs, plus an additional 2-bedroom basement apartment with full kitchen, bathroom, and laundry, offering excellent income potential. Enjoy efficient heat pumps, electric baseboard heating, a concrete driveway, 40' x 8' sea can, and an 8' x 16' baby barn. Located just a short drive from West Mabou Beach, close to the local high school, and a stone’s throw from Mabou Freshmart for groceries and essentials. The community is active and vibrant, with a bustling hockey rink nearby. A rare newer build in a sought-after area — ideal for families or investors alike.
| Price History | |
|---|---|
| 11/4/2025 | Listed $599,000 |
| 5/1/2026 | 2$589,000 |
| 7/20/2026 | 2$579,000 |
| 9/21/2026 | 1$575,000 |
General Features
| Sewer | Municipal |
|---|---|
| Heating | Baseboard,Ductless |
| Utilities | Electric,Cable Connected,Electricity Connected,Phone Connected |
| Possession | Available Immediately |
| Roof | Asphalt |
| Zoning | GC |
| Architectural Style | Bungalow |
| Year Built | 2020 |
| Property Subtype | Single Family Residence |
| Ownership | Freehold |
| County | Inverness |
| New Construction | false |
| Property Type | Residential |
| Attached Garage | false |
| Garage Y/N | false |
| Full Baths | 2 |
| Status | ACTIVE |
| Directions | Across from Mabou Freshmart, down Brynlees Lane |
| City | Mabou |
| MLS Area | 306-Inverness County / Inverness & Area |
| Lot Size Units | Square Feet |
| Lot Size Square Feet | 14200.56 |
| Carport Y/N | false |
| Property Attached Y/N | false |
| Land Lease Y/N | false |
| MLS Area Minor | N/A |
| Structure Type | Detached |
| Building Area Units | Square Feet |
| Living Area Units | Square Feet |
| Standard Status | Active |
| Legal Description | Lot 2 |
| Construction Materials | Vinyl Siding |
| Appliances | Stove,Dishwasher,Dryer,Washer,Refrigerator |
| Community Features | Park,Playground,Near Public Transport,Recreation Center,School Bus Service,Shopping,Ski Hill,Marina,Place of Worship,Beach |
| Other Structures | Shed(s) |
Interior Features
| Interior Amenities | High Speed Internet |
|---|---|
| Basement | Finished,Walk-Out Access |
| Flooring | Vinyl |
| Heating Y/N | true |
| Total Bedrooms | 4 |
| Below Grade Finished Area Unit Type | Square Feet |
| Total Baths | 2 |
Exterior Features
| Parking Features | No Garage,Concrete,Double |
|---|---|
| Lot Features | Under 0.5 Acres,Cleared,Landscaped,Level |
| Water Source | Municipal |
| Lot Size Area | 14200.56 |
| Foundation Details | Insulated Concrete |
| Building Area Total | 2352 |
| Lot Size Acres | 0.326 |
| Waterfront Y/N | false |
| Other Equipment | HRV (Heat Rcvry Ventln),No Rental Equipment |
| Total Parking | 2 |
Amenities
- Foreclosure
- Views
- Short Sale
- New Construction
- Adult 55+
- Lease To Own
- No Strata Fees
- Furnished
- Primary On Main
- Air Conditioning
- Seller Finance
- Green
- Fixer Upper
- Horse
- Golf
- Fireplace
- Deck
- Garage
- Basement
- Pool
Property vs Single Family Average in B0E 1X0
Price
Year Built
 Information should be deemed reliable but not guaranteed, all representations are approximate, and individual verification is recommended. Copyright ©2017 All rights reserved.
The trademarks REALTOR®, REALTORS® and the REALTOR® logo are controlled by The Canadian Real Estate Association (CREA) and identify real estate professionals who are members of CREA. The trademarks MLS®, Multiple Listing Service® and the associated logos are owned by CREA and identify the quality of services
Information should be deemed reliable but not guaranteed, all representations are approximate, and individual verification is recommended. Copyright ©2017 All rights reserved.
The trademarks REALTOR®, REALTORS® and the REALTOR® logo are controlled by The Canadian Real Estate Association (CREA) and identify real estate professionals who are members of CREA. The trademarks MLS®, Multiple Listing Service® and the associated logos are owned by CREA and identify the quality of services