
Waterfront










Address
560 West Sable Road, West Middle Sable, NS
Price
$ 379,000
Property Attributes
- MLS#202522922
- TypeSingle Family
- Listing Status ACTIVE
- CityWest Middle Sable
- AreaSouth Shore
- NeighbourhoodF2
- Postal CodeB0T 1V0
- StyleSingle Family Residence
- Price$ 379,000
- Bedrooms3
- Full Bathrooms1
- Half Bathrooms0
- Sqr Footage1600
- Lot Size142 Acres
Data Source:
Nova Scotia Association of REALTORS® (NSAR)
Property Description
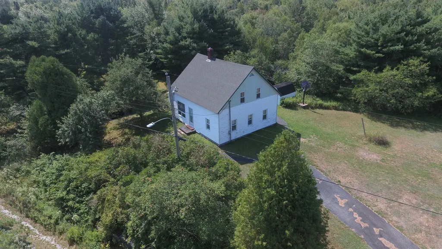
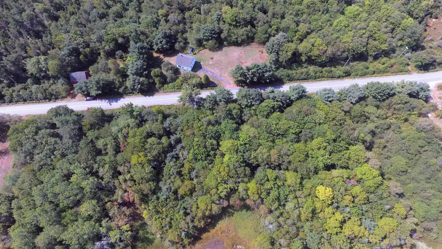
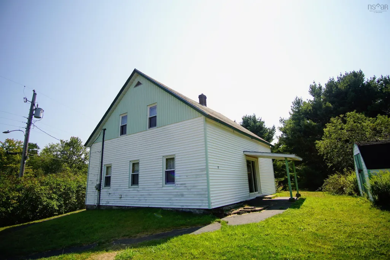
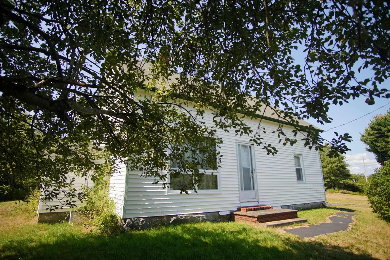
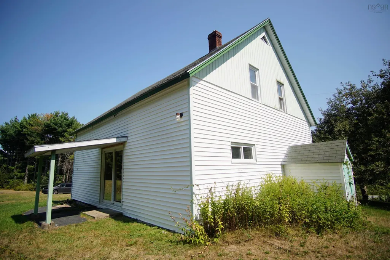
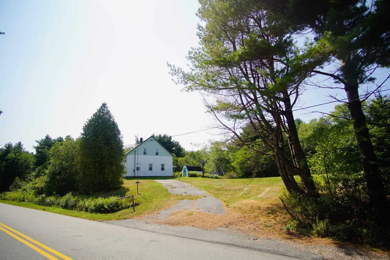
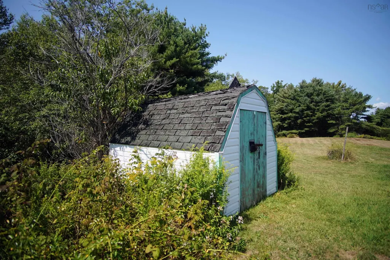
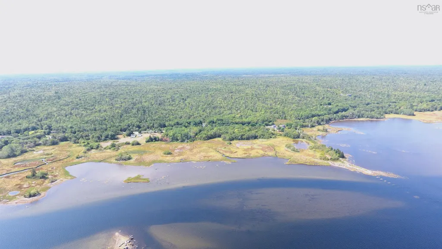
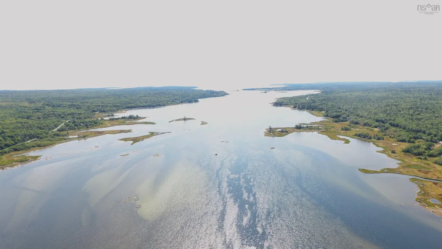
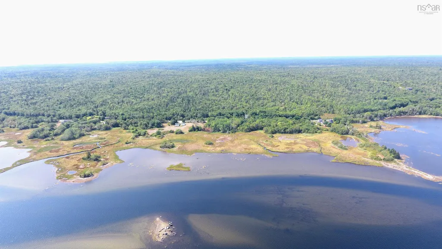
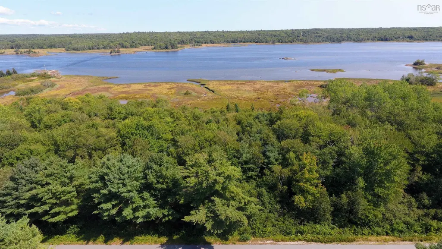
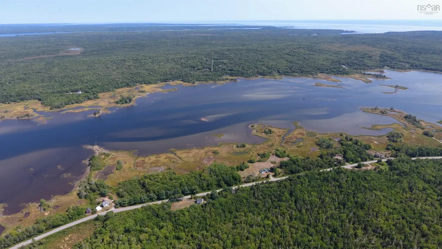
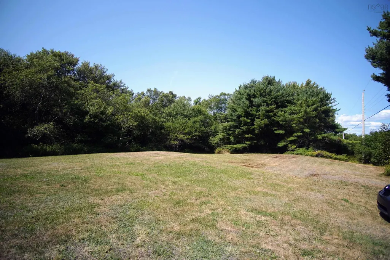
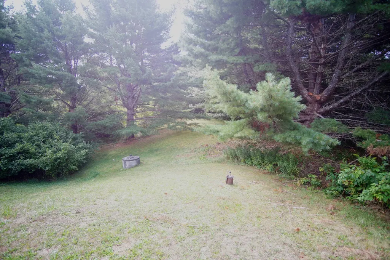
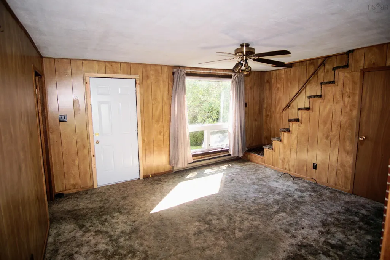
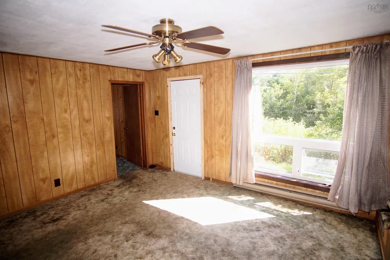
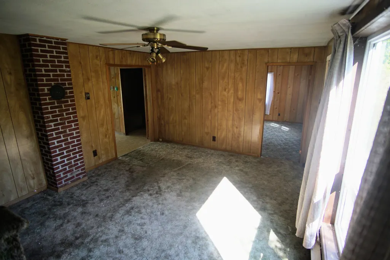
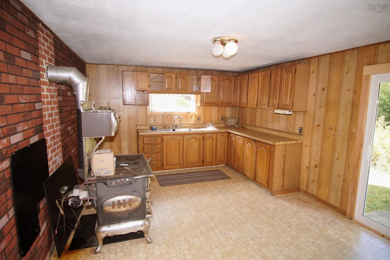
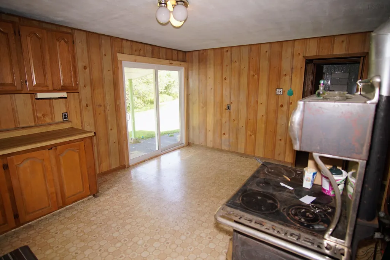
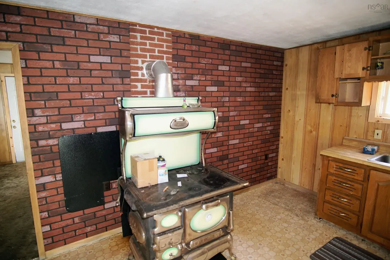
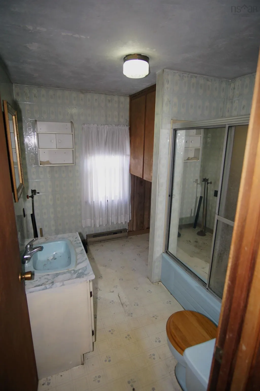
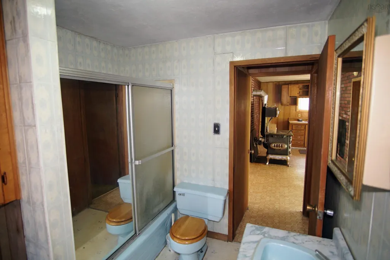
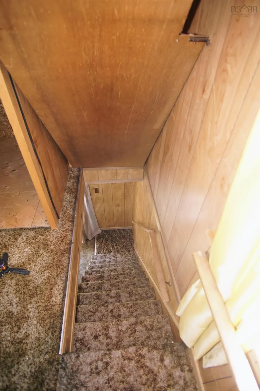
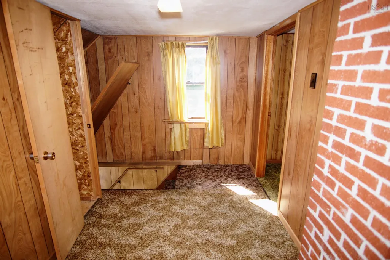
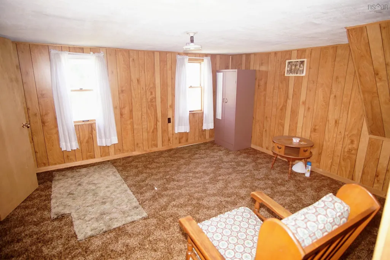
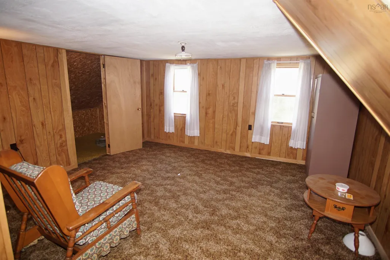
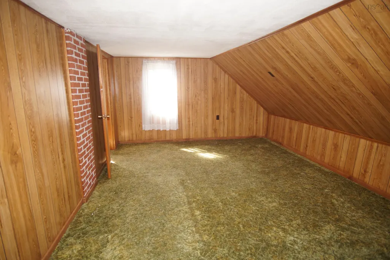
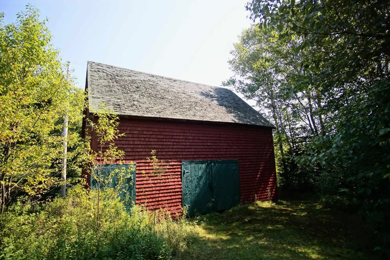
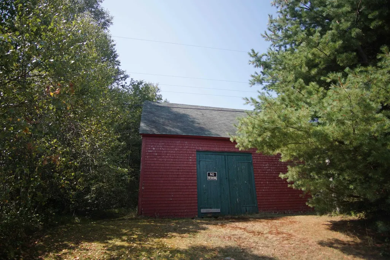
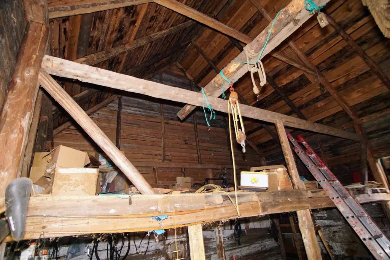
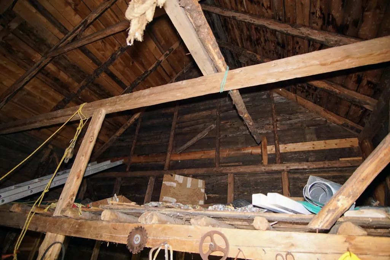
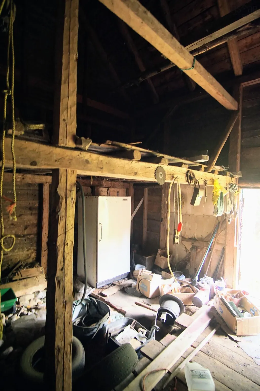
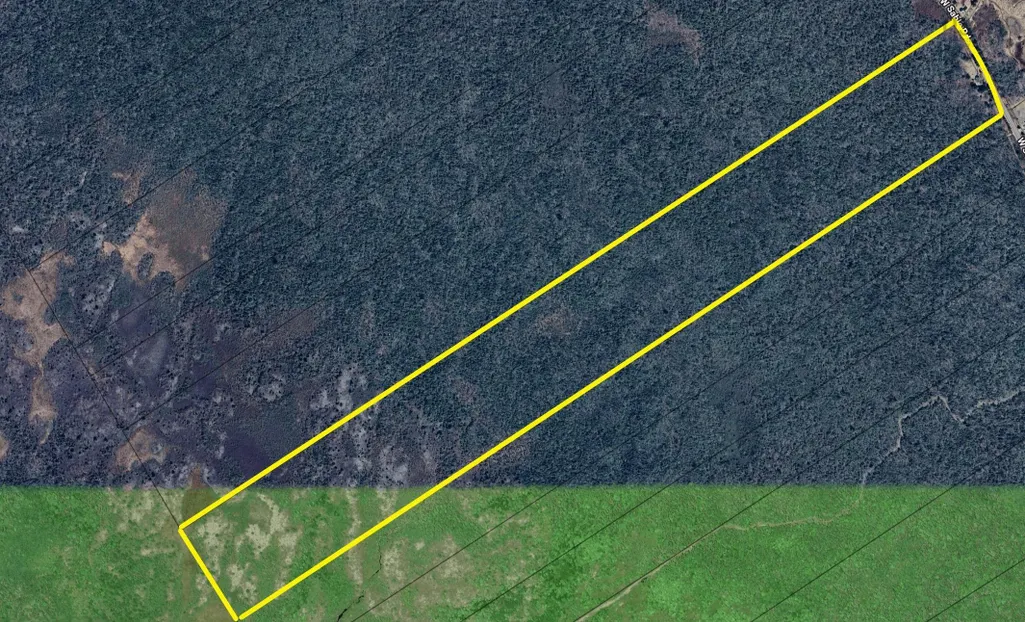
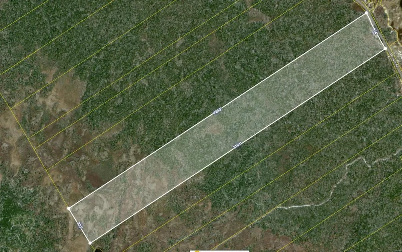
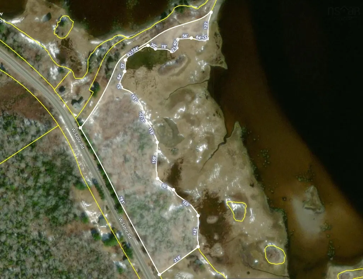
Escape to Nova Scotia: 142-Acre Riverfront Homestead with FiberOp Ditch the urban congestion for the ultimate East Coast sanctuary. Held by the same family since the 1940s, this rare 142-acre estate in West Middle Sable offers the space, freedom, and privacy that is nearly impossible to find elsewhere. Spanning both sides of a quiet rural road, this versatile property combines extensive riverfront living with massive acreage and functional homesteading infrastructure. THE WATERFRONT (5 Acres): Boasting over 2,000 feet of direct, pristine frontage on the Sable River, this beautifully treed lot is a private nature sanctuary. Build your dream riverside cabin, keep it for ultimate privacy, or subdivide and resell it to recoup your investment. THE WOODLOT (137 Acres): Directly across the road sits an expansive, untouched 137-acre parcel. Over 800 ft wide and 1.35 miles deep, it features a rich mix of mature hardwood and softwood. A woodlot survey is available. This land holds incredible potential for sustainable forestry, private hiking/ATV trails, or off-grid development. THE FARMHOUSE & BARN: The solid 1,600 sq ft story-and-a-half home is full of country character. Remodeled in the 1980s, it features a modern septic system, reliable drilled/dug wells, and an eat-in kitchen with a unique, working wood/oil enamelled cookstove. Large east-facing living room windows showcase morning river views. The flexible floor plan includes a main-floor bedroom, den, retro 4pc bath, and a massive upstairs bonus room easily convertible into two additional bedrooms. A mowed yard leads to a spectacular 29'x22' story-and-a-half post-and-beam-barn-perfect for a workshop, studio, or hobby farm. THE LOCATION: Work remotely without compromise: BellFiberOp high-speed internet is available at the road! You are just a short drive from the white sands of Louis Head Beach, and only 25 minutes to the historic, oceanfront town of Shelburne for all shopping, dining, and amenities. View the online tour
| Price History | |
|---|---|
| 11/4/2025 | Listed $429,000 |
| 5/22/2026 | 12$379,000 |
General Features
| Sewer | Septic Tank |
|---|---|
| Heating | Baseboard |
| Utilities | Electric,Electricity Connected,Phone Connected |
| Possession | Negotiable |
| Roof | Asphalt |
| Zoning | res |
| Property Subtype | Single Family Residence |
| Ownership | Freehold |
| Waterfront Features | Across Road,River Front,River Access |
| Additional Parcels Description | 80132111 |
| County | Shelburne |
| New Construction | false |
| Property Type | Residential |
| Attached Garage | false |
| Garage Y/N | false |
| Full Baths | 1 |
| Status | ACTIVE |
| Directions | Exit 23 off HWY 103 towards Lockeport, Turn Left onto West Sable Road, Property is 2.8km on the right, signed. |
| City | West Middle Sable |
| MLS Area | 407-Shelburne County |
| Lot Size Units | Acres |
| Lot Size Square Feet | 6185520 |
| Carport Y/N | false |
| Property Attached Y/N | false |
| Land Lease Y/N | false |
| MLS Area Minor | F2 |
| Additional Parcels Y/N | true |
| Structure Type | Detached |
| Building Area Units | Square Feet |
| Living Area Units | Square Feet |
| Standard Status | Active |
| View | River |
| Construction Materials | Vinyl Siding |
| Stories Count | 1 |
| Virtual Tour | https://my.matterport.com/show/?m=ssfY3ysraiN |
| Appliances | Water Softener |
| Levels | One and One Half |
| Community Features | School Bus Service,Shopping,Beach |
| Other Structures | Barn(s),Shed(s) |
Interior Features
| Interior Amenities | High Speed Internet |
|---|---|
| Basement | Full,Unfinished |
| Flooring | Carpet,Linoleum |
| Heating Y/N | true |
| Total Bedrooms | 3 |
| Below Grade Finished Area Unit Type | Square Feet |
| Total Baths | 1 |
Exterior Features
| Parking Features | No Garage,Paved |
|---|---|
| Lot Features | Over 100 Acres,Hardwood Bush,Partial Landscaped,Softwood Bush,Wooded |
| Water Source | Drilled Well,Dug,Well |
| Lot Size Area | 142 |
| Foundation Details | Stone |
| Building Area Total | 1600 |
| Lot Size Acres | 142 |
| Waterfront Y/N | true |
| Other Equipment | No Rental Equipment |
| Road Frontage Type | Public,Year Round Road |
| Frontage Length | Water Frontage: 2200 Feet |
Amenities
- Foreclosure
- Views
- Short Sale
- New Construction
- Adult 55+
- Lease To Own
- No Strata Fees
- Furnished
- Primary On Main
- Air Conditioning
- Seller Finance
- Green
- Fixer Upper
- Horse
- Golf
- Fireplace
- Deck
- Garage
- Basement
- Pool
Property vs Single Family Average in B0T 1V0
Price
In The Neighbourhood
Canada Hill
$ 319,000
39 Canada Hill Lane
Canada Hill, NS B0T1L0
- Type
- Single Family
- Size
- 1,496 SqFt
- Rooms
- 2 Beds + 2 Baths
Waterfront
Port L'Hebert
$ 698,000
1642 Mcleans Lake Road
Port L'hebert, NS B0T1V0
- Type
- Single Family
- Size
- 2,067 SqFt
- Rooms
- 3 Beds + 2 Baths
Golf Course
Shelburne
$ 279,000
142 Water Street
Shelburne, NS B0T1W0
- Type
- Single Family
- Size
- 1,461 SqFt
- Rooms
- 3 Beds + 1 Baths
Port L'Hebert
$ 245,000
10 River Road
Port L'hebert, NS B0T1V0
- Type
- Single Family
- Size
- 1,943 SqFt
- Rooms
- 3 Beds + 1.5 Baths
Waterfront
Osborne Harbour
$ 499,000
121 Pleasant Point Road
Osborne Harbour, NS B0T1L0
- Type
- Single Family
- Size
- 1,085 SqFt
- Rooms
- 2 Beds + 1 Baths
Reduced
Shelburne
$ 249,900
205 Clements Street
Shelburne, NS B0T1W0
- Type
- Single Family
- Size
- 900 SqFt
- Rooms
- 2 Beds + 1 Baths
Waterfront
Lower Sandy Point
$ 525,000
2262 Sandy Point Road
Lower Sandy Point, NS B0T1W0
- Type
- Single Family
- Size
- 768 SqFt
- Rooms
- 2 Beds + 1 Baths
Waterfront
Lockeport
$ 650,000
220 Brighton Road
Lockeport, NS B0T1L0
- Type
- Single Family
- Size
- 2,004 SqFt
- Rooms
- 2 Beds + 1 Baths
Waterfront
West Green Harbour
$ 359,000
21 Scotts Road
West Green Harbour, NS B0T1L0
- Type
- Single Family
- Size
- 1,092 SqFt
- Rooms
- 3 Beds + 2 Baths
Reduced
Lockeport
$ 380,000
83 South Street
Lockeport, NS B0T1L0
- Type
- Single Family
- Size
- 1,020 SqFt
- Rooms
- 2 Beds + 1.5 Baths
Waterfront
Sable River
$ 949,000
49 Highway 3 Lot B-3
Sable River, NS B0T1V0
- Type
- Single Family
- Size
- 3,466 SqFt
- Rooms
- 3 Beds + 2.5 Baths
Reduced
Sandy Point
$ 659,000
2250 Sandy Point Road
Sandy Point, NS B0T1W0
- Type
- Single Family
- Size
- 1,500 SqFt
- Rooms
- 2 Beds + 2 Baths
East Sable River
$ 320,000
57 Somerset Drive
East Sable River, NS B0T1V0
- Type
- Single Family
- Size
- 1,241 SqFt
- Rooms
- 2 Beds + 2.5 Baths
 Information should be deemed reliable but not guaranteed, all representations are approximate, and individual verification is recommended. Copyright ©2017 All rights reserved.
The trademarks REALTOR®, REALTORS® and the REALTOR® logo are controlled by The Canadian Real Estate Association (CREA) and identify real estate professionals who are members of CREA. The trademarks MLS®, Multiple Listing Service® and the associated logos are owned by CREA and identify the quality of services
Information should be deemed reliable but not guaranteed, all representations are approximate, and individual verification is recommended. Copyright ©2017 All rights reserved.
The trademarks REALTOR®, REALTORS® and the REALTOR® logo are controlled by The Canadian Real Estate Association (CREA) and identify real estate professionals who are members of CREA. The trademarks MLS®, Multiple Listing Service® and the associated logos are owned by CREA and identify the quality of services