
Waterfront








Address
501 Mill Cove Shore Road, Birchy Head, NS
Price
$ 949,900
Property Attributes
- MLS#202522894
- TypeSingle Family
- Listing Status ACTIVE
- CityBirchy Head
- AreaSouth Shore
- NeighbourhoodA2
- Postal CodeB0J 1T0
- StyleSingle Family Residence
- Price$ 949,900
- Bedrooms6
- Full Bathrooms4
- Half Bathrooms0
- Sqr Footage4310
- Lot Size0.1943 Acres
Data Source:
Nova Scotia Association of REALTORS® (NSAR)
Property Description
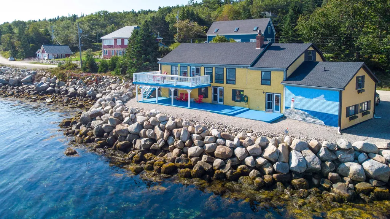
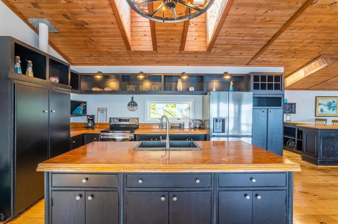
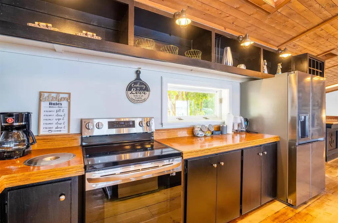
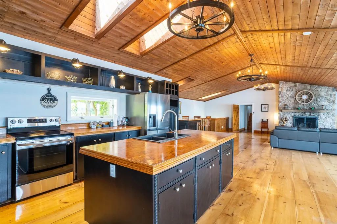
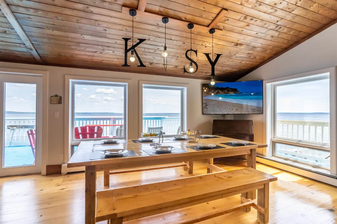
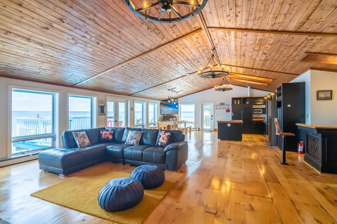
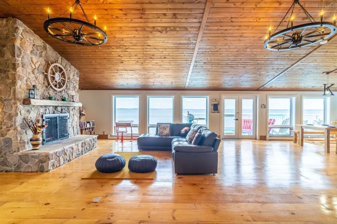
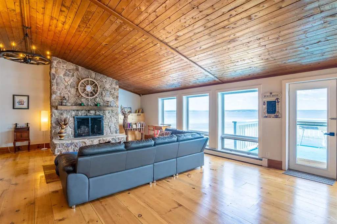
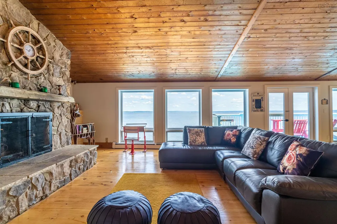
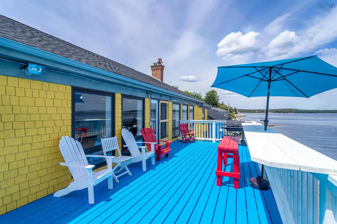
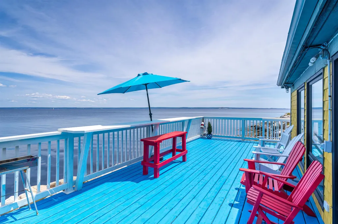
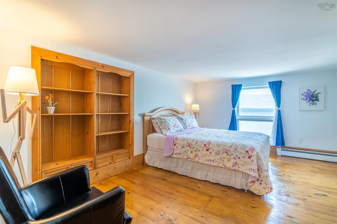
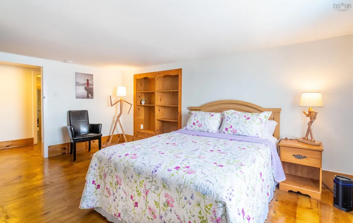
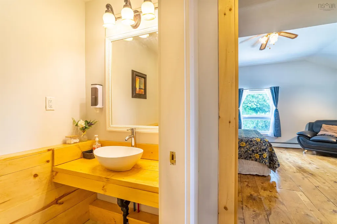
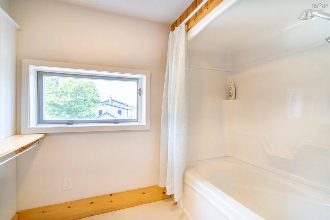
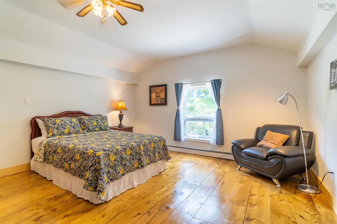
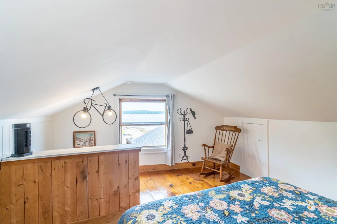
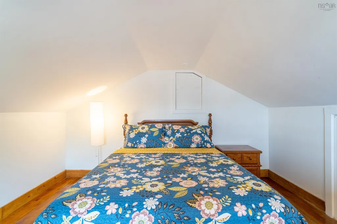
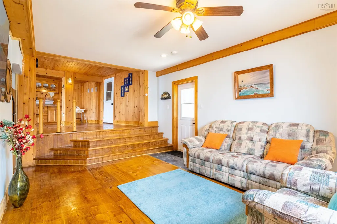
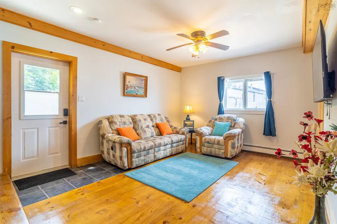
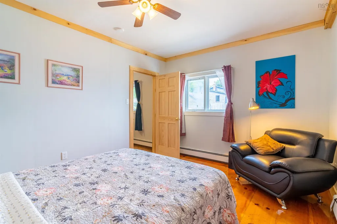
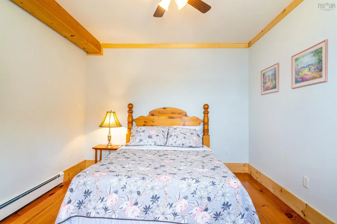
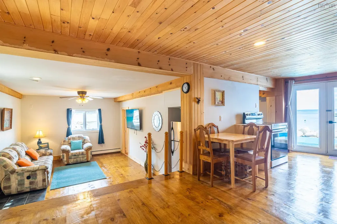
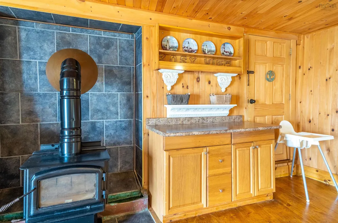
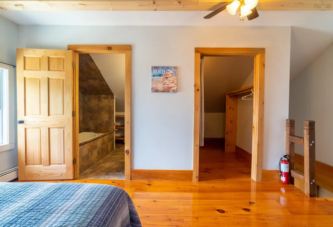
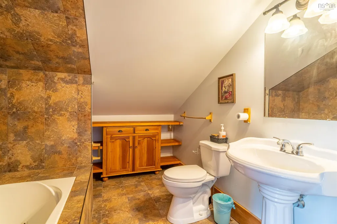
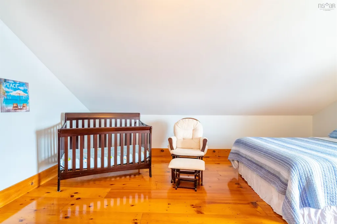
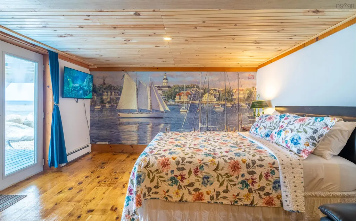
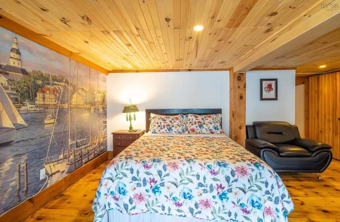
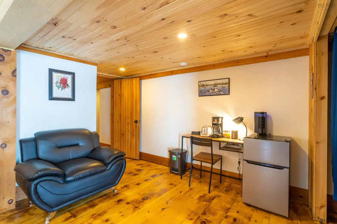
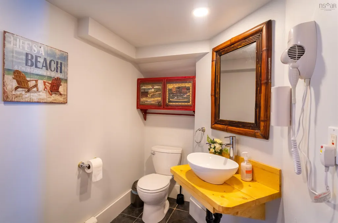
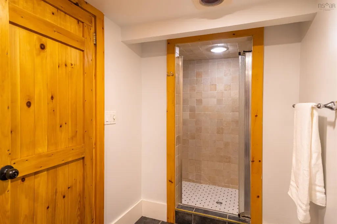
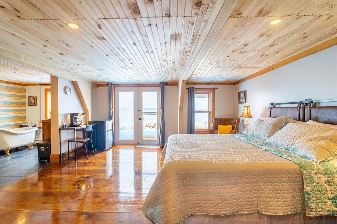
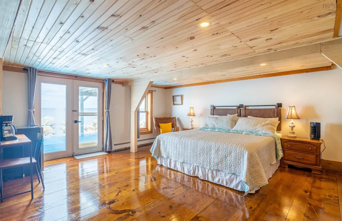
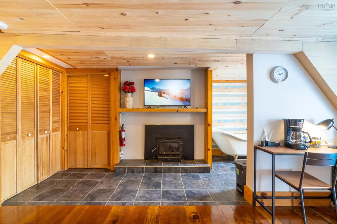
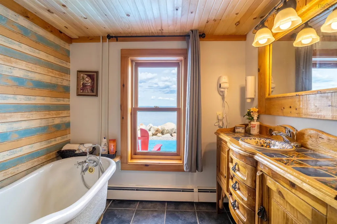
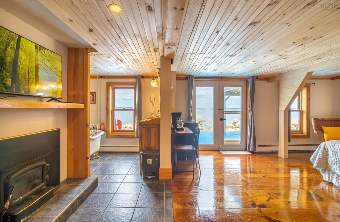
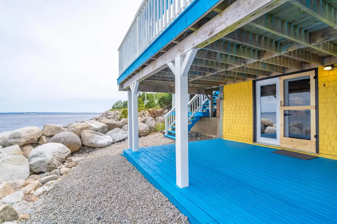
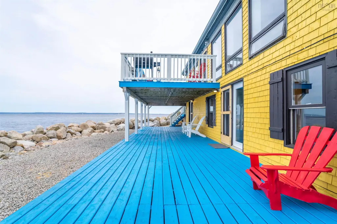
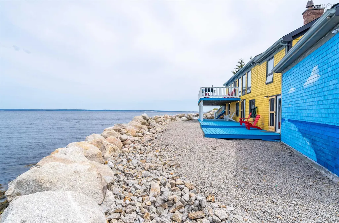
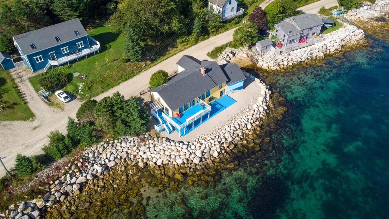
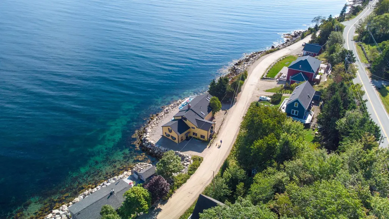
Oceanfront Investment Opportunity - a rare opportunity to own a beautifully upgraded home with exceptional ocean views in the tranquil community of Birchy Head, Nova Scotia. Currently operating as a successful Airbnb, this property offers significant income potential for investors seeking a turnkey rental business or those looking for a vacation home with financial upside. The homeowners have made numerous updates and renovations over the years, ensuring that the property combines modern comforts with timeless coastal charm. i.e. new roof (2022), new furnace (2023), new hot water tank and water storage system (2024), new appliances in each unit, bedroom and bathroom, etc. The result is a well-maintained and inviting space that attracts visitors seeking a peaceful retreat by the sea. Boasting an incredible oceanview, this home provides the perfect backdrop for relaxation, with guests returning year after year for its serene setting and breathtaking vistas. Whether you’re enjoying a morning coffee on the deck or taking in the sunset from the comfort of the living room, the Atlantic Ocean is always in view, making this property a truly special place. 501 Mill Cove Shore Road offers more than just a picturesque location – it’s a thriving business opportunity. This beautiful home is 4310sf in total and consists of 4 units which all have their own entries. You can live in one and rent the other three. With a proven track record as a top-rated Airbnb, this property generates consistent income and provides an excellent return on investment. Don’t miss your chance to own a piece of Nova Scotia's beauty while securing an excellent income-generating property. To schedule a viewing today!
| Elementary School | Middle School | High School |
|---|---|---|
| Chester District Elementary School Elementary School | Chester Area Middle School Middle School | Forest Heights Community School High School |
| Price History | |
|---|---|
| 2/23/2026 | Listed $959,900 |
| 4/13/2026 | 1$949,900 |
General Features
| Sewer | Septic Tank |
|---|---|
| Heating | Baseboard,Fireplace(s) |
| Utilities | Electric,Electricity Connected |
| Possession | Negotiable |
| Roof | Asphalt |
| Zoning | GB |
| Gas Y/N | Oil |
| Property Subtype | Single Family Residence |
| Ownership | Freehold |
| Waterfront Features | Ocean Front,Ocean Access |
| Additional Parcels Description | 60634557 |
| County | Lunenburg |
| New Construction | false |
| Property Type | Residential |
| Attached Garage | false |
| Garage Y/N | false |
| Full Baths | 4 |
| Status | ACTIVE |
| Directions | Highway 329 to Mill Cove Shore Road |
| City | Birchy Head |
| MLS Area | 405-Lunenburg County |
| Lot Size Units | Square Feet |
| Lot Size Square Feet | 8463.708 |
| Carport Y/N | false |
| Property Attached Y/N | false |
| Land Lease Y/N | false |
| MLS Area Minor | A2 |
| Additional Parcels Y/N | true |
| Structure Type | Detached |
| Building Area Units | Square Feet |
| Living Area Units | Square Feet |
| Standard Status | Active |
| View | Ocean |
| High School | Forest Heights Community School |
| Elementary School | Chester District Elementary School |
| Legal Description | 501 Mill Cove Shore Rd Lot A Birchy Head Dwelling |
| Middle/Junior High School | Chester Area Middle School |
| Construction Materials | Wood Siding |
| Stories Count | 2 |
| Appliances | Stove,Dishwasher,Dryer,Washer,Microwave,Refrigerator |
| Levels | Two |
| Community Features | Beach |
| Other Structures | Deck |
| Patio/Porch Features | Deck,Patio |
Interior Features
| Interior Amenities | Ensuite Bath,Secondary Suite |
|---|---|
| Basement | None |
| Flooring | Ceramic Tile,Softwood |
| Heating Y/N | true |
| Fireplace Y/N | true |
| Total Bedrooms | 6 |
| Below Grade Finished Area Unit Type | Square Feet |
| Total Baths | 4 |
| Fireplace Features | Fireplace(s),Wood Burning |
Exterior Features
| Parking Features | No Garage,Gravel,Multiple Driveways |
|---|---|
| Lot Features | Under 0.5 Acres,Level |
| Water Source | Drilled Well |
| Inclusions | Appliances |
| Lot Size Area | 8463.708 |
| Foundation Details | Block,Pillar/Post/Pier,Stone,Wood |
| Building Area Total | 4310 |
| Lot Size Acres | 0.1943 |
| Waterfront Y/N | true |
| Other Equipment | No Rental Equipment |
| Other Parking | Parking Details(Multi,Gravel),Garage Details(None) |
Amenities
- Foreclosure
- Views
- Short Sale
- New Construction
- Adult 55+
- Lease To Own
- No Strata Fees
- Furnished
- Primary On Main
- Air Conditioning
- Seller Finance
- Green
- Fixer Upper
- Horse
- Golf
- Fireplace
- Deck
- Garage
- Basement
- Pool
Property vs Single Family Average in B0J 1T0
Price
In The Neighbourhood
Waterfront
Fox Point
$ 2,649,000
467 Highway 329
Fox Point, NS B0J1T0
- Type
- Single Family
- Size
- 2,622 SqFt
- Rooms
- 4 Beds + 2 Baths
Waterfront
Chester Grant
$ 777,777
419 Lakewood Drive
Chester Grant, NS B0K1L0
- Type
- Single Family
- Size
- 3,362 SqFt
- Rooms
- 5 Beds + 3.5 Baths
Martins Point
$ 359,900
6875 Highway 3
Martins Point, NS B0J2E0
- Type
- Single Family
- Size
- 982 SqFt
- Rooms
- 2 Beds + 1 Baths
Water Views
Blandford
$ 499,900
173 New Harbour Road
Blandford, NS B0J1T0
- Type
- Single Family
- Size
- 932 SqFt
- Rooms
- 3 Beds + 2.5 Baths
Waterfront
East Chester
$ 629,900
162 Goat Lake Road
East Chester, NS B0J1J0
- Type
- Single Family
- Size
- 1,465 SqFt
- Rooms
- 3 Beds + 2 Baths
Waterfront
Fox Point
$ 749,900
75 Rocky Shore Road
Fox Point, NS B0J1T0
- Type
- Single Family
- Size
- 2,195 SqFt
- Rooms
- 4 Beds + 1.5 Baths
Waterfront
East River
$ 1,199,999
20 Sunny Point Lane
East River, NS B0J1J0
- Type
- Single Family
- Size
- 2,169 SqFt
- Rooms
- 3 Beds + 2 Baths
Waterfront
East River Point
$ 4,295,000
6949 Highway 329
East River Point, NS B0J1T0
- Type
- Single Family
- Size
- 3,236 SqFt
- Rooms
- 4 Beds + 4 Baths
New Construction
Simms Settlement
$ 569,900
22 Noonan Lake Lane
Simms Settlement, NS B0J1T0
- Type
- Single Family
- Size
- 1,540 SqFt
- Rooms
- 3 Beds + 2 Baths
New Construction
Simms Settlement
$ 549,900
21 Noonan Lake Lane
Simms Settlement, NS B0J1T0
- Type
- Single Family
- Size
- 1,240 SqFt
- Rooms
- 3 Beds + 3 Baths
Water Views
East River Point
$ 2,474,000
23 Anchors Way
East River Point, NS B0J1T0
- Type
- Single Family
- Size
- 2,658 SqFt
- Rooms
- 3 Beds + 2.5 Baths
Waterfront
Chester Basin
$ 1,749,000
76 Demont Road
Chester Basin, NS B0J1K0
- Type
- Single Family
- Size
- 3,048 SqFt
- Rooms
- 3 Beds + 3.5 Baths
Open House
Bayswater
$ 649,900
30 Backman Road
Bayswater, NS B0J1T0
- Type
- Single Family
- Size
- 1,501 SqFt
- Rooms
- 1 Beds + 1.5 Baths
 Information should be deemed reliable but not guaranteed, all representations are approximate, and individual verification is recommended. Copyright ©2017 All rights reserved.
The trademarks REALTOR®, REALTORS® and the REALTOR® logo are controlled by The Canadian Real Estate Association (CREA) and identify real estate professionals who are members of CREA. The trademarks MLS®, Multiple Listing Service® and the associated logos are owned by CREA and identify the quality of services
Information should be deemed reliable but not guaranteed, all representations are approximate, and individual verification is recommended. Copyright ©2017 All rights reserved.
The trademarks REALTOR®, REALTORS® and the REALTOR® logo are controlled by The Canadian Real Estate Association (CREA) and identify real estate professionals who are members of CREA. The trademarks MLS®, Multiple Listing Service® and the associated logos are owned by CREA and identify the quality of services