
Fixer Upper











Address
42 Moser River North Road, Moser River, NS
Price
$ 144,900
Property Attributes
- MLS#202520941
- TypeSingle Family
- Listing Status ACTIVE
- CityMoser River
- AreaHalifax - Dartmouth
- Neighbourhood35-C
- Postal CodeB0J 2K0
- StyleSingle Family Residence
- Year Built1960
- Price$ 144,900
- Bedrooms4
- Full Bathrooms1
- Half Bathrooms0
- Sqr Footage1632
- Lot Size0.2219 Acres
Data Source:
Nova Scotia Association of REALTORS® (NSAR)
Property Description
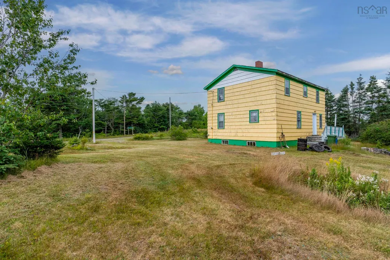
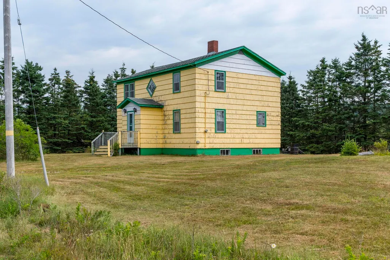
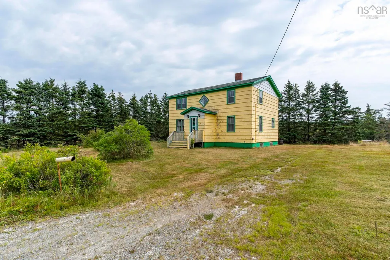
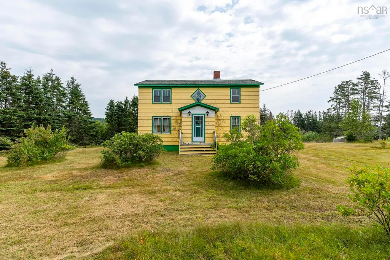
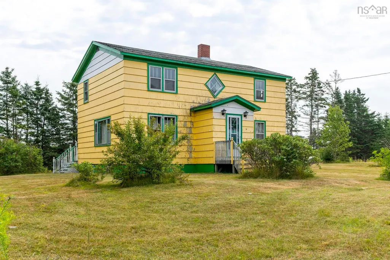
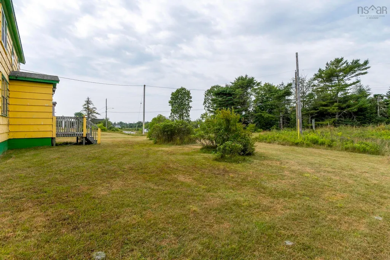
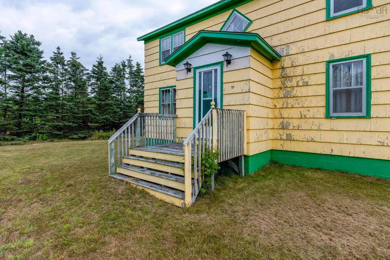
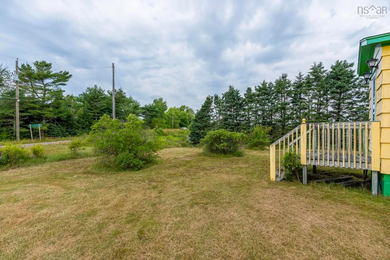
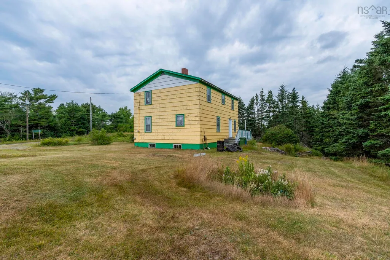
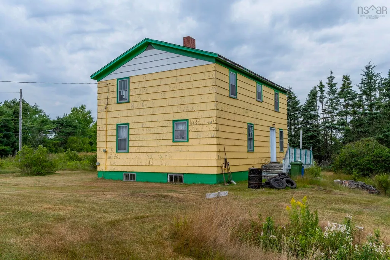
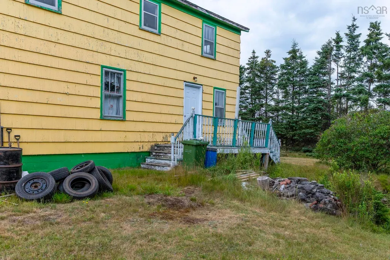
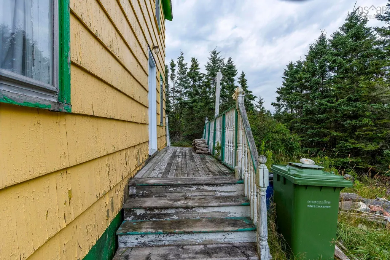
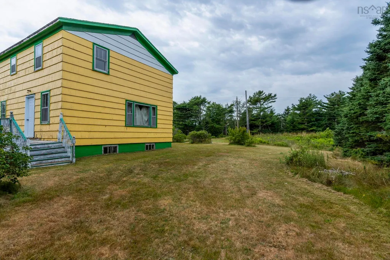
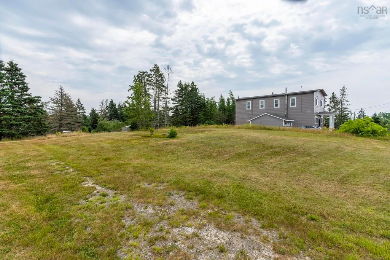
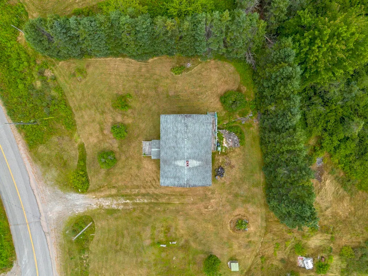
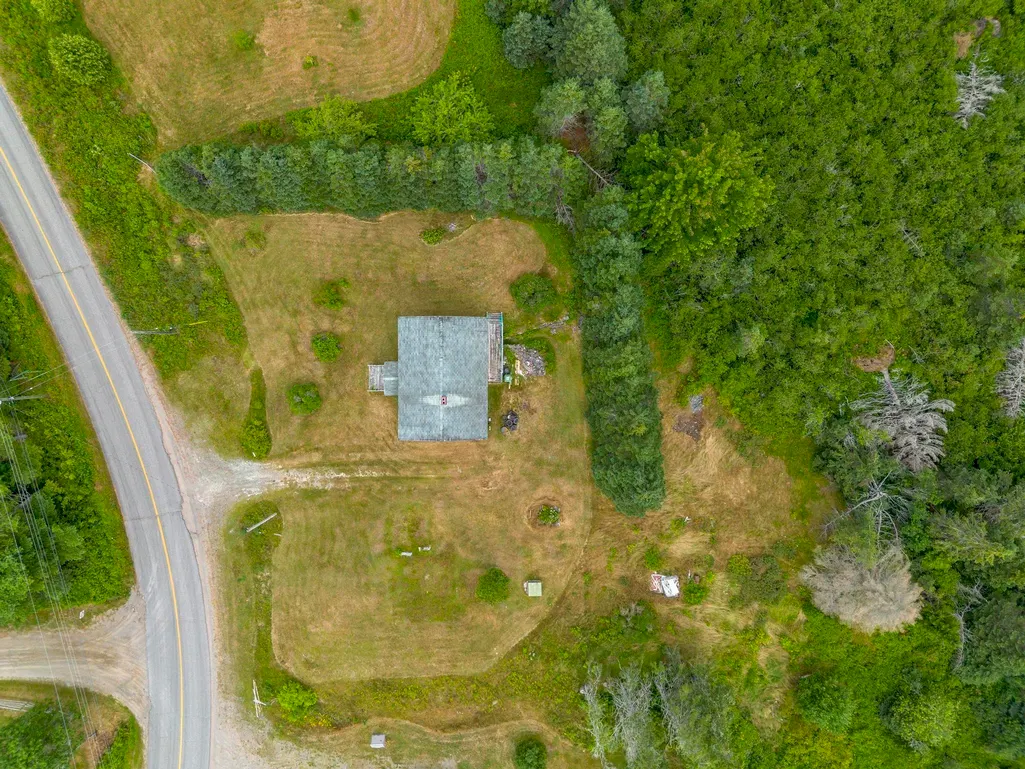
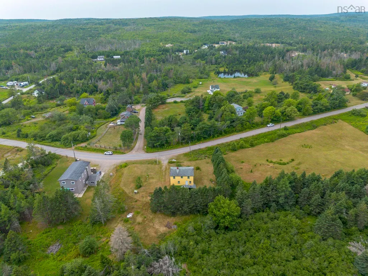
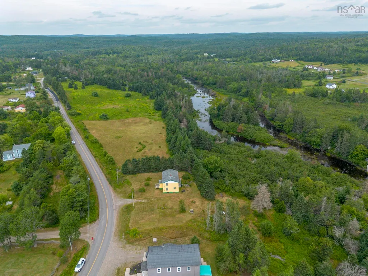
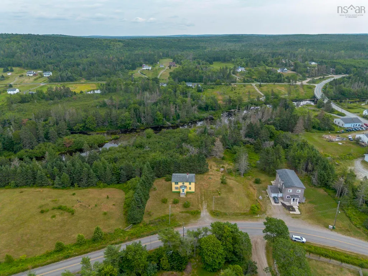
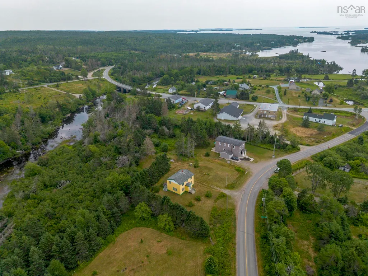
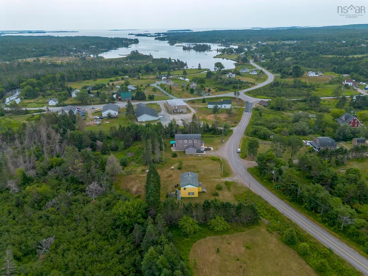
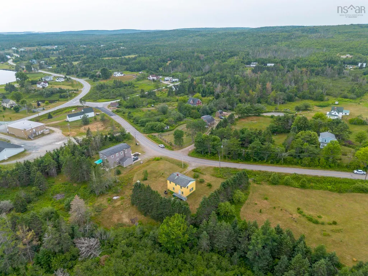
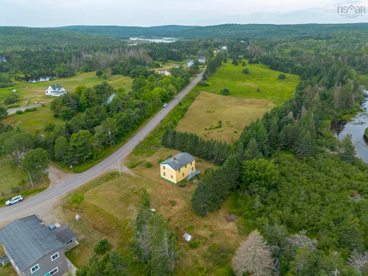
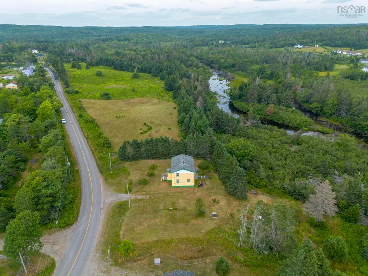
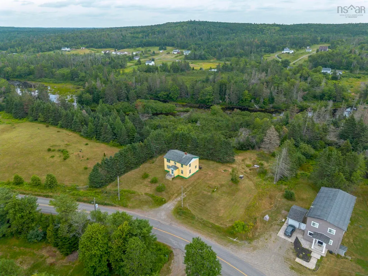
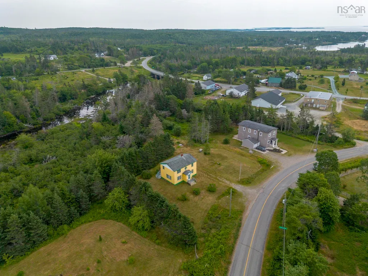
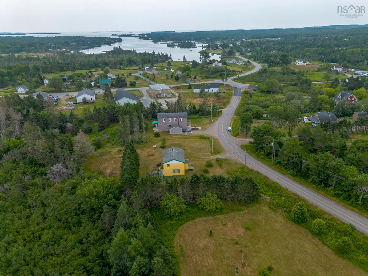
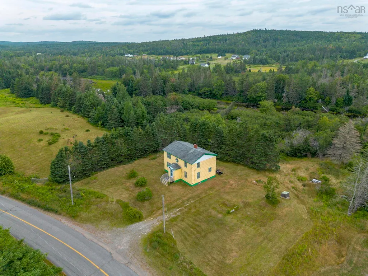
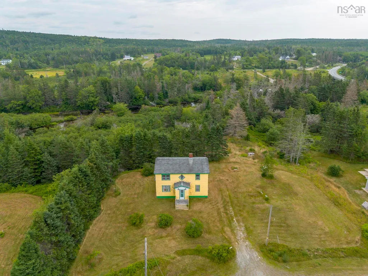
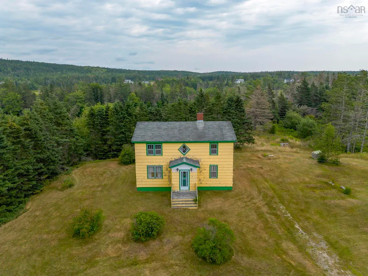
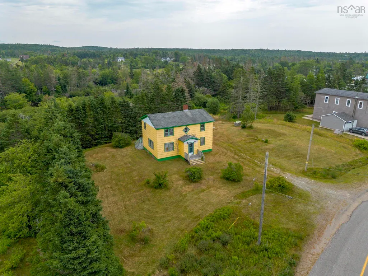
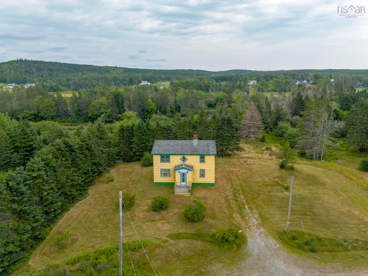
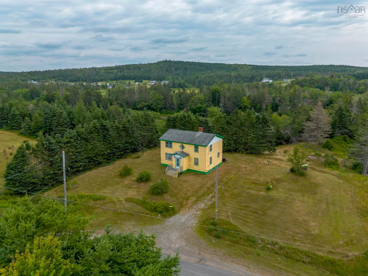
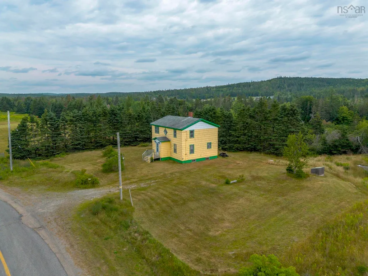
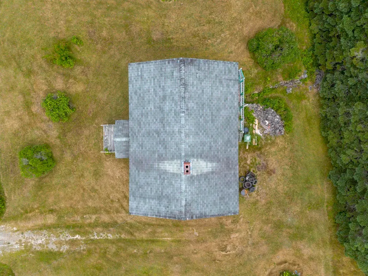
Spacious Two-Story Home on 1 Acre – History, Character & Potential Located on the scenic Eastern Shore of the Atlantic Ocean, this solid well built 61-year-old two-story home sits on a private, well-manicured 1-acre lot surrounded by nature. This home has been loved by the same family for decades. Inside, you’ll find high ceilings, large rooms throughout, and lots of windows allowing natural light to fill the home. The main level features a bright, welcoming living room, spacious kitchen, generous dining room, and a roomy back entrance. Upstairs offers four big, comfortable bedrooms and bathroom area. Enjoy the outdoors from the front and back decks. Recent upgrades include a brand new oil furnace and oil tank, giving you a head start on key improvements. The home is ready for the right person to upgrade to modern standards. Required updates would include plumbing, modern bathroom fixtures, and the installation of a new septic system. offering a wonderful renovation opportunity while preserving its timeless charm and strong bones. Additional features/Services: Mud basement with walk-out and potential for cement upgrade Dug well Walking distance to the river Community amenities: post office, swimming area with large playground, fire department, multi-use community hall, museum showcasing the history of Moser River, fishing, churches, corner store Half hour commute to nearest town (hospital, doctors, pharmacy, nursing home, bank, restaurants, school, liquor store, hardware store, public library, motels etc.) This is more than a house — it’s a chance to create your dream home in a friendly, close-knit community surrounded by natural beauty
| Elementary School | Middle School | High School |
|---|---|---|
| Marine Drive Academy Elementary School | Marine Drive Academy Middle School | Marine Drive Academy High School |
| Price History | |
|---|---|
| 8/19/2025 | Listed $149,900 |
| 6/30/2026 | 3$144,900 |
General Features
| Sewer | None |
|---|---|
| Heating | Forced Air |
| Utilities | Electricity Connected |
| Possession | Immediate |
| Roof | Asphalt |
| Zoning | RE |
| Gas Y/N | Oil |
| Year Built | 1960 |
| Property Subtype | Single Family Residence |
| Ownership | Freehold |
| Additional Parcels Description | 00544536 |
| County | Halifax |
| New Construction | false |
| Property Type | Residential |
| Attached Garage | false |
| Garage Y/N | false |
| Full Baths | 1 |
| Status | ACTIVE |
| Directions | Highway7 to Moser River North Road, Right at #42 |
| City | Moser River |
| MLS Area | 35-Halifax County East |
| Lot Size Units | Square Feet |
| Lot Size Square Feet | 9665.964 |
| Carport Y/N | false |
| Property Attached Y/N | false |
| Land Lease Y/N | false |
| MLS Area Minor | 35-C |
| Additional Parcels Y/N | true |
| Structure Type | Detached |
| Building Area Units | Square Feet |
| Living Area Units | Square Feet |
| Standard Status | Active |
| High School | Marine Drive Academy |
| Elementary School | Marine Drive Academy |
| Middle/Junior High School | Marine Drive Academy |
| Construction Materials | Wood Siding |
| Stories Count | 2 |
| Levels | 2 Storey |
| Community Features | Park,Playground,Recreation Center,School Bus Service |
| Property Condition | Fixer |
Interior Features
| Basement | Unfinished |
|---|---|
| Flooring | Hardwood,Tile,Other |
| Heating Y/N | true |
| Total Bedrooms | 4 |
| Below Grade Finished Area Unit Type | Square Feet |
| Total Baths | 1 |
Exterior Features
| Parking Features | No Garage,Dirt |
|---|---|
| Lot Features | Under 0.5 Acres,Partial Landscaped |
| Water Source | Dug |
| Lot Size Area | 9665.964 |
| Foundation Details | Stone,Wood |
| Building Area Total | 1632 |
| Lot Size Acres | 0.2219 |
| Waterfront Y/N | false |
| Other Equipment | No Rental Equipment |
Amenities
- Foreclosure
- Views
- Short Sale
- New Construction
- Adult 55+
- Lease To Own
- No Strata Fees
- Furnished
- Primary On Main
- Air Conditioning
- Seller Finance
- Green
- Fixer Upper
- Horse
- Golf
- Fireplace
- Deck
- Garage
- Basement
- Pool
Property vs Single Family Average in B0J 2K0
Price
Year Built
In The Neighbourhood
Just Listed
Popes Harbour
$ 139,900
18046 Highway 7
Popes Harbour, NS B0J3H0
- Type
- Single Family
- Size
- 624 SqFt
- Rooms
- 2 Beds + 1 Baths
Waterfront
Harrigan Cove
$ 324,000
27376 Highway 7
Harrigan Cove, NS B0J2K0
- Type
- Single Family
- Rooms
- 1 Beds + 1.5 Baths
Watt Section
$ 229,900
23519 Highway 7
Watt Section, NS B0J3B0
- Type
- Single Family
- Size
- 1,120 SqFt
- Rooms
- 3 Beds + 1 Baths
Pleasant Harbour
$ 469,900
16335 Highway 7
Pleasant Harbour, NS B0J3H0
- Type
- Single Family
- Size
- 1,340 SqFt
- Rooms
- 3 Beds + 1 Baths
Water Views
Sheet Harbour
$ 379,000
17 Behie Road E
Sheet Harbour, NS B0J3H0
- Type
- Single Family
- Size
- 1,626 SqFt
- Rooms
- 3 Beds + 2 Baths
Waterfront
East Petpeswick
$ 749,900
345 East Petpeswick Road
East Petpeswick, NS B0J2L0
- Type
- Single Family
- Size
- 1,734 SqFt
- Rooms
- 3 Beds + 2 Baths
Waterfront
Lochaber Mines
$ 179,900
763 Malay Falls Lochaber Mines Road
Lochaber Mines, NS B0J2J0
- Type
- Single Family
- Size
- 1,200 SqFt
- Rooms
- 3 Beds + 1 Baths
Water Views
Little Harbour
$ 379,900
570 Little Harbour Road
Little Harbour, NS B0J2L0
- Type
- Single Family
- Size
- 1,696 SqFt
- Rooms
- 3 Beds + 1 Baths
Water Views
Little Harbour
$ 379,900
570 Little Harbour Road
Little Harbour, NS B0J2L0
- Type
- Single Family
- Size
- 1,696 SqFt
- Rooms
- 3 Beds + 1 Baths
Reduced
Sheet Harbour
$ 201,000
23596 Highway 7
Sheet Harbour, NS B0J3B0
- Type
- Single Family
- Size
- 1,710 SqFt
- Rooms
- 3 Beds + 2 Baths
Waterfront
Watt Section
$ 324,900
282 Passage Road
Watt Section, NS B0J3B0
- Type
- Single Family
- Size
- 644 SqFt
- Rooms
- 2 Beds + 1 Baths
Reduced
Murphy Cove
$ 390,000
62 Murphys Road
Murphy Cove, NS B0J3H0
- Type
- Single Family
- Size
- 1,617 SqFt
- Rooms
- 3 Beds + 1 Baths
Waterfront
Watt Section
$ 324,900
282 Passage Road
Watt Section, NS B0J3B0
- Type
- Single Family
- Size
- 644 SqFt
- Rooms
- 2 Beds + 1 Baths
 Information should be deemed reliable but not guaranteed, all representations are approximate, and individual verification is recommended. Copyright ©2017 All rights reserved.
The trademarks REALTOR®, REALTORS® and the REALTOR® logo are controlled by The Canadian Real Estate Association (CREA) and identify real estate professionals who are members of CREA. The trademarks MLS®, Multiple Listing Service® and the associated logos are owned by CREA and identify the quality of services
Information should be deemed reliable but not guaranteed, all representations are approximate, and individual verification is recommended. Copyright ©2017 All rights reserved.
The trademarks REALTOR®, REALTORS® and the REALTOR® logo are controlled by The Canadian Real Estate Association (CREA) and identify real estate professionals who are members of CREA. The trademarks MLS®, Multiple Listing Service® and the associated logos are owned by CREA and identify the quality of services