
Golf Course

















Address
57 Alexandra Avenue, Bridgewater, NS
Price
$ 659,900
Property Attributes
- MLS#202517590
- TypeSingle Family
- Listing Status ACTIVE
- CityBridgewater
- AreaSouth Shore
- NeighbourhoodC1
- Postal CodeB4V 1H2
- StyleSingle Family Residence
- Year Built1889
- Price$ 659,900
- Bedrooms4
- Full Bathrooms2
- Half Bathrooms0
- Sqr Footage3698
- Lot Size0.1977 Acres
Data Source:
Nova Scotia Association of REALTORS® (NSAR)
Property Description
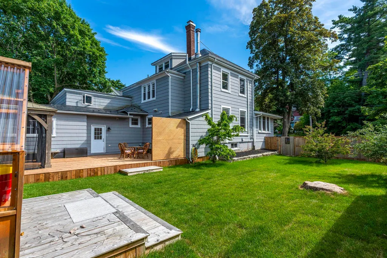
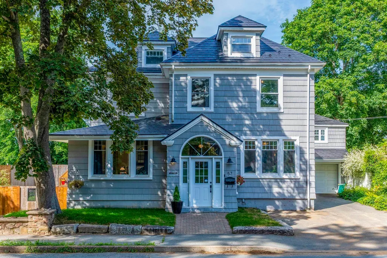
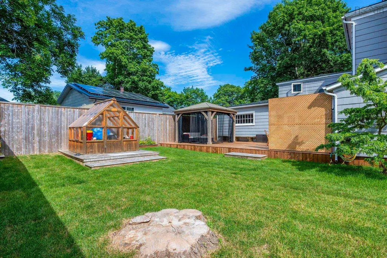
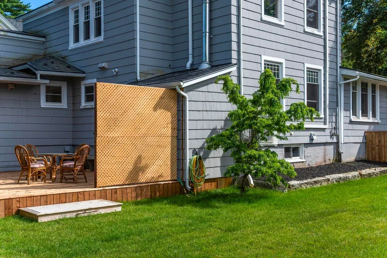
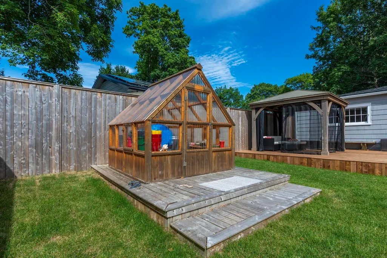
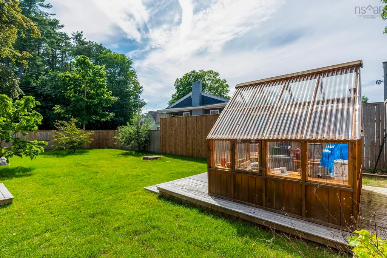
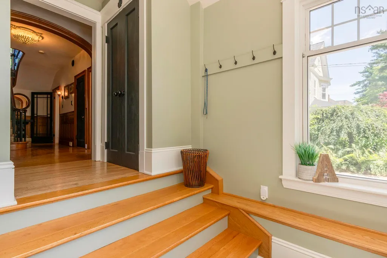
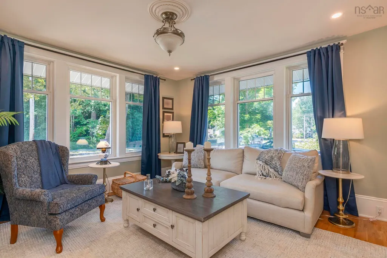
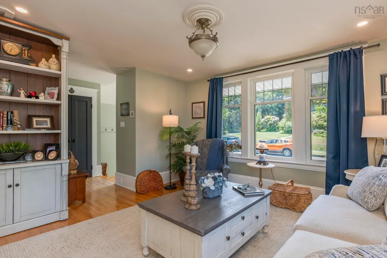
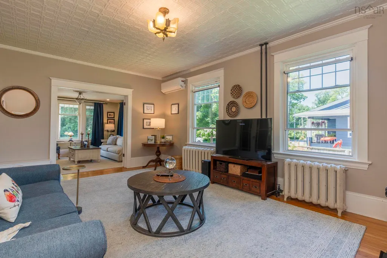
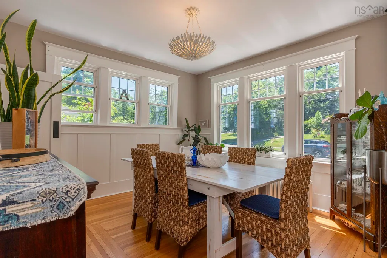
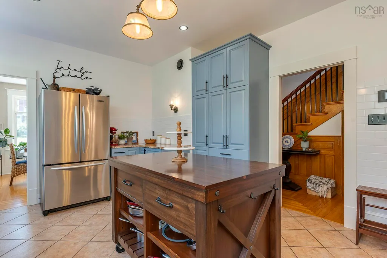
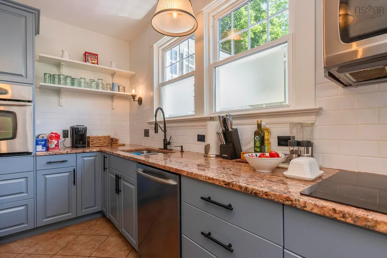
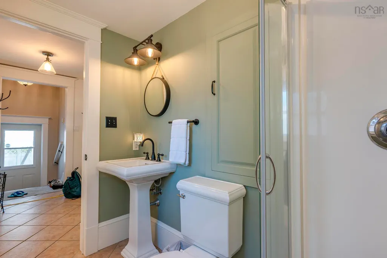
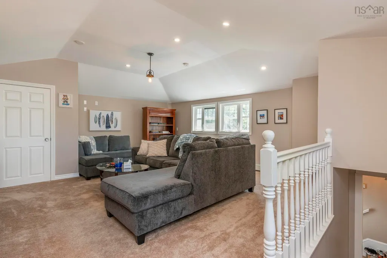
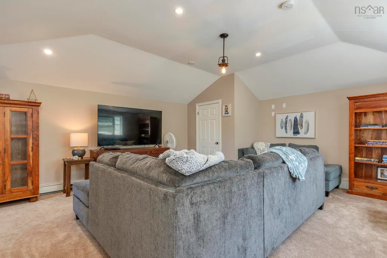
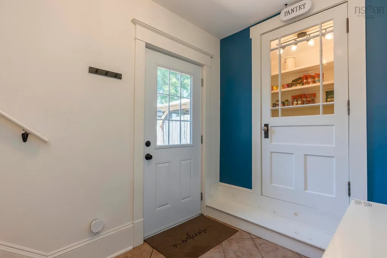
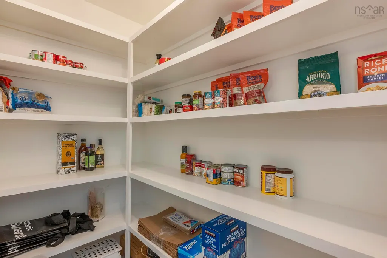
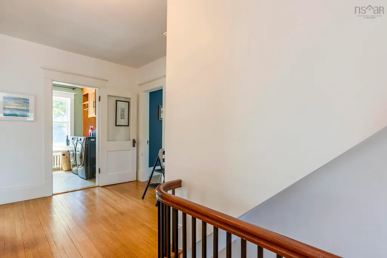
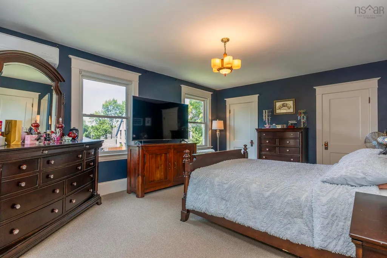
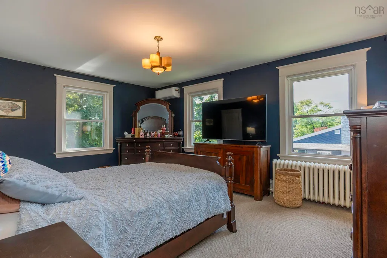
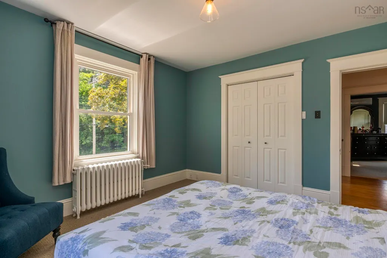
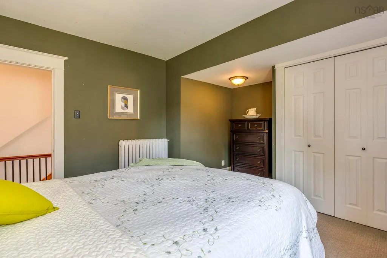
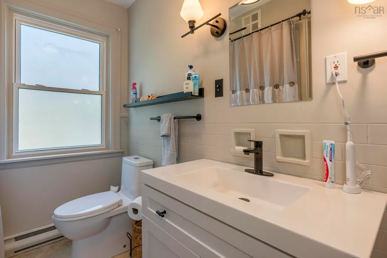
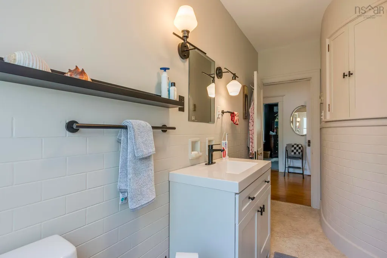
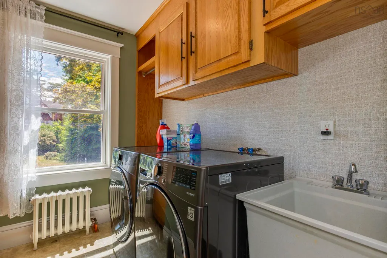
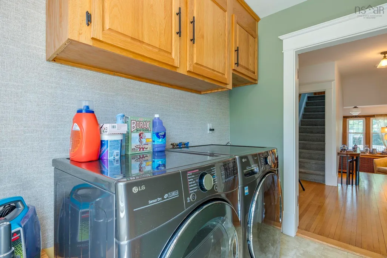
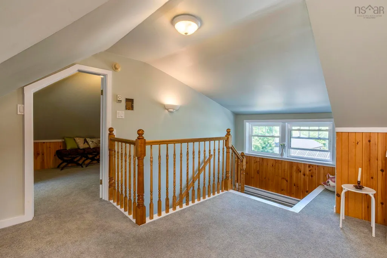
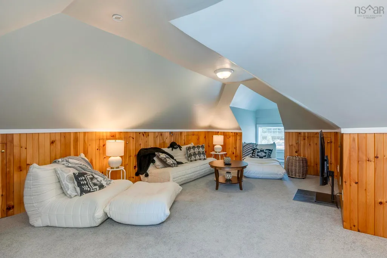
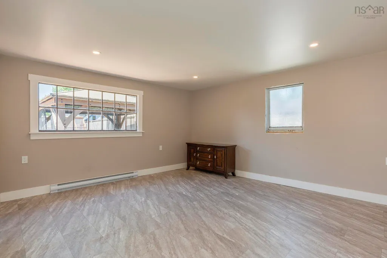
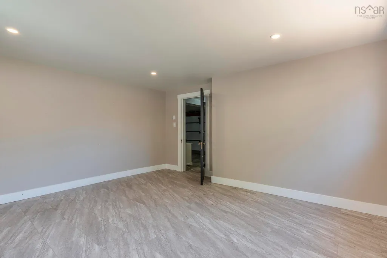
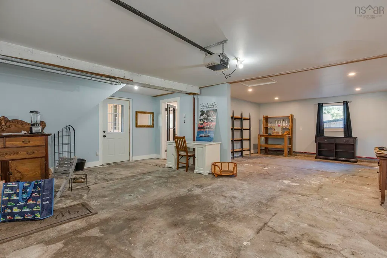
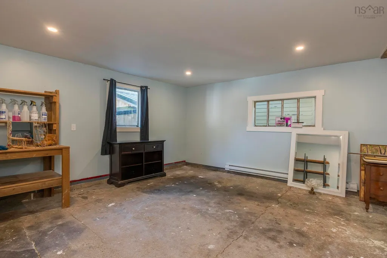
Experience the lifestyle you’ve been searching for at 57 Alexandra Ave in Bridgewater—a sanctuary where timeless character, privacy, and modern comfort blend seamlessly. Step inside this impressive 2.5-story home and discover bright, inviting spaces designed for connection, relaxation, and effortless entertaining. Gather loved ones in expansive living areas, host summer barbecues on the oversized deck, or unwind in the fully fenced backyard oasis with its charming gazebo. Every detail, from tall baseboards and coved ceilings to intricate window trims and a durable steel roof, speaks to the home’s enduring quality and classic appeal. Flexible spaces, including a newly added room off the garage—perfect for a home office or gym—and an extra third-floor retreat, adapt to your family’s evolving needs. Recent upgrades like fresh sod and an extended deck invite you to enjoy outdoor living all season long. A heated garage, tilt windows, and abundant storage make daily living easy, while the home’s prime location keeps you close to schools, parks, and all that Bridgewater offers. Whether you’re growing your family or building a home-based business, this meticulously maintained 4-bedroom, 2-bath residence offers space, comfort, and endless possibilities to make lasting memories.
| Elementary School | Middle School | High School |
|---|---|---|
| Bridgewater Elementary School Elementary School | Bridgewater Junior Senior High School Middle School | Park View Education Centre High School |
| Price History | |
|---|---|
| 2/4/2026 | Listed $699,900 |
| 6/10/2026 | 6$659,900 |
General Features
| Sewer | Municipal |
|---|---|
| Heating | Baseboard,Furnace,Ductless,Hot Water,In Floor,Radiator |
| Utilities | Electric,Cable Connected,Electricity Connected,Phone Connected |
| Possession | Neg |
| Roof | Steel |
| Zoning | Res |
| Gas Y/N | Oil |
| Year Built | 1889 |
| Property Subtype | Single Family Residence |
| Ownership | Freehold |
| County | Lunenburg |
| New Construction | false |
| Property Type | Residential |
| Attached Garage | true |
| Garage Y/N | true |
| Full Baths | 2 |
| Status | ACTIVE |
| Directions | From King Street to Dufferin Street. Turn left at the set of lights, property on the lefct |
| City | Bridgewater |
| MLS Area | 405-Lunenburg County |
| Lot Size Units | Square Feet |
| Lot Size Square Feet | 8611.812 |
| Carport Y/N | false |
| Property Attached Y/N | false |
| Land Lease Y/N | false |
| MLS Area Minor | C1 |
| Structure Type | Detached |
| Building Area Units | Square Feet |
| Living Area Units | Square Feet |
| Standard Status | Active |
| High School | Park View Education Centre |
| Elementary School | Bridgewater Elementary School |
| Tax Assessed Value | 648600 |
| Middle/Junior High School | Bridgewater Junior Senior High School |
| Construction Materials | Shingle Siding |
| Stories Count | 2 |
| Virtual Tour | https://youriguide.com/57_alexandra_ave_bridgewater_ns |
| Appliances | Stove,Dishwasher,Dryer,Washer,Refrigerator |
| Levels | 2.5 Storey |
| Community Features | Golf,Park,Playground,Near Public Transport,Recreation Center,School Bus Service,Shopping,Marina,Place of Worship,Beach |
| Other Structures | Greenhouse |
| Garage Spaces | 3 |
Interior Features
| Interior Amenities | Central Vacuum,High Speed Internet |
|---|---|
| Basement | Full,Walk-Out Access |
| Flooring | Carpet,Ceramic Tile,Hardwood,Vinyl |
| Heating Y/N | true |
| Fireplace Y/N | true |
| Total Bedrooms | 4 |
| Below Grade Finished Area Unit Type | Square Feet |
| Total Baths | 2 |
| Fireplace Features | Wood Burning |
Exterior Features
| Parking Features | Attached,Triple,Wired,Double,Paved |
|---|---|
| Lot Features | Under 0.5 Acres,Landscaped |
| Water Source | Municipal |
| Inclusions | Stove, Fridge, Dishwasher, Washer, Dryer, Microwave |
| Lot Size Area | 8611.812 |
| Foundation Details | Concrete Perimeter |
| Building Area Total | 3698 |
| Lot Size Acres | 0.1977 |
| Waterfront Y/N | false |
| Other Equipment | Air Exchanger,HRV (Heat Rcvry Ventln),No Rental Equipment |
| Total Parking | 5 |
| Other Parking | Parking Details(Paved, Double Driveway),Garage Details(Single) |
| Fencing | Partial |
| Covered Spaces | 3 |
Amenities
- Foreclosure
- Views
- Short Sale
- New Construction
- Adult 55+
- Lease To Own
- No Strata Fees
- Furnished
- Primary On Main
- Air Conditioning
- Seller Finance
- Green
- Fixer Upper
- Horse
- Golf
- Fireplace
- Deck
- Garage
- Basement
- Pool
Property vs Single Family Average in B4V 1H2
Price
Year Built
In The Neighbourhood
Just Listed
Bridgewater
$ 475,000
24 Queen Street
Bridgewater, NS B4V1P1
- Type
- Single Family
- Size
- 1,495 SqFt
- Rooms
- 3 Beds + 1.5 Baths
Just Listed
Bridgewater
$ 249,000
115 Starr Street
Bridgewater, NS B4V2P8
- Type
- Single Family
- Size
- 986 SqFt
- Rooms
- 2 Beds + 1 Baths
Bridgewater
$ 514,900
48 Acorn Drive
Bridgewater, NS B4V8Z3
- Type
- Single Family
- Size
- 1,679 SqFt
- Rooms
- 3 Beds + 2 Baths
Golf Course
Bridgewater
$ 640,000
46 Cherry Lane
Bridgewater, NS B4V3S3
- Type
- Single Family
- Size
- 2,918 SqFt
- Rooms
- 4 Beds + 3 Baths
Golf Course
Bridgewater
$ 559,900
200 Winburn Avenue
Bridgewater, NS B4V9A4
- Type
- Single Family
- Size
- 1,436 SqFt
- Rooms
- 3 Beds + 2 Baths
Golf Course
Bridgewater
$ 745,000
232 Alexandra Avenue
Bridgewater, NS B4V1H9
- Type
- Single Family
- Size
- 3,503 SqFt
- Rooms
- 3 Beds + 3 Baths
Golf Course
Bridgewater
$ 435,000
65 Hirtle Drive
Bridgewater, NS B4V3N9
- Type
- Single Family
- Size
- 1,923 SqFt
- Rooms
- 5 Beds + 1.5 Baths
Golf Course
Bridgewater
$ 489,900
31 Acorn Drive
Bridgewater, NS B4V8Z3
- Type
- Single Family
- Size
- 1,452 SqFt
- Rooms
- 3 Beds + 2 Baths
Golf Course
Bridgewater
$ 469,900
328 Brady Street
Bridgewater, NS B4V3L3
- Type
- Single Family
- Size
- 2,188 SqFt
- Rooms
- 3 Beds + 2 Baths
Golf Course
Bridgewater
$ 269,900
30 Phoenix Street
Bridgewater, NS B4V2H7
- Type
- Single Family
- Size
- 1,438 SqFt
- Rooms
- 3 Beds + 1 Baths
Golf Course
Bridgewater
$ 349,900
27 Willowbend Court
Bridgewater, NS B4V3V9
- Type
- Single Family
- Size
- 1,764 SqFt
- Rooms
- 3 Beds + 1.5 Baths
Golf Course
Bridgewater
$ 319,900
27 Riverview Drive
Bridgewater, NS B4V3A1
- Type
- Single Family
- Size
- 1,669 SqFt
- Rooms
- 2 Beds + 2 Baths
Bridgewater
$ 230,000
74 Greenwood Street Lot 10
Bridgewater, NS B4V2M9
- Type
- Single Family
- Size
- 1,854 SqFt
- Rooms
- 4 Beds + 2 Baths
 Information should be deemed reliable but not guaranteed, all representations are approximate, and individual verification is recommended. Copyright ©2017 All rights reserved.
The trademarks REALTOR®, REALTORS® and the REALTOR® logo are controlled by The Canadian Real Estate Association (CREA) and identify real estate professionals who are members of CREA. The trademarks MLS®, Multiple Listing Service® and the associated logos are owned by CREA and identify the quality of services
Information should be deemed reliable but not guaranteed, all representations are approximate, and individual verification is recommended. Copyright ©2017 All rights reserved.
The trademarks REALTOR®, REALTORS® and the REALTOR® logo are controlled by The Canadian Real Estate Association (CREA) and identify real estate professionals who are members of CREA. The trademarks MLS®, Multiple Listing Service® and the associated logos are owned by CREA and identify the quality of services