
Waterfront - Golf Course - Eco Friendly











Address
42 Indian Bay Road, Voglers Cove, NS
Price
$ 795,000
Property Attributes
- MLS#202516888
- TypeSingle Family
- Listing Status CONDITIONAL SALE
- CityVoglers Cove
- AreaSouth Shore
- NeighbourhoodC2
- Postal CodeB0J 2H0
- StyleContemporary
- Year Built1986
- Price$ 795,000
- Bedrooms3
- Full Bathrooms2
- Half Bathrooms0
- Sqr Footage2490
- Lot Size2.5 Acres
Data Source:
Nova Scotia Association of REALTORS® (NSAR)
Property Description
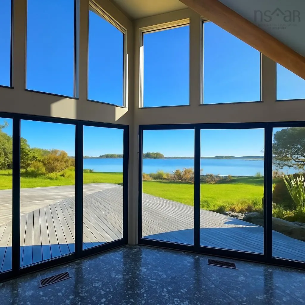
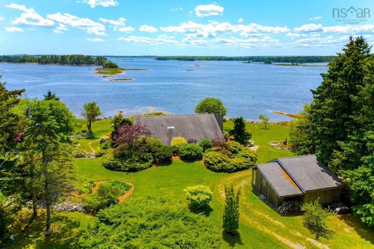
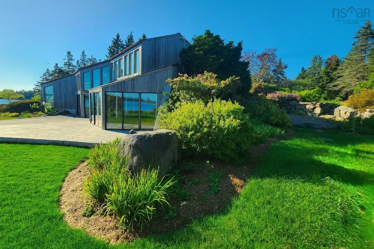
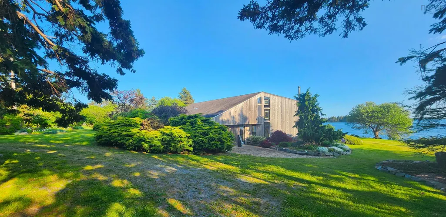
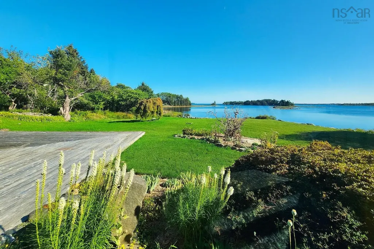
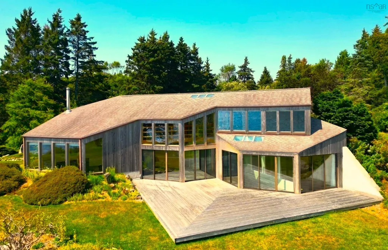
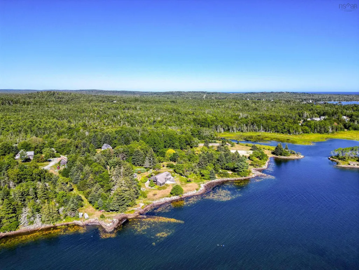
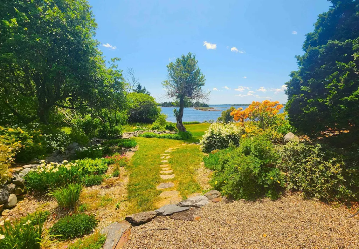
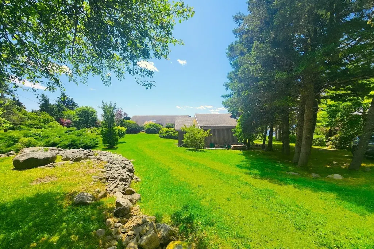
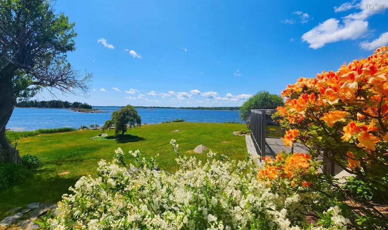
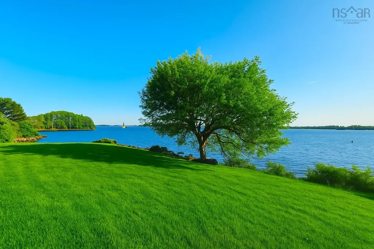
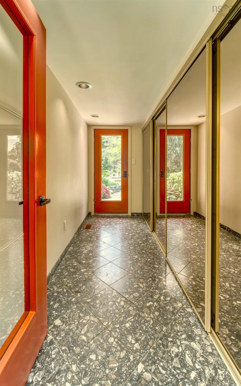
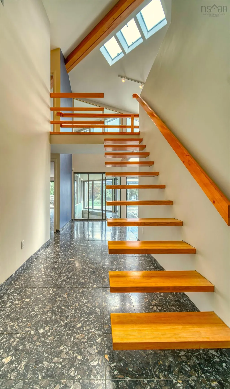
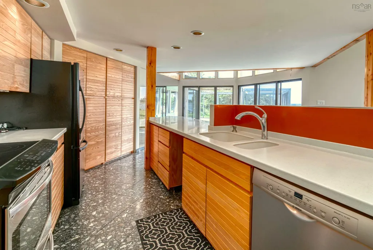
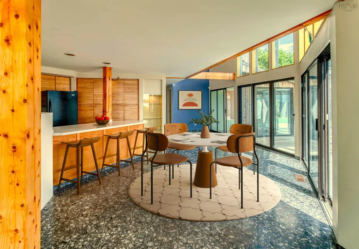
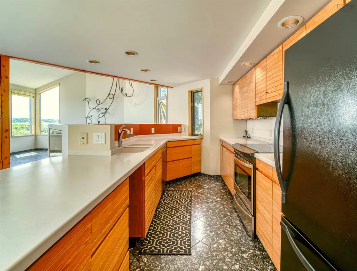
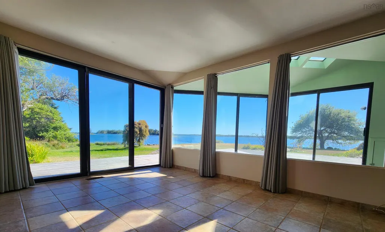
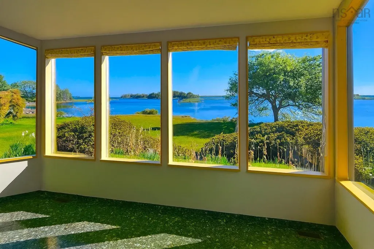
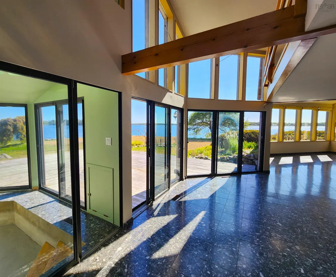
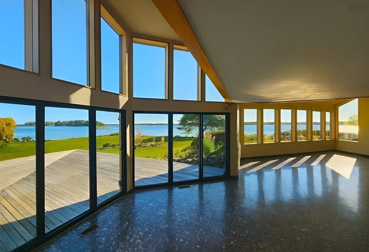
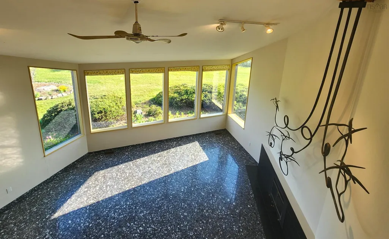
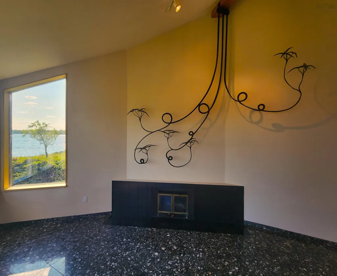
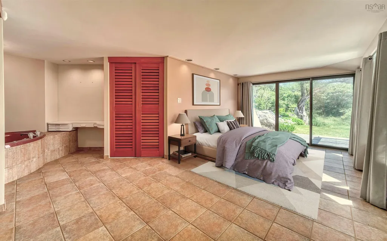
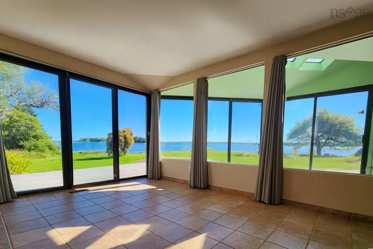
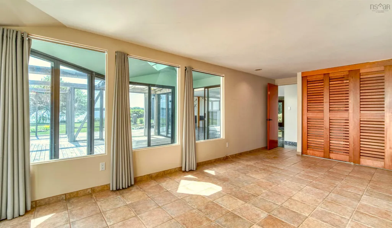
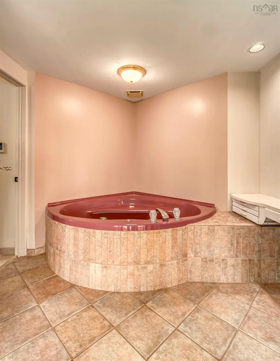
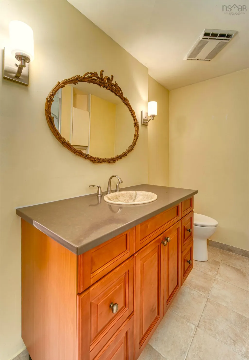
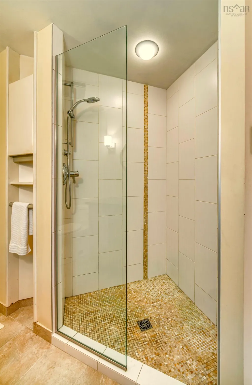
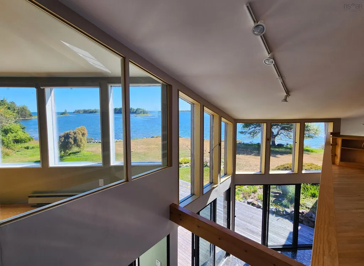
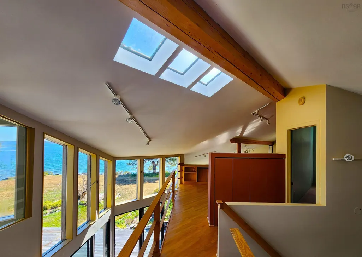
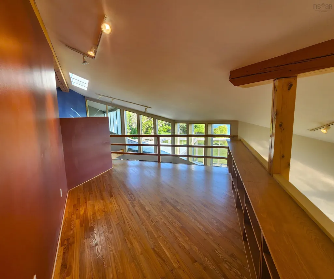
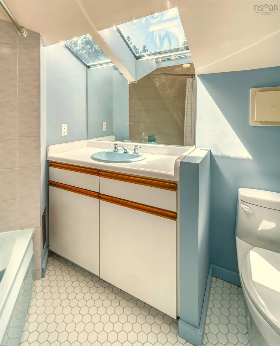
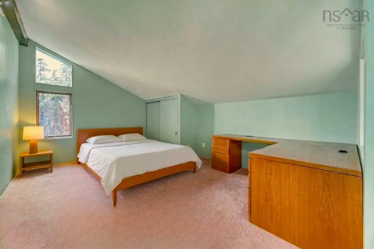
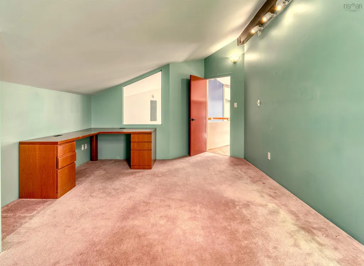
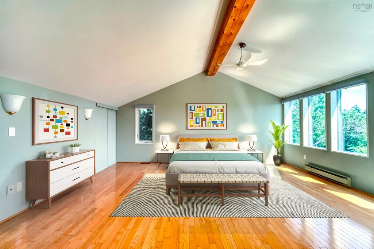
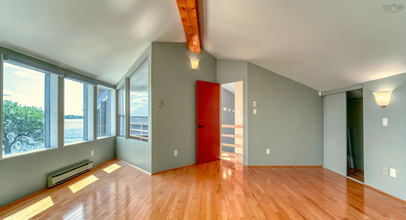
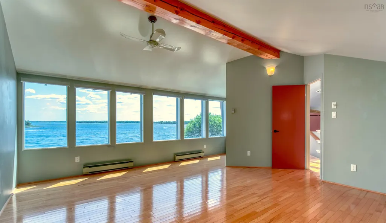
Dramatic and panoramic oceanfront views await you at this custom designed three bedroom contemporary home. This truly is a unique example of the "Best of the East Coast Lifestyle ". It is rare to find oceanfront properties that offer both seclusion and scale—yet this exceptional 2.5-acre estate delivers exactly that. With more than 395 feet of direct shoreline, the property provides a private coastal sanctuary framed by sweeping, unobstructed views. Designed by noted Nova Scotian solar pioneer Don Roscoe, the bespoke three-bedroom contemporary home is a masterclass in passive-solar design. Set within meticulously landscaped grounds, its expansive windows capture southwest-facing panoramas over Indian Bay, its outer islands, and the open Atlantic beyond. Inside, a dramatic floating staircase immediately signals the home’s forward-thinking architectural vision. The custom ash kitchen flows into an open-concept living room with cathedral ceilings and adjacent dining area—all filled with natural light and benefiting from passive solar warmth. The main level also includes a generous primary suite with ensuite bath, a dedicated laundry room, and direct access to the large garage, offering effortless one-floor living. Upstairs, the floating staircase leads to a bright open-concept den, two spacious bedrooms, and a full family bath. A large ocean-facing deck extends the living space outdoors, providing the perfect setting for entertaining or quiet relaxation. Nestled within a mature, private landscape, the property feels worlds away yet remains exceptionally convenient. It’s only minutes to the Voglers Cove community boat launch, 5 minutes to Cherry Hill Beach, 15 minutes to the beaches of Petite Rivière, and a comfortable 20-minute drive to Bridgewater or Liverpool. Halifax and the airport are less than 90 minutes away. A second traditional 3 bedroom home on an adjoining lot with additional acreage is available for additional cost. See the virtual tour and video.
| Elementary School | Middle School | High School |
|---|---|---|
| Petite Riviere Elementary School Elementary School | Hebbville Academy Middle School | Park View Education Centre High School |
| Price History | |
|---|---|
| 12/11/2025 | Listed $929,000 |
| 7/1/2026 | 4$895,000 |
| 8/18/2026 | 11$795,000 |
General Features
| Sewer | Septic Tank |
|---|---|
| Heating | Fireplace(s),Forced Air,Furnace,Other Heating/Cooling |
| Utilities | Electric,Cable Connected,Electricity Connected,Phone Connected |
| Possession | Negotiable |
| Roof | Asphalt |
| Zoning | Residential |
| Architectural Style | Contemporary |
| Year Built | 1986 |
| Property Subtype | Single Family Residence |
| Ownership | Freehold |
| Waterfront Features | Ocean Front,Access: Bay,Ocean Access |
| County | Lunenburg |
| New Construction | false |
| Property Type | Residential |
| Attached Garage | true |
| Garage Y/N | true |
| Full Baths | 2 |
| Status | CONDITIONAL SALE |
| Directions | Please take Hwy 103 to Exit 16 and turn onto Hirtles Road. Take Hirtles Road all the way to Hwy 331 in Voglers Cove ...turn right onto Hwy 331 and proceed to Civic Number 19 and 42 Indian Bay Road ( Sign Posted with Civic Numbers ). |
| City | Voglers Cove |
| MLS Area | 405-Lunenburg County |
| Lot Size Units | Acres |
| Lot Size Square Feet | 108900 |
| Carport Y/N | false |
| Property Attached Y/N | false |
| Land Lease Y/N | false |
| MLS Area Minor | C2 |
| Additional Parcels Y/N | false |
| Structure Type | Detached |
| Building Area Units | Square Feet |
| Living Area Units | Square Feet |
| Standard Status | Active Under Contract |
| View | Bay,Ocean |
| High School | Park View Education Centre |
| Elementary School | Petite Riviere Elementary School |
| Legal Description | Additional Outbuilding which serves as storage and Greenhouse |
| Body of Water | Atlantic Ocean |
| Middle/Junior High School | Hebbville Academy |
| Cooling | Other Heating/Cooling |
| Security Features | Security System |
| Construction Materials | Wood Siding |
| Virtual Tour | https://www.youtube.com/watch?v=gZqRa6hxNE8&t=59s |
| Appliances | Stove,Dishwasher,Dryer,Washer,Refrigerator |
| Community Features | Golf,Park,Playground,Recreation Center,School Bus Service,Shopping,Marina,Place of Worship,Beach |
| Other Structures | Deck,Shed(s) |
| Garage Spaces | 2 |
| Spa Features | Private |
| Patio/Porch Features | Deck |
| Green Energy Generation | Solar |
Interior Features
| Interior Amenities | Ensuite Bath,High Speed Internet |
|---|---|
| Basement | None |
| Flooring | Carpet,Ceramic Tile,Hardwood,Marble |
| Heating Y/N | true |
| Fireplace Y/N | true |
| Total Bedrooms | 3 |
| Below Grade Finished Area Unit Type | Square Feet |
| Total Baths | 2 |
| Fireplace Features | Fireplace(s) |
Exterior Features
| Parking Features | Attached,Double,Heated Garage,Wired,Circular Driveway,Gravel,Parking Spaces(s) |
|---|---|
| Lot Features | 10 to 49.99 Acres,Landscaped,Level,Sloping/Terraced,Wooded |
| Water Source | Dug |
| Inclusions | All Appliances |
| Lot Size Area | 2.5 |
| Foundation Details | Slab |
| Spa | true |
| Building Area Total | 2490 |
| Lot Size Acres | 2.5 |
| Waterfront Y/N | true |
| Other Equipment | Air Exchanger,No Rental Equipment |
| Road Frontage Type | Public,Year Round Road |
| Frontage Length | Water Frontage: 395 Feet |
| Total Parking | 2 |
| Other Parking | Parking Details(Circular Driveway And Numerous Parking Spaces),Garage Details(Attached Wired And Insulated 16' X 43') |
| Covered Spaces | 2 |
Amenities
- Foreclosure
- Views
- Short Sale
- New Construction
- Adult 55+
- Lease To Own
- No Strata Fees
- Furnished
- Primary On Main
- Air Conditioning
- Seller Finance
- Green
- Fixer Upper
- Horse
- Golf
- Fireplace
- Deck
- Garage
- Basement
- Pool
Property vs Single Family Average in B0J 2H0
Price
Year Built
In The Neighbourhood
Just Listed
Cherry Hill
$ 299,000
61 Little Harbour Road
Cherry Hill, NS B0J2H0
- Type
- Single Family
- Size
- 400 SqFt
- Rooms
- 1 Beds + 1.5 Baths
Pentz
$ 478,900
2828 Highway 331
Pentz, NS B0R1G0
- Type
- Single Family
- Size
- 2,121 SqFt
- Rooms
- 3 Beds + 2 Baths
Waterfront
Italy Cross
$ 550,000
63 Frank Road
Italy Cross, NS B4V0N3
- Type
- Single Family
- Size
- 1,164 SqFt
- Rooms
- 3 Beds + 1.5 Baths
Conquerall Mills
$ 375,000
303 Crousetown Road
Conquerall Mills, NS B4V6E8
- Type
- Single Family
- Size
- 1,335 SqFt
- Rooms
- 3 Beds + 1 Baths
Water Views
Conquerall Bank
$ 419,900
804 331 Highway
Conquerall Bank, NS B4V0H6
- Type
- Single Family
- Size
- 1,780 SqFt
- Rooms
- 3 Beds + 1 Baths
Waterfront
Pleasantville
$ 675,000
26 Old Mill Road
Pleasantville, NS B0R1G0
- Type
- Single Family
- Size
- 2,276 SqFt
- Rooms
- 3 Beds + 2 Baths
Golf Course
Conquerall Bank
$ 679,900
221 Meldrum Avenue
Conquerall Bank, NS B4V8V6
- Type
- Single Family
- Size
- 2,585 SqFt
- Rooms
- 4 Beds + 3 Baths
Pentz
$ 385,000
2839 Highway 331
Pentz, NS B0R1G0
- Type
- Single Family
- Size
- 1,775 SqFt
- Rooms
- 2 Beds + 2 Baths
Conquerall Bank
$ 375,000
1148 Highway 331
Conquerall Bank, NS B0R1G0
- Type
- Single Family
- Size
- 1,043 SqFt
- Rooms
- 2 Beds + 1 Baths
Water Views
Petite Rivière
$ 669,000
5588 Highway 331
Petite Rivière, NS B0R1C0
- Type
- Single Family
- Size
- 1,559 SqFt
- Rooms
- 3 Beds + 1 Baths
Waterfront
West Lahave
$ 497,900
1912 Highway 331
West Lahave, NS B0R1G0
- Type
- Single Family
- Size
- 1,747 SqFt
- Rooms
- 2 Beds + 1.5 Baths
Waterfront
Pentz
$ 199,900
189 Pentz Road
Pentz, NS B0R1G0
- Type
- Single Family
- Size
- 858 SqFt
- Rooms
- 0 Beds + 0 Baths
Reduced
Crescent Beach
$ 574,900
5192 331 Highway
Crescent Beach, NS B0R1C0
- Type
- Single Family
- Size
- 1,280 SqFt
- Rooms
- 3 Beds + 1 Baths
 Information should be deemed reliable but not guaranteed, all representations are approximate, and individual verification is recommended. Copyright ©2017 All rights reserved.
The trademarks REALTOR®, REALTORS® and the REALTOR® logo are controlled by The Canadian Real Estate Association (CREA) and identify real estate professionals who are members of CREA. The trademarks MLS®, Multiple Listing Service® and the associated logos are owned by CREA and identify the quality of services
Information should be deemed reliable but not guaranteed, all representations are approximate, and individual verification is recommended. Copyright ©2017 All rights reserved.
The trademarks REALTOR®, REALTORS® and the REALTOR® logo are controlled by The Canadian Real Estate Association (CREA) and identify real estate professionals who are members of CREA. The trademarks MLS®, Multiple Listing Service® and the associated logos are owned by CREA and identify the quality of services