







Address
1021 Highway 277 Highway, Dutch Settlement, NS
Price
$ 419,000
Property Attributes
- MLS#202516823
- TypeSingle Family
- Listing Status ACTIVE
- CityDutch Settlement
- AreaHalifax - Dartmouth
- Neighbourhood105-B
- Postal CodeB2S 2J6
- StyleSingle Family Residence
- Price$ 419,000
- Bedrooms2
- Full Bathrooms2
- Half Bathrooms0
- Sqr Footage846
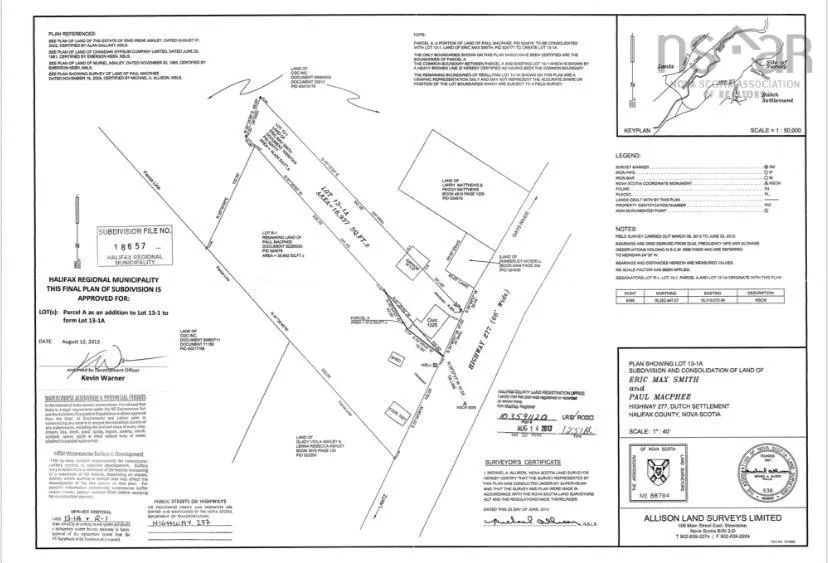
- Lot Size0.9101 Acres
Data Source:
Nova Scotia Association of REALTORS® (NSAR)
Property Description
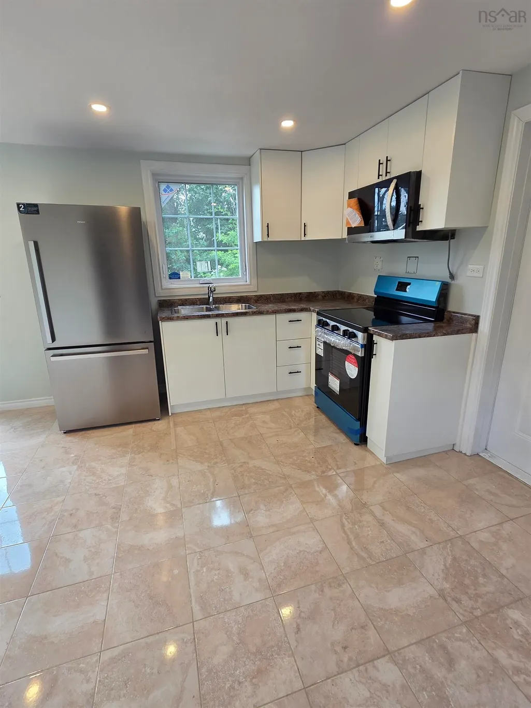
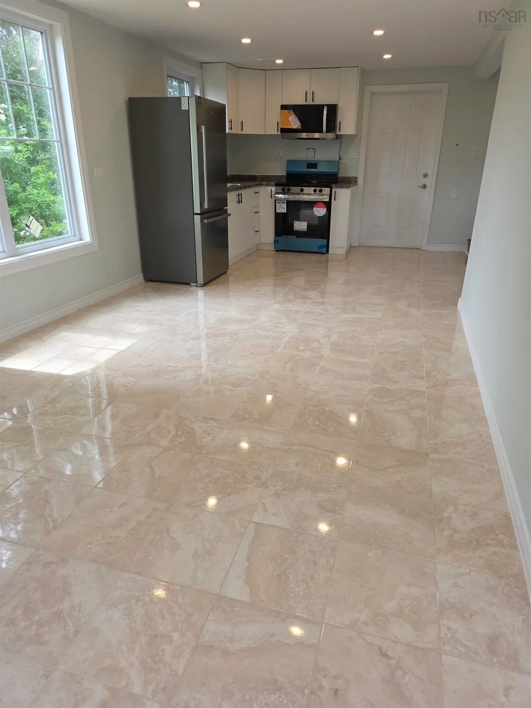
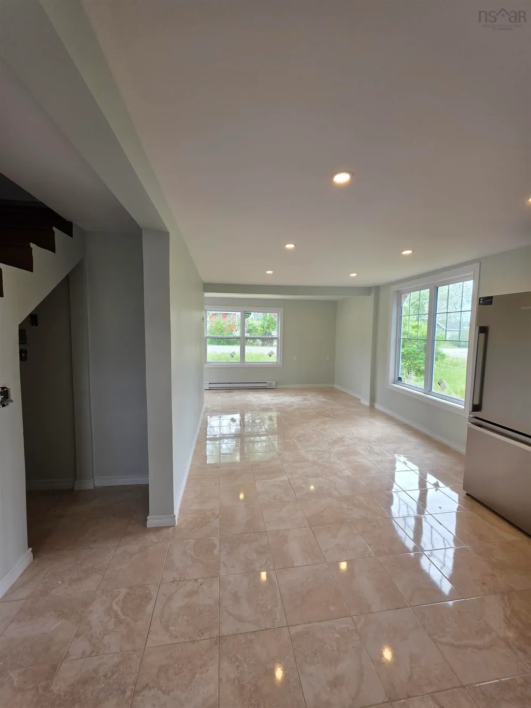
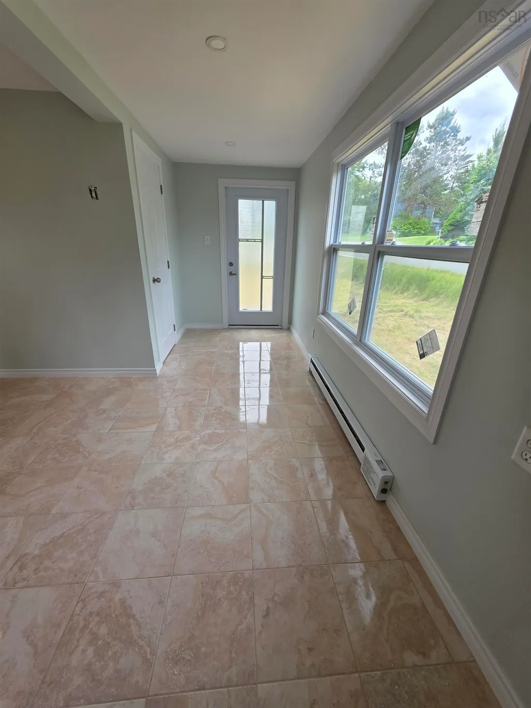
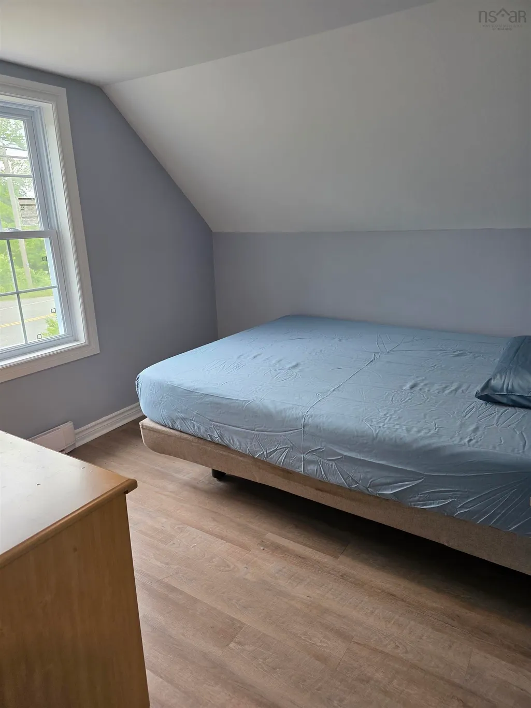
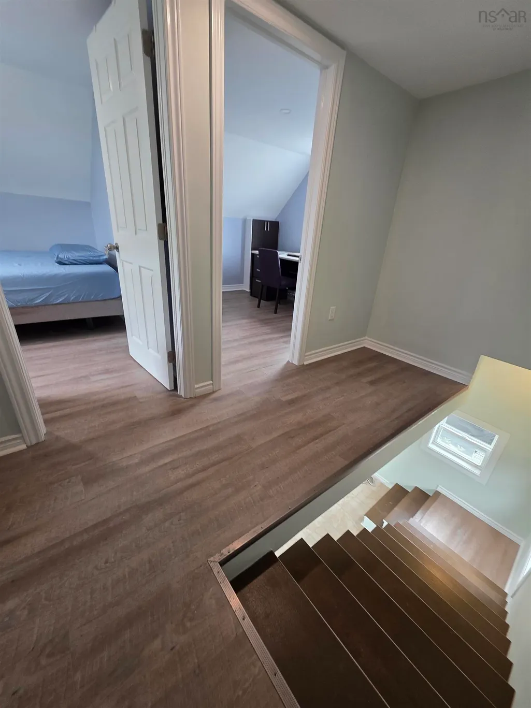
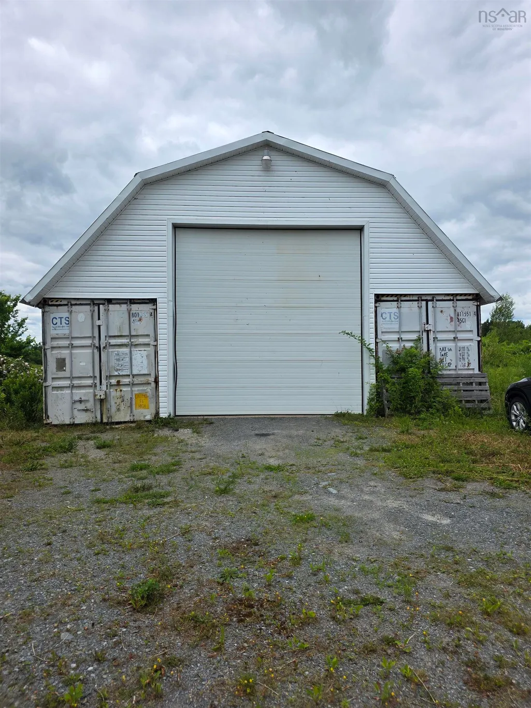
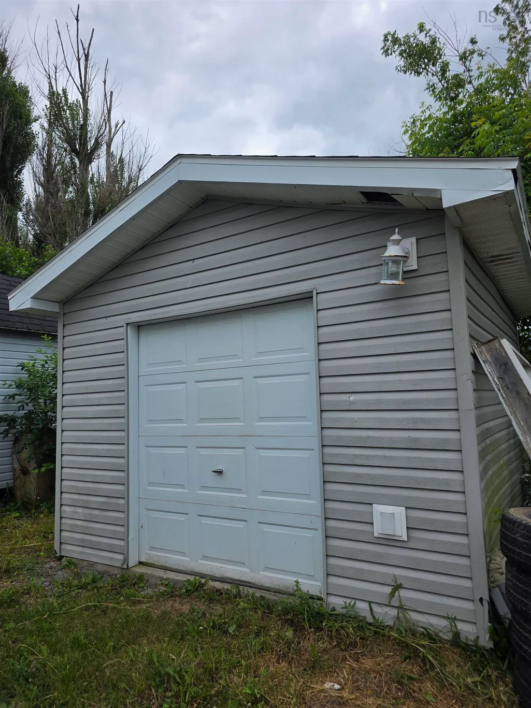
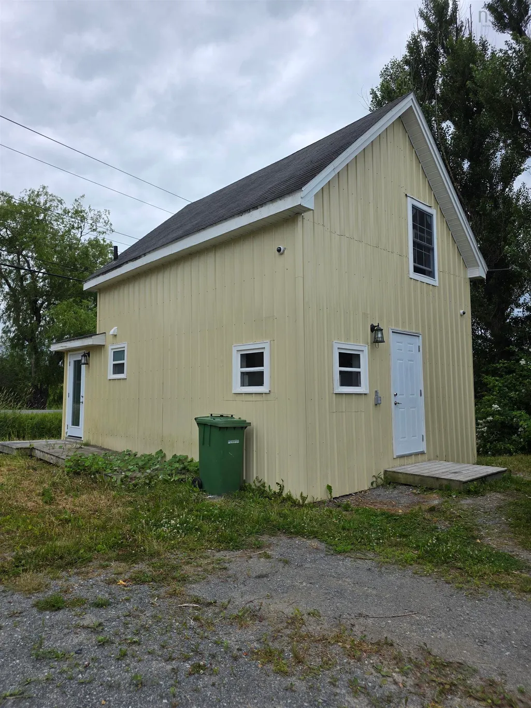
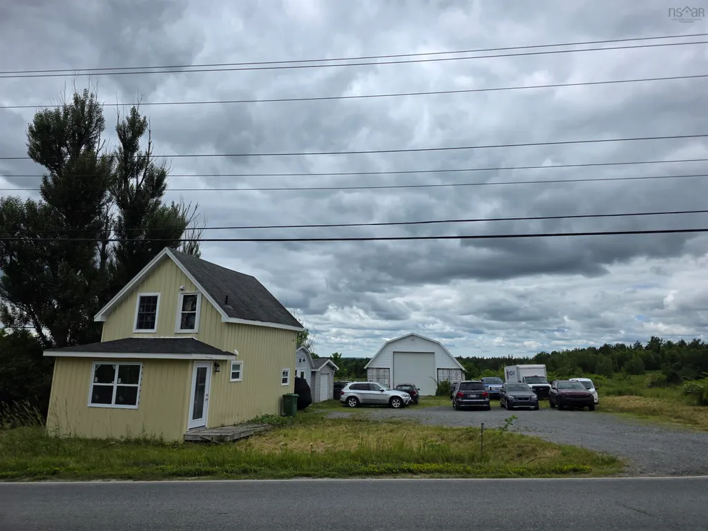
Wishing for a shorter commute? Look no further. This unique property blends the best of both worlds—residential comfort with commercial opportunity. Formerly used for commercial use only, it's now a versatile mixed-use space offering endless potential. Sitting on the almost 1 acre lot is a beautifully renovated 2-bedroom, 2-bathroom home that feels brand new. Completely gutted and rebuilt, it features all-new electrical, plumbing, windows, flooring, kitchen, bathrooms, and appliances. The open-concept main floor is filled with natural light, creating a warm and inviting atmosphere. For the hobbyist or professional, this is a mechanic’s dream: a massive 30 x 40 garage with oversized 14 x 19 doors, plus two additional large sheds. Currently operating as a home mechanic shop, the flexible zoning allows for a wide range of business ventures—or simply plenty of space for your personal vehicles, toys, or equipment. Located just minutes from shopping and dining in Elmsdale and a quick drive to the airport, this property offers convenience, space, and opportunity. Whether you're looking to run a business, store your gear, or just enjoy a fully updated home, this one has it all. Don’t miss out—this versatile gem is waiting for you!
| Elementary School | High School |
|---|---|
| Dutch Settlement Elementary School Elementary School | Musquodoboit Rural High School High School |
| Price History | |
|---|---|
| 10/9/2025 | Listed $449,000 |
| 4/8/2026 | 2$439,000 |
| 5/26/2026 | 2$429,000 |
| 7/17/2026 | 2$419,000 |
General Features
| Sewer | Septic Tank |
|---|---|
| Heating | Baseboard |
| Utilities | Electric,Cable Connected,Electricity Connected,Phone Connected |
| Possession | Negotiable |
| Roof | Asphalt |
| Zoning | VIL |
| Property Subtype | Single Family Residence |
| Ownership | Freehold |
| County | Halifax |
| New Construction | false |
| Property Type | Residential |
| Attached Garage | false |
| Garage Y/N | true |
| Full Baths | 2 |
| Status | ACTIVE |
| Directions | From Elmsdale Hwy 214, left onto Old Trunk Rd to address |
| City | Dutch Settlement |
| MLS Area | 105-East Hants/Colchester West |
| Lot Size Units | Square Feet |
| Lot Size Square Feet | 39643.956 |
| Carport Y/N | false |
| Property Attached Y/N | false |
| Land Lease Y/N | false |
| MLS Area Minor | 105-B |
| Additional Parcels Y/N | false |
| Structure Type | Detached |
| Building Area Units | Square Feet |
| Living Area Units | Square Feet |
| Standard Status | Active |
| High School | Musquodoboit Rural High School |
| Elementary School | Dutch Settlement Elementary School |
| Construction Materials | Steel Siding |
| Stories Count | 1 |
| Accessibility | Wheelchair Access |
| Appliances | Stove,Range Hood,Refrigerator |
| Levels | One and One Half |
| Community Features | Playground,Recreation Center,School Bus Service,Shopping,Place of Worship |
| Other Structures | Shed(s) |
Interior Features
| Interior Amenities | High Speed Internet |
|---|---|
| Basement | Full,Unfinished |
| Flooring | Laminate,Porcelain |
| Heating Y/N | true |
| Total Bedrooms | 2 |
| Below Grade Finished Area Unit Type | Square Feet |
| Total Baths | 2 |
Exterior Features
| Parking Features | Detached,Gravel,Multiple Driveways |
|---|---|
| Lot Features | 0.5 to 0.99 Acres,Level |
| Water Source | Dug,Well |
| Inclusions | Appliances- New |
| Lot Size Area | 39643.956 |
| Foundation Details | Concrete Perimeter |
| Building Area Total | 846 |
| Lot Size Acres | 0.9101 |
| Waterfront Y/N | false |
| Other Equipment | No Rental Equipment |
| Road Frontage Type | Public |
| Other Parking | Parking Details(Multiple),Garage Details(Large, Wired. 30 X 40) |
Amenities
- Foreclosure
- Views
- Short Sale
- New Construction
- Adult 55+
- Lease To Own
- No Strata Fees
- Furnished
- Primary On Main
- Air Conditioning
- Seller Finance
- Green
- Fixer Upper
- Horse
- Golf
- Fireplace
- Deck
- Garage
- Basement
- Pool
Property vs Single Family Average in B2S 2J6
Price
In The Neighbourhood
Just Listed
Enfield
$ 975,000
284 Enfield Road
Enfield, NS B2T1H5
- Type
- Single Family
- Size
- 4,325 SqFt
- Rooms
- 4 Beds + 2.5 Baths
New Construction
Lantz
$ 699,900
30 Brianna Drive
Lantz, NS B2S0K4
- Type
- Single Family
- Size
- 2,756 SqFt
- Rooms
- 4 Beds + 3.5 Baths
Golf Course
Enfield
$ 775,000
6230 Highway 2
Enfield, NS B2T0N1
- Type
- Single Family
- Size
- 2,029 SqFt
- Rooms
- 4 Beds + 3 Baths
New Construction
Lantz
$ 614,900
23 Brianna Drive
Lantz, NS B2S0K3
- Type
- Single Family
- Size
- 2,294 SqFt
- Rooms
- 4 Beds + 2.5 Baths
Dutch Settlement
$ 349,900
1006 Highway 277
Dutch Settlement, NS B2S2J5
- Type
- Single Family
- Size
- 1,405 SqFt
- Rooms
- 4 Beds + 1 Baths
Golf Course
Nine Mile River
$ 615,000
28 Archibald Fraser Lane
Nine Mile River, NS B2S0M1
- Type
- Single Family
- Size
- 2,017 SqFt
- Rooms
- 3 Beds + 2 Baths
Golf Course
Oakfield
$ 1,049,900
86 Double Lane
Oakfield, NS B2T0W4
- Type
- Single Family
- Size
- 3,478 SqFt
- Rooms
- 5 Beds + 4.5 Baths
New Construction
Enfield
$ 509,900
6 Nottingham Lane
Enfield, NS B2T0T2
- Type
- Single Family
- Size
- 1,708 SqFt
- Rooms
- 3 Beds + 2.5 Baths
Dutch Settlement
$ 399,900
12 Grono Road
Dutch Settlement, NS B2S2H1
- Type
- Single Family
- Size
- 1,363 SqFt
- Rooms
- 3 Beds + 2 Baths
Enfield
$ 499,900
29 Concorde Way
Enfield, NS B2T1E7
- Type
- Single Family
- Size
- 1,862 SqFt
- Rooms
- 3 Beds + 3.5 Baths
Reduced
Enfield
$ 465,000
3 Bona Crescent
Enfield, NS B2T0B1
- Type
- Single Family
- Size
- 1,585 SqFt
- Rooms
- 3 Beds + 1 Baths
Waterfront
Lantz
$ 429,900
523 Old Trunk Road
Lantz, NS B2S1T1
- Type
- Single Family
- Size
- 1,969 SqFt
- Rooms
- 3 Beds + 1 Baths
Reduced
Enfield
$ 467,900
31 Carriage Lane
Enfield, NS B2T1L4
- Type
- Single Family
- Size
- 1,750 SqFt
- Rooms
- 3 Beds + 1 Baths
Lantz
$ 549,000
4 Maple Crescent
Lantz, NS B2S1W8
- Type
- Single Family
- Size
- 2,583 SqFt
- Rooms
- 4 Beds + 2 Baths
New Construction
Lantz
$ 499,900
2 Jessome Avenue
Lantz, NS B2S0K6
- Type
- Single Family
- Size
- 1,645 SqFt
- Rooms
- 3 Beds + 2 Baths
 Information should be deemed reliable but not guaranteed, all representations are approximate, and individual verification is recommended. Copyright ©2017 All rights reserved.
The trademarks REALTOR®, REALTORS® and the REALTOR® logo are controlled by The Canadian Real Estate Association (CREA) and identify real estate professionals who are members of CREA. The trademarks MLS®, Multiple Listing Service® and the associated logos are owned by CREA and identify the quality of services
Information should be deemed reliable but not guaranteed, all representations are approximate, and individual verification is recommended. Copyright ©2017 All rights reserved.
The trademarks REALTOR®, REALTORS® and the REALTOR® logo are controlled by The Canadian Real Estate Association (CREA) and identify real estate professionals who are members of CREA. The trademarks MLS®, Multiple Listing Service® and the associated logos are owned by CREA and identify the quality of services