
Waterfront










Address
78 Fostertown Road, Port Medway, NS
Price
$ 699,000
Property Attributes
- MLS#202516670
- TypeSingle Family
- Listing Status ACTIVE
- CityPort Medway
- AreaSouth Shore
- NeighbourhoodE2
- Postal CodeB0J 2T0
- StyleSingle Family Residence
- Year Built1966
- Price$ 699,000
- Bedrooms3
- Full Bathrooms1
- Half Bathrooms0
- Sqr Footage1574
- Lot Size1.3177 Acres
Data Source:
Nova Scotia Association of REALTORS® (NSAR)
Property Description
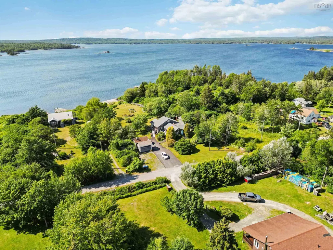
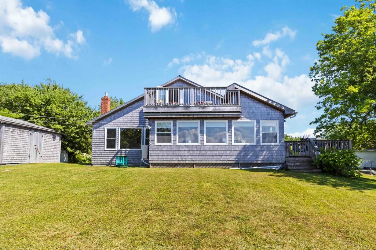
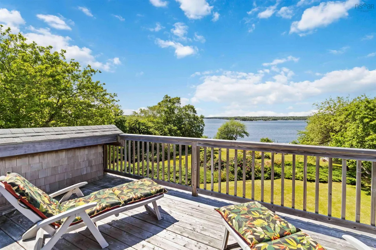
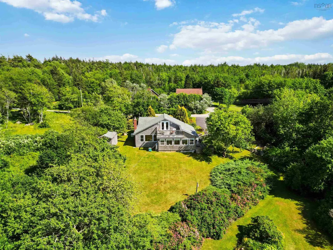
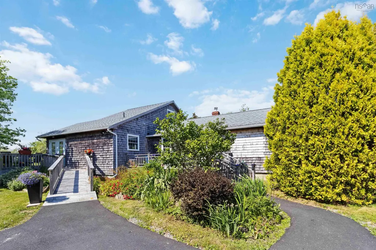
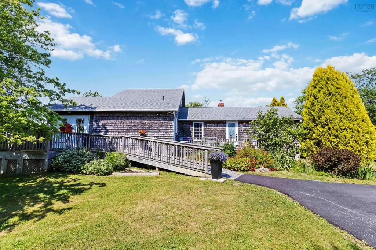
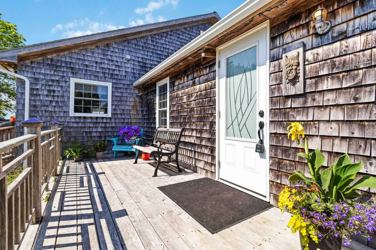
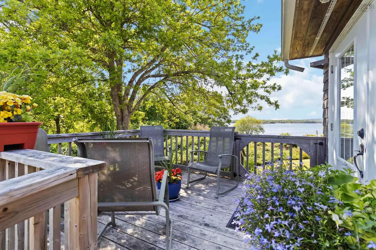
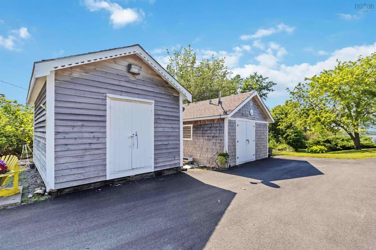
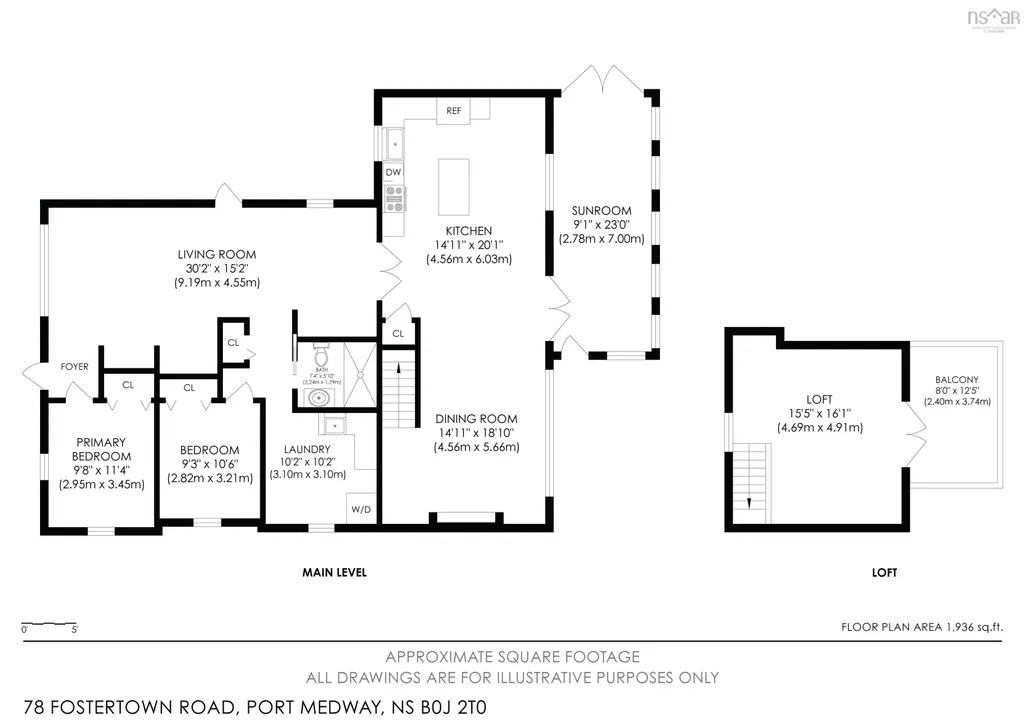
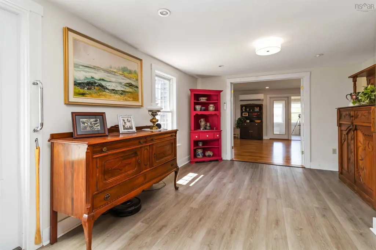
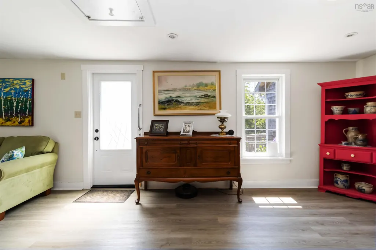
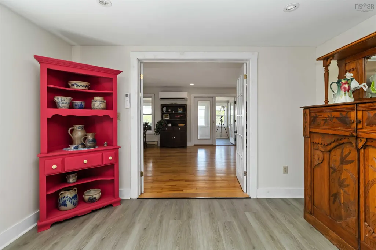
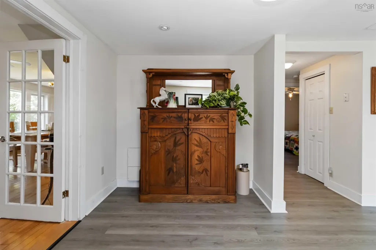
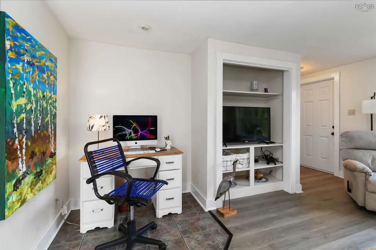
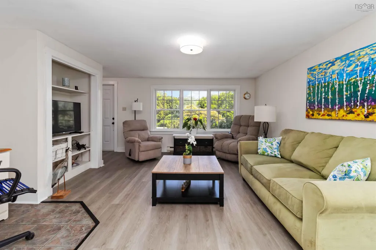
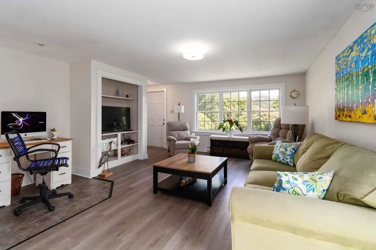
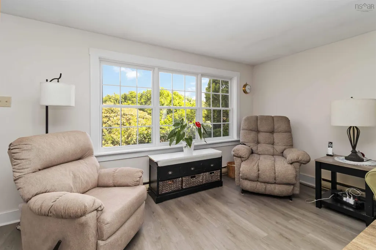
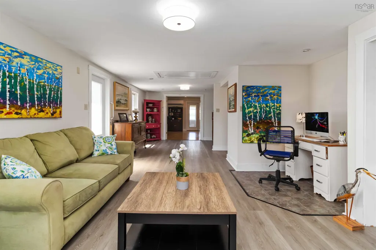
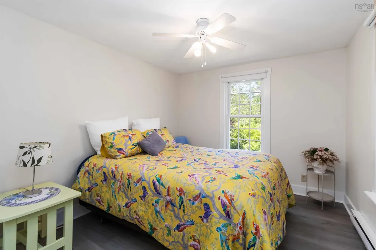
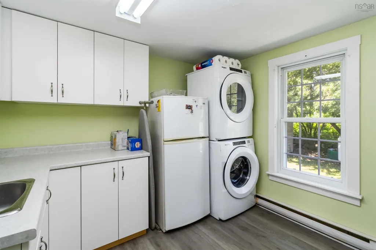
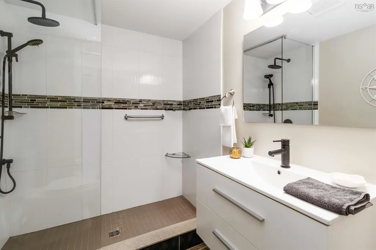
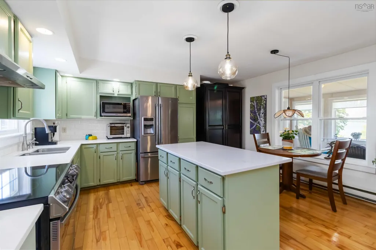
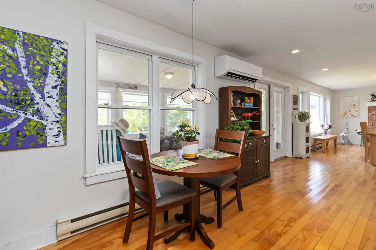
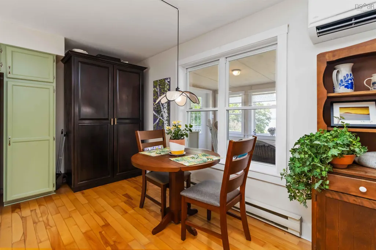
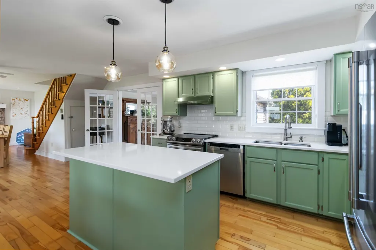
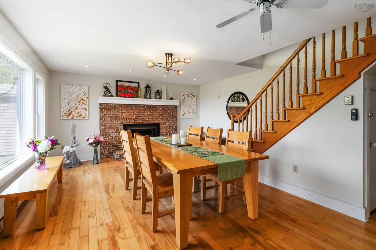
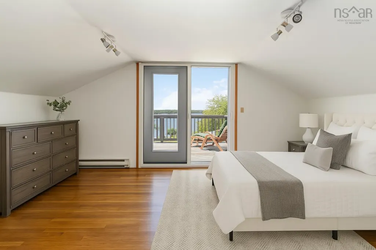
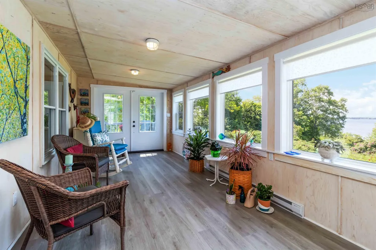
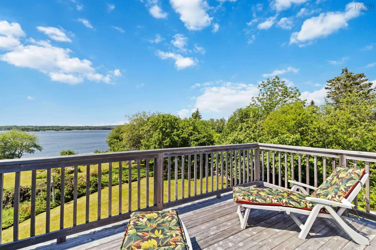
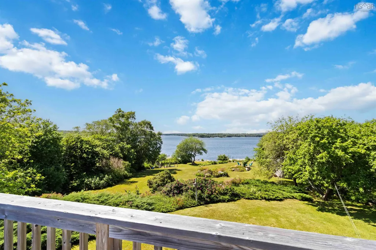
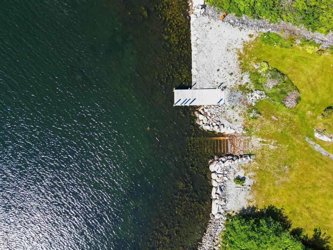
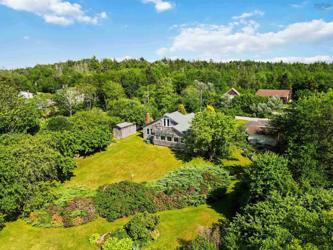
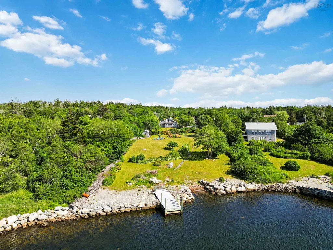
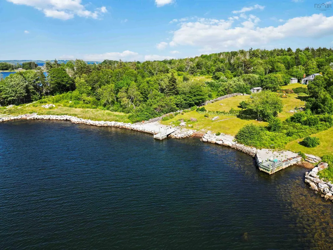
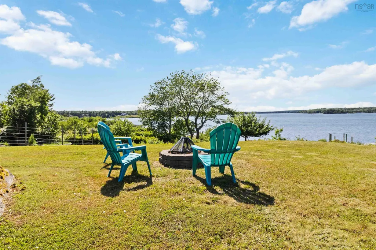
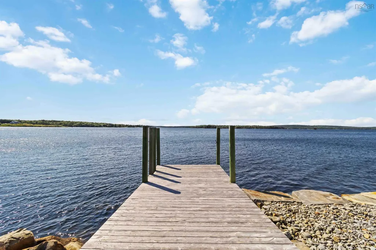
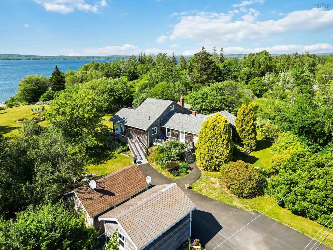
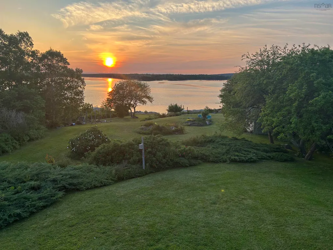
Nestled on a quiet, safe street, is this beautifully landscaped 1.3-acre waterfront property offering privacy, tranquility, and breathtaking ocean views. It is located in the charming coastal village of Port Medway. The grounds are truly exceptional, adorned with mature trees, vibrant shrubs, and perennial flower beds that add colour and charm throughout the seasons. The home is perched at the top of a gently sloping lot, providing elevated views of the gardens, the wharf & the Atlantic Ocean beyond. A true rarity, the property features its own well-maintained wharf and adjacent slipway, providing direct access to the water. At low tide, there is approximately 14 feet of water at the mooring — ideal for larger recreational boats. A 16-foot ramp and 10x20-foot float are no longer there but the existing underwater weights remain in place, ready for a future installation. The main floor features a modern kitchen with a large family dining area complete with a propane fireplace, a spacious living room with an office nook, along with two inviting bedrooms, a renovated bathroom and a large laundry room that could be upgraded to a second bathroom. Upstairs, a loft bedroom opens to a private balcony that offers sweeping views of the gardens, the wharf, and Port Medway Harbour. The insulated crawl space and heat pump add energy efficiency and comfort. If the power goes out - no problem. The home has a propane powered 17kw Cummins generator that was installed in 2022. Previously there was a wood stove in the living room which could be replaced if desired. Furniture can be negotiated as part of the sale. Four outbuildings on the property provide ample room for storage, hobbies, &gardening. Two of these sheds are wired, making them perfect for workshops or studio use. This peaceful retreat is just a short stroll to the village park, local store and gift shop.
| Elementary School | Middle School | High School |
|---|---|---|
| Dr. John C. Wickwire Academy Elementary School | South Queens Middle School Middle School | Liverpool Regional High School High School |
| Price History | |
|---|---|
| 3/4/2026 | Listed $819,000 |
| 4/13/2026 | 2$799,999 |
| 6/8/2026 | 9$725,000 |
| 7/14/2026 | 4$699,000 |
General Features
| Sewer | Septic Tank |
|---|---|
| Heating | Baseboard,Fireplace(s),Ductless |
| Utilities | Electric,Propane,Cable Connected,Electricity Connected,Phone Connected |
| Possession | Negotiable |
| Roof | Asphalt |
| Zoning | Rural |
| Year Built | 1966 |
| Property Subtype | Single Family Residence |
| Ownership | Freehold |
| Waterfront Features | Ocean Front,Access: Bay,Ocean Access |
| Additional Parcels Description | 70090717 |
| County | Queens |
| New Construction | false |
| Property Type | Residential |
| Garage Y/N | false |
| Full Baths | 1 |
| Status | ACTIVE |
| Directions | Highway 103 to Exit 17A to Port Medway, left on Roxbury, left on Fostertown Rd. |
| City | Port Medway |
| MLS Area | 406-Queens County |
| Lot Size Units | Acres |
| Lot Size Square Feet | 57399.012 |
| Property Attached Y/N | false |
| Land Lease Y/N | false |
| MLS Area Minor | E2 |
| Additional Parcels Y/N | true |
| Structure Type | Detached |
| Building Area Units | Square Feet |
| Living Area Units | Square Feet |
| Standard Status | Active |
| View | Bay,Ocean |
| High School | Liverpool Regional High School |
| Elementary School | Dr. John C. Wickwire Academy |
| Tax Assessed Value | 450200 |
| Middle/Junior High School | South Queens Middle School |
| Cooling | Ductless |
| Construction Materials | Shingle Siding |
| Stories Count | 2 |
| Virtual Tour | https://youtu.be/y9UJTWZTFEk |
| Appliances | Electric Range,Dishwasher,Dryer,Washer,Refrigerator |
| Levels | Two |
| Community Features | Park,School Bus Service,Shopping,Place of Worship |
| Other Structures | Deck,Shed(s),Wharf |
| Patio/Porch Features | Deck |
Interior Features
| Interior Amenities | High Speed Internet |
|---|---|
| Basement | Crawl Space,Full |
| Flooring | Hardwood,Laminate |
| Air Conditioning Y/N | true |
| Heating Y/N | true |
| Fireplace Y/N | true |
| Total Bedrooms | 3 |
| Below Grade Finished Area Unit Type | Square Feet |
| Total Baths | 1 |
| Fireplace Features | Propane |
Exterior Features
| Parking Features | Double,Paved |
|---|---|
| Lot Features | 1 to 2.99 Acres,Cleared,Landscaped,Sloping/Terraced |
| Water Source | Drilled Well,Dug |
| Lot Size Area | 1.3177 |
| Foundation Details | Concrete Perimeter |
| Building Area Total | 1574 |
| Lot Size Acres | 1.3177 |
| Waterfront Y/N | true |
| Other Equipment | Sump Pump,No Rental Equipment |
| Road Frontage Type | Public,Year Round Road |
| Frontage Length | Water Frontage: 128 Feet |
| Total Parking | 2 |
| Other Parking | Parking Details(Parking On Site) |
| Exterior Amenities | Balcony |
Amenities
- Foreclosure
- Views
- Short Sale
- New Construction
- Adult 55+
- Lease To Own
- No Strata Fees
- Furnished
- Primary On Main
- Air Conditioning
- Seller Finance
- Green
- Fixer Upper
- Horse
- Golf
- Fireplace
- Deck
- Garage
- Basement
- Pool
Property vs Single Family Average in B0J 2T0
Price
Year Built
In The Neighbourhood
Just Listed
Mill Village
$ 950,000
339 Mill Village East Road
Mill Village, NS B0J2H0
- Type
- Single Family
- Size
- 3,000 SqFt
- Rooms
- 3 Beds + 3 Baths
Brooklyn
$ 289,900
3726 Highway 3
Brooklyn, NS B0J1H0
- Type
- Single Family
- Size
- 1,218 SqFt
- Rooms
- 3 Beds + 1 Baths
Golf Course
Brooklyn
$ 199,000
3568 Highway 3
Brooklyn, NS B0J1H0
- Type
- Single Family
- Size
- 988 SqFt
- Rooms
- 2 Beds + 1 Baths
Water Views
Port Medway
$ 199,900
856 Long Cove Road
Port Medway, NS B0J2T0
- Type
- Single Family
- Size
- 370 SqFt
- Rooms
- 1 Beds + 1 Baths
Water Views
Western Head
$ 425,000
12 Lighthouse Road
Western Head, NS B0T1K0
- Type
- Single Family
- Size
- 1,566 SqFt
- Rooms
- 3 Beds + 2 Baths
Brooklyn
$ 349,000
18 Maple Drive
Brooklyn, NS B0J1H0
- Type
- Single Family
- Size
- 1,336 SqFt
- Rooms
- 3 Beds + 2 Baths
Eagle Head
$ 279,900
1286 Eastern Shore Road
Eagle Head, NS B0J1H0
- Type
- Single Family
- Size
- 988 SqFt
- Rooms
- 3 Beds + 1 Baths
Reduced
Brooklyn
$ 269,900
21 Elm Street
Brooklyn, NS B0J1H0
- Type
- Single Family
- Size
- 1,634 SqFt
- Rooms
- 2 Beds + 1 Baths
West Berlin
$ 289,900
1833 Eastern Shore Road
West Berlin, NS B0J1H0
- Type
- Single Family
- Size
- 825 SqFt
- Rooms
- 3 Beds + 1 Baths
Reduced
Port Medway
$ 549,000
437 Southwest Cove Road
Port Medway, NS B0J2T0
- Type
- Single Family
- Size
- 1,920 SqFt
- Rooms
- 4 Beds + 2.5 Baths
Waterfront
Riversdale
$ 324,800
2279 Medway River Road
Riversdale, NS B0J2H0
- Type
- Single Family
- Size
- 432 SqFt
- Rooms
- 1 Beds + 1 Baths
Reduced
East Port Medway
$ 1,599,000
668 Highway 331
East Port Medway, NS B0J2H0
- Type
- Single Family
- Size
- 2,624 SqFt
- Rooms
- 4 Beds + 3.5 Baths
Waterfront
Port Medway
$ 639,000
569 Long Cove Road
Port Medway, NS B0J2T0
- Type
- Single Family
- Size
- 1,070 SqFt
- Rooms
- 2 Beds + 1 Baths
 Information should be deemed reliable but not guaranteed, all representations are approximate, and individual verification is recommended. Copyright ©2017 All rights reserved.
The trademarks REALTOR®, REALTORS® and the REALTOR® logo are controlled by The Canadian Real Estate Association (CREA) and identify real estate professionals who are members of CREA. The trademarks MLS®, Multiple Listing Service® and the associated logos are owned by CREA and identify the quality of services
Information should be deemed reliable but not guaranteed, all representations are approximate, and individual verification is recommended. Copyright ©2017 All rights reserved.
The trademarks REALTOR®, REALTORS® and the REALTOR® logo are controlled by The Canadian Real Estate Association (CREA) and identify real estate professionals who are members of CREA. The trademarks MLS®, Multiple Listing Service® and the associated logos are owned by CREA and identify the quality of services