
New Construction - Golf Course











Address
52 Kara Anne Court, New Minas, NS
Price
$ 439,000
Property Attributes
- MLS#202510666
- TypeSingle Family
- Listing Status ACTIVE
- CityNew Minas
- AreaAnnapolis Valley
- NeighbourhoodV2
- Postal CodeB4N 0H6
- StyleSingle Family Residence
- Price$ 439,000
- Bedrooms3
- Full Bathrooms1
- Half Bathrooms1
- Sqr Footage1574
- Lot Size0.1225 Acres
Data Source:
Nova Scotia Association of REALTORS® (NSAR)
Property Description
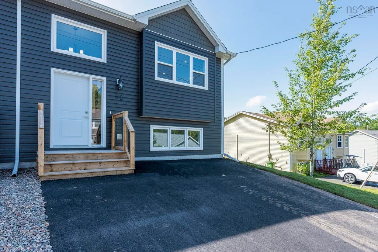
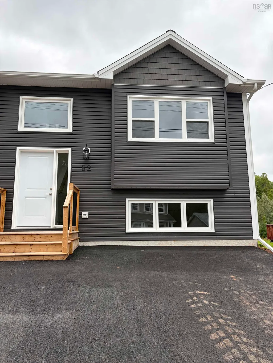
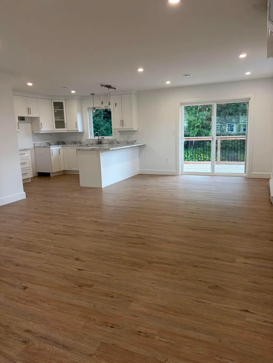
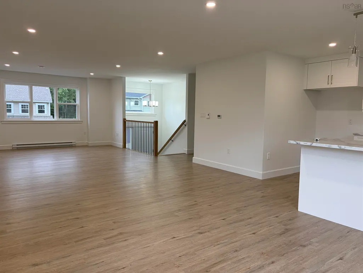
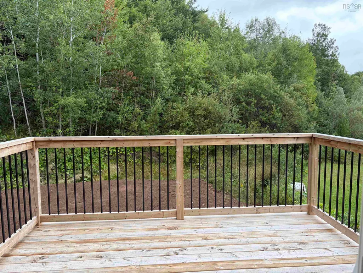
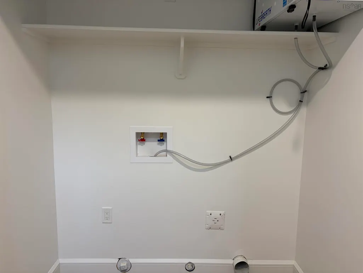
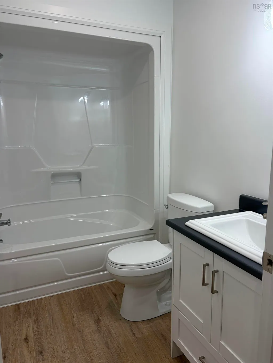
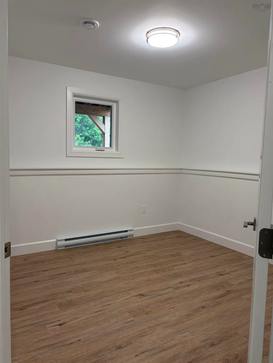
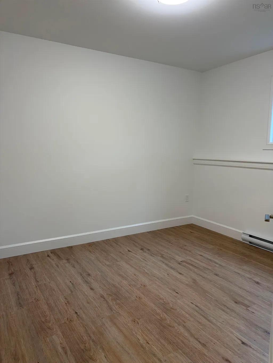
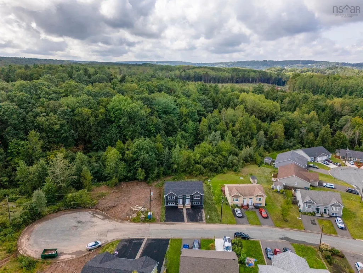
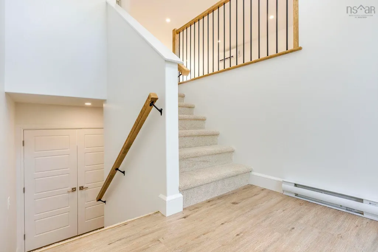
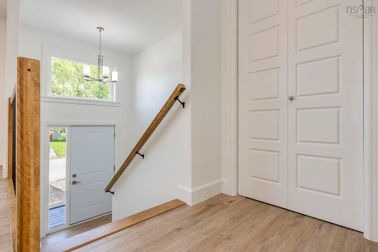
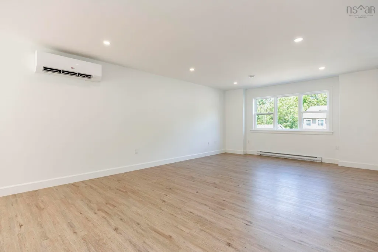
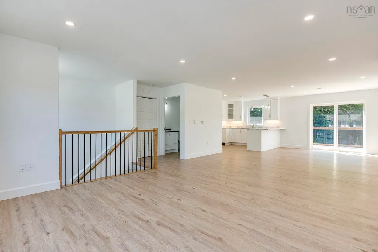
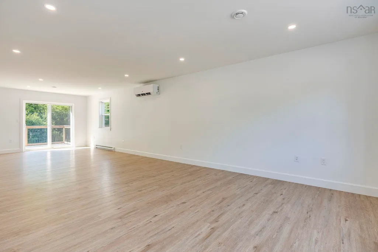
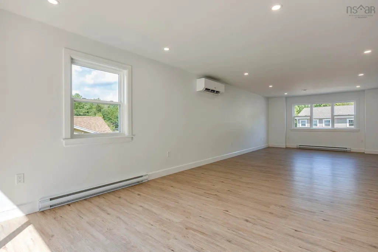
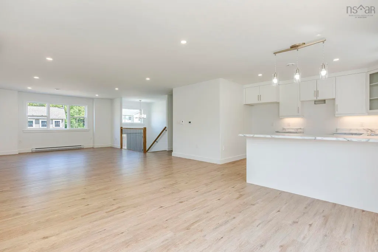
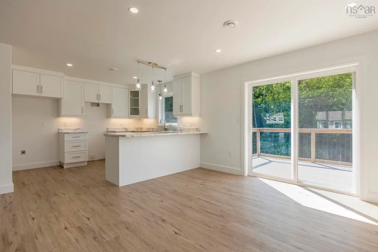
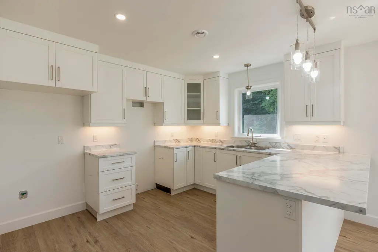
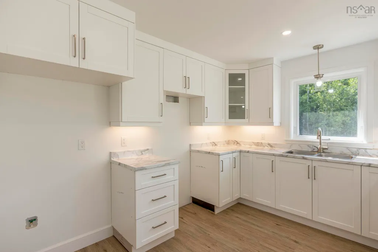
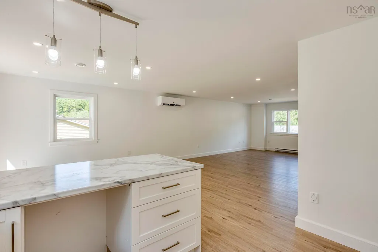
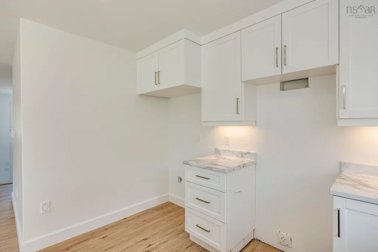
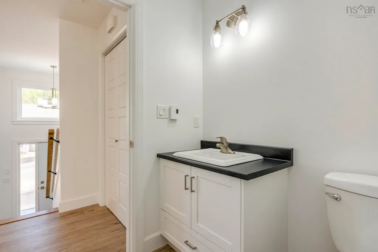
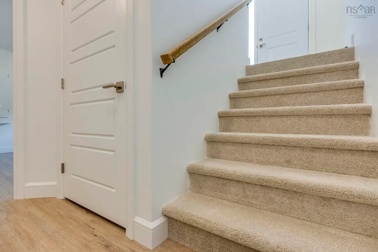
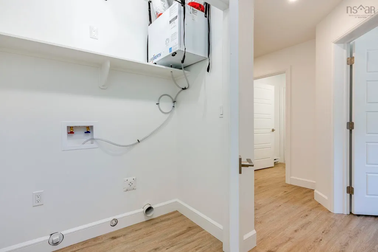
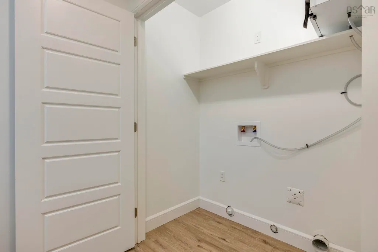
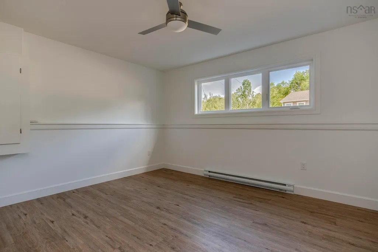
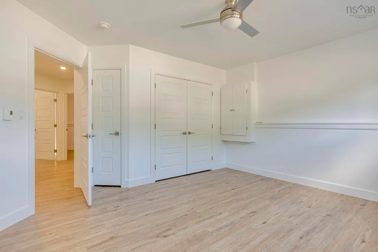
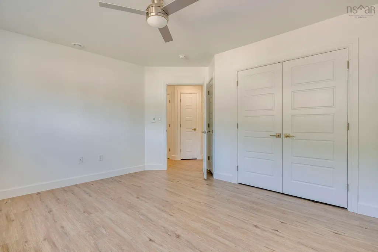
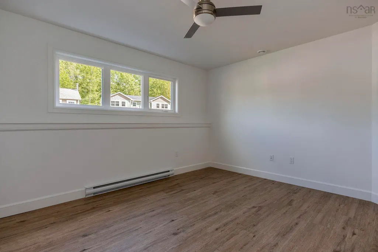
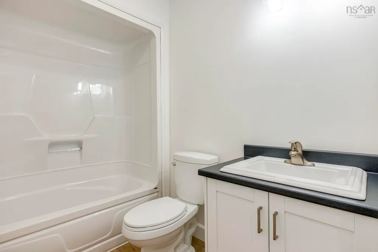
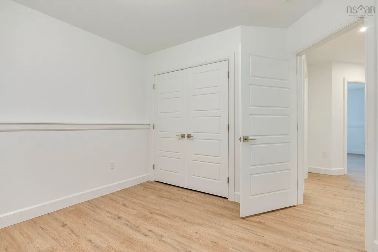
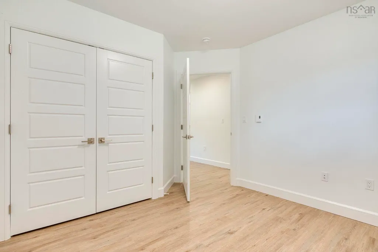
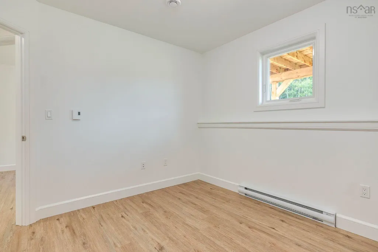
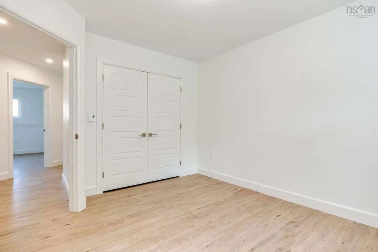
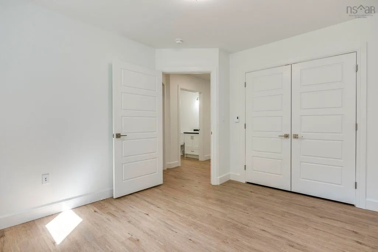
Go ahead and get excited—this brand-new, quality-built home is complete and move-in ready! Perfectly situated on a quiet cul-de-sac, this bright and inviting three-bedroom, 1.5-bath home offers low-maintenance living with thoughtful design and plenty of space for the whole family. Conveniently located on the bus route, sidewalks provide an easy connection to downtown and its many amenities, including shopping, theatre, fitness facilities, dining, veterinary services, and more. You’re also just a short drive from Acadia University, award-winning local wineries, Highway 101 access, and Kingsport, where you can take in spectacular views of some of the highest tides in the world. The main level is cheerful and filled with natural light thanks to large windows throughout the home. The well-appointed kitchen features ample cabinetry, space for a dishwasher, and a peninsula with a convenient breakfast counter. From the dining area, patio doors lead to the deck—perfect for summer BBQs, family gatherings, or enjoying your morning coffee in peace. A spacious living room and conveniently located half bath complete the main level. The heat pump provides efficient year-round comfort, keeping you cozy in the winter and cool in the summer. Downstairs, you’ll find three comfortable bedrooms along with the laundry area, conveniently located close to where most of the household laundry happens. The thoughtful layout separates the bedrooms from the main living spaces, allowing you to entertain guests while the rest of the household can enjoy a quiet retreat. Easy-care vinyl plank flooring and plenty of closet and storage space are found throughout, adding to the home's practical appeal. With its modern finishes, thoughtful layout, abundant natural light, and low-maintenance design, this is a home that gives you more time to spend doing what matters most—enjoying life!
| Elementary School | Middle School | High School |
|---|---|---|
| New Minas Elementary School Elementary School | Evangeline Middle School Middle School | Horton High School High School |
| Price History | |
|---|---|
| 2/12/2026 | Listed $439,000 |
General Features
| Sewer | Municipal |
|---|---|
| Heating | Baseboard,Ductless |
| Utilities | Electric,Cable Connected,Electricity Connected,Phone Connected |
| Possession | Neg |
| Roof | Asphalt |
| Zoning | R-3 |
| Property Subtype | Single Family Residence |
| Ownership | Freehold |
| County | Kings |
| New Construction | true |
| Property Type | Residential |
| Attached Garage | false |
| Garage Y/N | false |
| Full Baths | 1 |
| Status | ACTIVE |
| Directions | Highbury Road to Moores Landing, left to Kara Anne, watch for sign & civic # on the right |
| City | New Minas |
| MLS Area | Kings County |
| Lot Size Units | Square Feet |
| Lot Size Square Feet | 5336.1 |
| Carport Y/N | false |
| Property Attached Y/N | true |
| Land Lease Y/N | false |
| MLS Area Minor | V2 |
| Additional Parcels Y/N | false |
| Structure Type | Semi-Detached |
| Building Area Units | Square Feet |
| Living Area Units | Square Feet |
| Standard Status | Active |
| High School | Horton High School |
| Elementary School | New Minas Elementary School |
| Tax Assessed Value | 246200 |
| Middle/Junior High School | Evangeline Middle School |
| Cooling | Ductless |
| Construction Materials | Vinyl Siding |
| Virtual Tour | https://www.youtube.com/watch?v=WbhNJMMPyAU |
| Levels | Split Entry |
| Community Features | Golf,Park,Playground,Near Public Transport,Recreation Center,School Bus Service,Shopping,Place of Worship |
| Other Structures | Deck |
| Patio/Porch Features | Deck |
| Property Condition | New Construction,Under Construction |
Interior Features
| Interior Amenities | See Remarks,High Speed Internet |
|---|---|
| Basement | Full,Finished |
| Flooring | Vinyl Plank |
| Air Conditioning Y/N | true |
| Heating Y/N | true |
| Half Baths | 1 |
| Total Bedrooms | 3 |
| Below Grade Finished Area Unit Type | Square Feet |
| Total Baths | 2 |
Exterior Features
| Parking Features | No Garage,Paved |
|---|---|
| Lot Features | Under 0.5 Acres,Partial Landscaped |
| Water Source | Municipal |
| Lot Size Area | 5336.1 |
| Foundation Details | Concrete Perimeter |
| Building Area Total | 1574 |
| Lot Size Acres | 0.1225 |
| Waterfront Y/N | false |
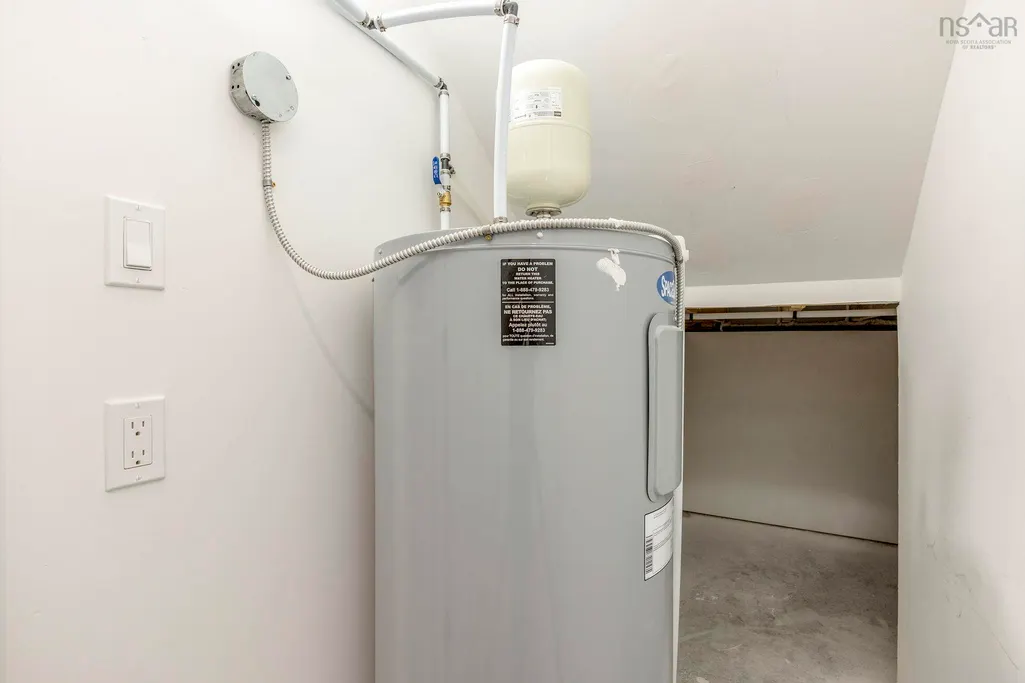
| Other Equipment | HRV (Heat Rcvry Ventln),No Rental Equipment |
| Road Frontage Type | Public |
| Other Parking | Parking Details(Paved Drive) |
Amenities
- Foreclosure
- Views
- Short Sale
- New Construction
- Adult 55+
- Lease To Own
- No Strata Fees
- Furnished
- Primary On Main
- Air Conditioning
- Seller Finance
- Green
- Fixer Upper
- Horse
- Golf
- Fireplace
- Deck
- Garage
- Basement
- Pool
Property vs Single Family Average in B4N 0H6
Price
In The Neighbourhood
Just Listed
Kentville
$ 730,000
35 Deer Haven Drive
Kentville, NS B4N0B8
- Type
- Single Family
- Size
- 2,685 SqFt
- Rooms
- 3 Beds + 2 Baths
Just Listed
Berwick
$ 185,000
53 Brown Street
Berwick, NS B0P1E0
- Type
- Single Family
- Size
- 1,152 SqFt
- Rooms
- 2 Beds + 1.5 Baths
Just Listed
Port Williams
$ 529,900
1289 Belcher Street
Port Williams, NS B0P1T0
- Type
- Single Family
- Size
- 2,073 SqFt
- Rooms
- 4 Beds + 2 Baths
Just Listed
Windermere
$ 374,900
809 Cleveland Road
Windermere, NS B0P1E0
- Type
- Single Family
- Size
- 1,511 SqFt
- Rooms
- 2 Beds + 1 Baths
Just Listed
Canaan
$ 264,500
108 English Mountain Road
Canaan, NS B4N4K1
- Type
- Single Family
- Size
- 766 SqFt
- Rooms
- 2 Beds + 1 Baths
Just Listed
Cambridge
$ 435,000
25 Hale Road
Cambridge, NS B0P1G0
- Type
- Single Family
- Size
- 1,356 SqFt
- Rooms
- 3 Beds + 2 Baths
Just Listed
Wolfville Ridge
$ 699,000
1458 Ridge Road
Wolfville Ridge, NS B4P2R1
- Type
- Single Family
- Size
- 2,004 SqFt
- Rooms
- 3 Beds + 2 Baths
Just Listed
South Berwick
$ 324,900
Buchanan Road, South Berwick Ns B0p 1e0
South Berwick, NS B0P1E0
- Type
- Single Family
- Size
- 778 SqFt
- Rooms
- 2 Beds + 1.5 Baths
Golf Course
Berwick
$ 829,900
156 Brown Street
Berwick, NS B0P1E0
- Type
- Single Family
- Size
- 4,193 SqFt
- Rooms
- 5 Beds + 4.5 Baths
Canaan
$ 629,900
1106 Tetzlaff Road
Canaan, NS B4N4K1
- Type
- Single Family
- Size
- 2,340 SqFt
- Rooms
- 4 Beds + 2 Baths
Fixer Upper
Port Williams
$ 699,000
1330 Belcher Street
Port Williams, NS B0P1T0
- Type
- Single Family
- Size
- 3,184 SqFt
- Rooms
- 6 Beds + 3.5 Baths
Springfield
$ 329,900
602 Lakecrest Road
Springfield, NS B0R1H0
- Type
- Single Family
- Size
- 1,273 SqFt
- Rooms
- 3 Beds + 1 Baths
Golf Course
Berwick
$ 749,900
156 Brown Street
Berwick, NS B0P1E0
- Type
- Single Family
- Size
- 4,193 SqFt
- Rooms
- 5 Beds + 4.5 Baths
 Information should be deemed reliable but not guaranteed, all representations are approximate, and individual verification is recommended. Copyright ©2017 All rights reserved.
The trademarks REALTOR®, REALTORS® and the REALTOR® logo are controlled by The Canadian Real Estate Association (CREA) and identify real estate professionals who are members of CREA. The trademarks MLS®, Multiple Listing Service® and the associated logos are owned by CREA and identify the quality of services
Information should be deemed reliable but not guaranteed, all representations are approximate, and individual verification is recommended. Copyright ©2017 All rights reserved.
The trademarks REALTOR®, REALTORS® and the REALTOR® logo are controlled by The Canadian Real Estate Association (CREA) and identify real estate professionals who are members of CREA. The trademarks MLS®, Multiple Listing Service® and the associated logos are owned by CREA and identify the quality of services