
Waterfront

















Address
2105 Port Latour Road, Upper Port La Tour, NS
Price
$ 194,000
Property Attributes
- MLS#202505490
- TypeSingle Family
- Listing Status ACTIVE
- CityUpper Port La Tour
- AreaSouth Shore
- NeighbourhoodG2
- Postal CodeB0W 1E0
- StyleSingle Family Residence
- Price$ 194,000
- Bedrooms3
- Full Bathrooms1
- Half Bathrooms0
- Sqr Footage1230
- Lot Size3.73 Acres
Data Source:
Nova Scotia Association of REALTORS® (NSAR)
Property Description
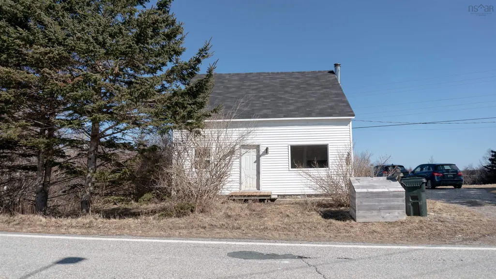
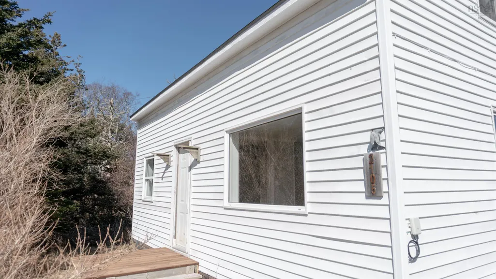
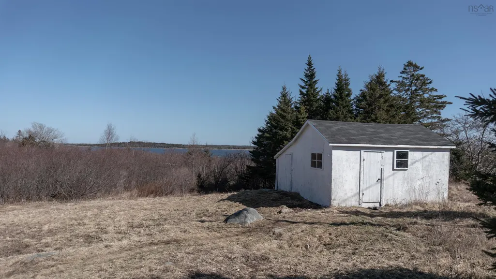
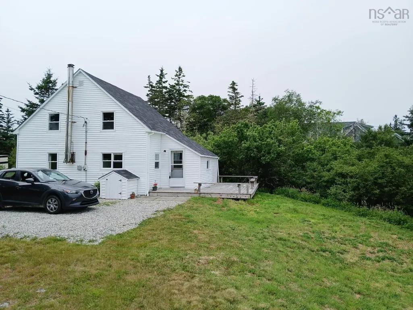
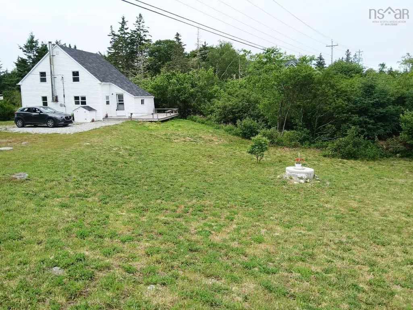
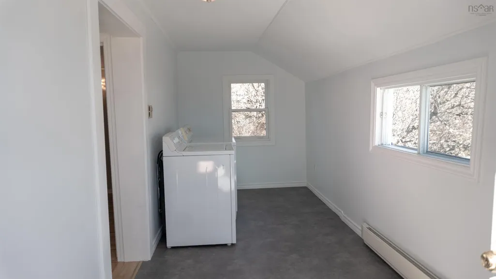
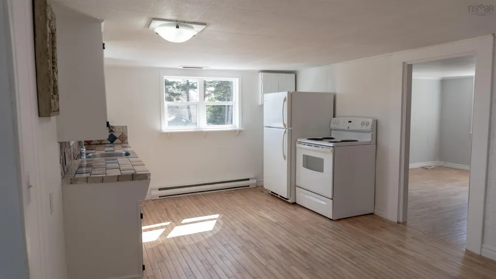
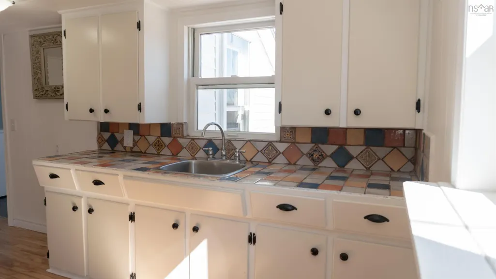
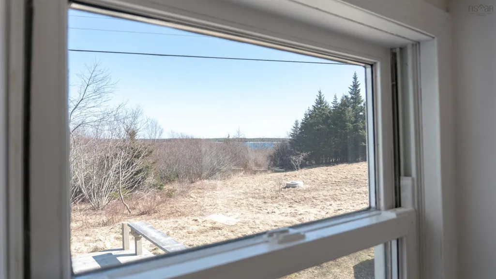
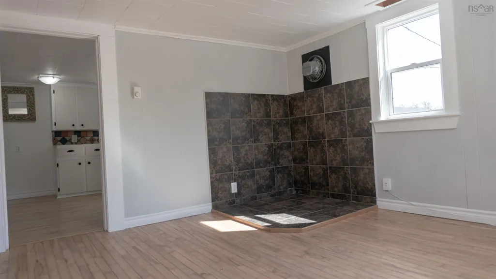
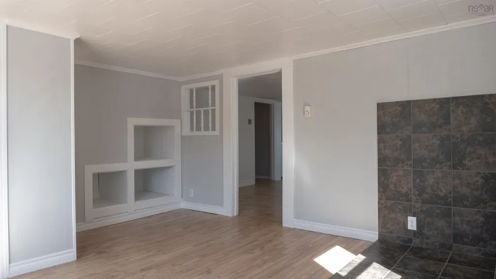
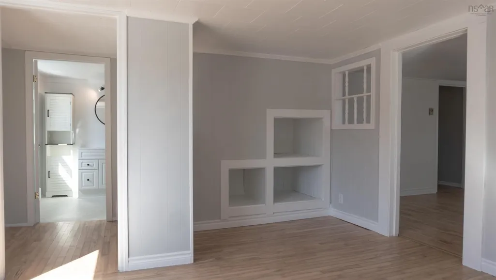
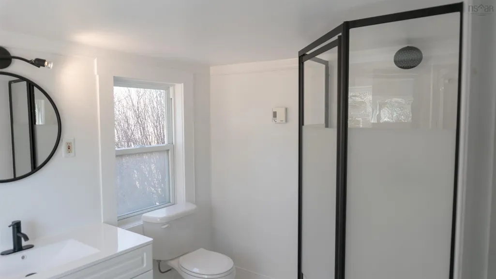
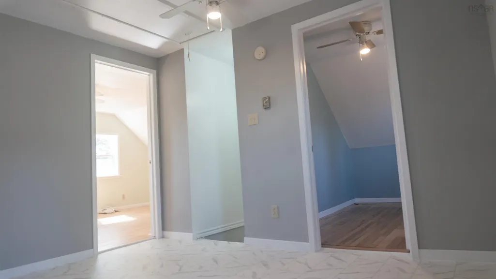
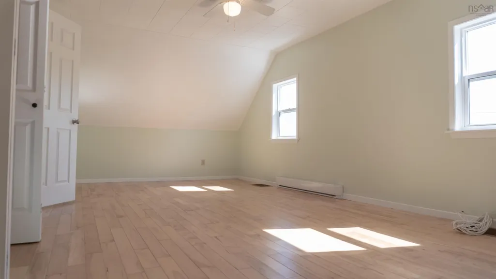
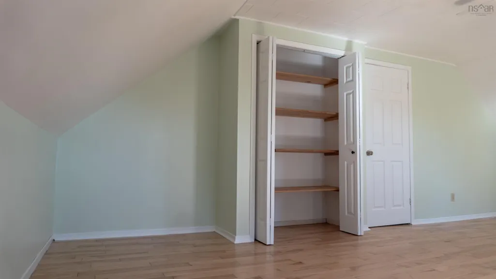
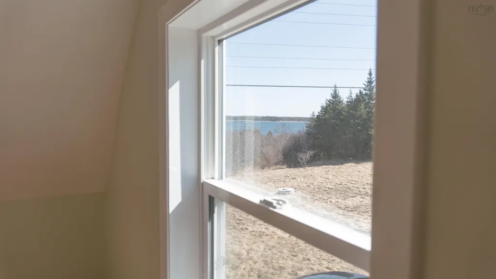
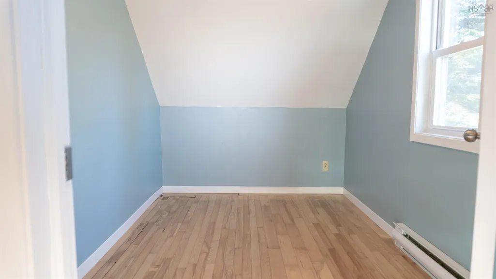
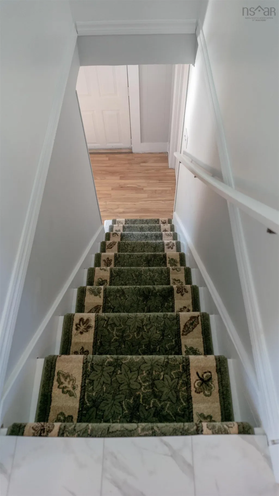
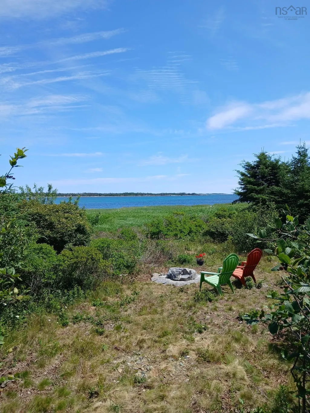
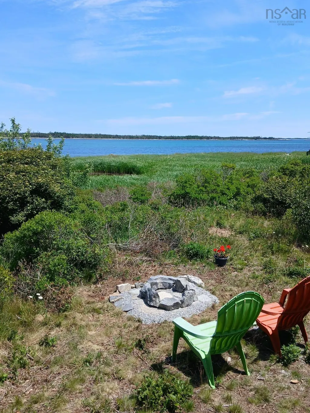
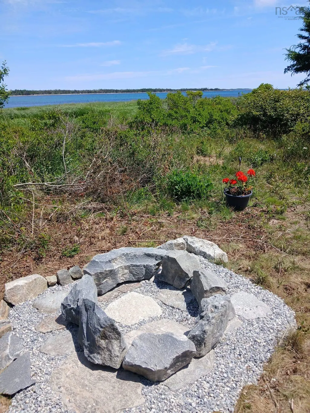
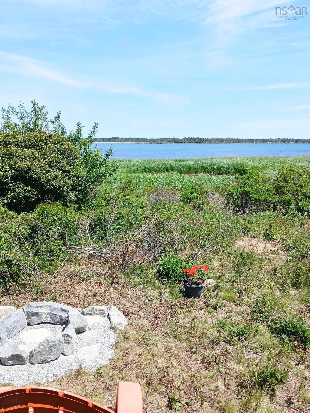
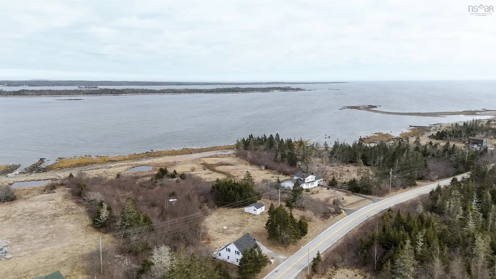
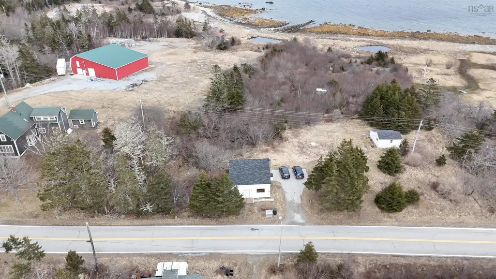
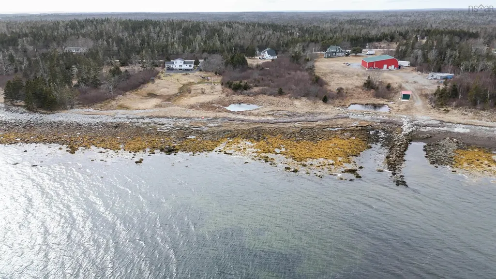
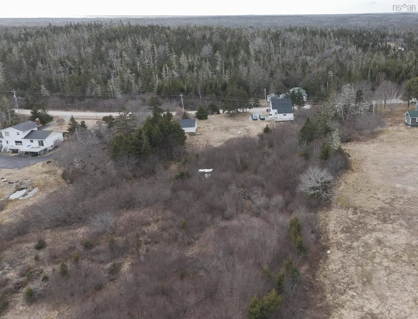
Nestled in a quiet, coastal setting is this charming home which sits on over three acres of property with approximately 150 feet of stunning ocean frontage. The expansive property features fruit trees and ample space for further development, whether you dream of adding a second home, cottage, or creating a beautiful green space to enjoy. The back deck works as a great area for entertaining with built-in seating or simply to just relax and connect to nature. Step inside to discover a blend of modern comfort and classic charm with neutral, warm tones and a unique and vibrant kitchen countertop adding a pop of character. This home features three bedrooms, one on the main level while the remaining two are located on the second level. The second level also offers a versatile space that can serve as a home office, a den or an additional bedroom if needed. The full bath, located on the main floor has seen a complete facelift and boasts modern finishes in a bright, neutral space. Built in shelving in the livingroom would make the perfect spot for a cozy reading nook. The large porch allows you to drop all your belongings and houses both laundry units for easy access. Electric baseboard is the primary heat source however the option is there to install a wood or pellet stove for more efficient heating if the buyer desires. Some recent updates include upgraded plumbing, new roof, fresh paint throughout and some new flooring. Beautiful white sand Crows Neck Beach is less than 10 minutes away and all the amenities of Barrington Passage are only a 20 minute drive. Don’t delay, this is your opportunity to own a piece of Nova Scotia’s beautiful coastline that offers endless possibilities!
| Elementary School | High School |
|---|---|
| Forest Ridge Academy Elementary School | Barrington Municipal High School High School |
| Price History | |
|---|---|
| 2/11/2026 | Listed $199,000 |
| 6/18/2026 | 3$194,000 |
General Features
| Sewer | Septic Tank |
|---|---|
| Heating | Baseboard |
| Utilities | Electric,Cable Connected,Electricity Connected,Phone Connected |
| Possession | On Closing |
| Roof | Asphalt |
| Zoning | Res |
| Property Subtype | Single Family Residence |
| Ownership | Freehold |
| Waterfront Features | Ocean Front,Ocean Access |
| County | Shelburne |
| New Construction | false |
| Property Type | Residential |
| Attached Garage | false |
| Garage Y/N | false |
| Full Baths | 1 |
| Status | ACTIVE |
| Directions | From Highway 103, take exit 28 Port Clyde. Continue straight through to Upper Port Latour. Property is on the left and signed |
| City | Upper Port La Tour |
| MLS Area | 407-Shelburne County |
| Lot Size Units | Acres |
| Lot Size Square Feet | 162478.8 |
| Carport Y/N | false |
| Property Attached Y/N | false |
| Land Lease Y/N | false |
| MLS Area Minor | G2 |
| Additional Parcels Y/N | false |
| Structure Type | Detached |
| Building Area Units | Square Feet |
| Living Area Units | Square Feet |
| Standard Status | Active |
| View | Ocean |
| High School | Barrington Municipal High School |
| Elementary School | Forest Ridge Academy |
| Construction Materials | Vinyl Siding |
| Stories Count | 1 |
| Virtual Tour | https://youtu.be/csOMUBqLumI |
| Appliances | Stove,Dryer,Washer,Refrigerator |
| Levels | One and One Half |
| Community Features | Shopping |
| Other Structures | Shed(s) |
Interior Features
| Interior Amenities | High Speed Internet |
|---|---|
| Basement | Partial,Unfinished |
| Flooring | Hardwood,Vinyl |
| Heating Y/N | true |
| Total Bedrooms | 3 |
| Below Grade Finished Area Unit Type | Square Feet |
| Total Baths | 1 |
Exterior Features
| Parking Features | No Garage,Double,Gravel |
|---|---|
| Lot Features | 3 to 9.99 Acres,Partially Cleared,Landscaped |
| Water Source | Dug |
| Lot Size Area | 3.73 |
| Foundation Details | Stone |
| Building Area Total | 1230 |
| Lot Size Acres | 3.73 |
| Waterfront Y/N | true |
| Other Equipment | No Rental Equipment |
| Frontage Length | Water Frontage: 150 Feet |
| Total Parking | 2 |
Amenities
- Foreclosure
- Views
- Short Sale
- New Construction
- Adult 55+
- Lease To Own
- No Strata Fees
- Furnished
- Primary On Main
- Air Conditioning
- Seller Finance
- Green
- Fixer Upper
- Horse
- Golf
- Fireplace
- Deck
- Garage
- Basement
- Pool
Property vs Single Family Average in B0W 1E0
Price
In The Neighbourhood
Just Listed
Clark's Harbour
$ 299,000
32 Church Road
Clark's Harbour, NS B0W1P0
- Type
- Single Family
- Size
- 1,685 SqFt
- Rooms
- 3 Beds + 2 Baths
Just Listed
Newellton
$ 320,000
1987 330 Highway
Newellton, NS B0W1P0
- Type
- Single Family
- Size
- 1,225 SqFt
- Rooms
- 3 Beds + 1 Baths
Barrington
$ 380,000
37 Bay Side Drive
Barrington, NS B0W1E0
- Type
- Single Family
- Size
- 3,074 SqFt
- Rooms
- 4 Beds + 1.5 Baths
Waterfront
Thomasville
$ 489,900
904 Port Latour Road
Thomasville, NS B0W1E0
- Type
- Single Family
- Size
- 2,372 SqFt
- Rooms
- 4 Beds + 2 Baths
North East Point
$ 419,000
796 330 Highway
North East Point, NS B0W2P0
- Type
- Single Family
- Size
- 1,180 SqFt
- Rooms
- 3 Beds + 1.5 Baths
Clark's Harbour
$ 189,000
9 Stoddart Drive
Clark's Harbour, NS B0W1P0
- Type
- Single Family
- Size
- 1,082 SqFt
- Rooms
- 2 Beds + 1 Baths
Water Views
Shag Harbour
$ 424,999
5966 Highway 3
Shag Harbour, NS B0W2B0
- Type
- Single Family
- Size
- 3,925 SqFt
- Rooms
- 4 Beds + 2 Baths
Water Views
Clark's Harbour
$ 219,000
2541 Main Street
Clark's Harbour, NS B0W1P0
- Type
- Single Family
- Size
- 1,266 SqFt
- Rooms
- 3 Beds + 1 Baths
Waterfront
Clyde River
$ 110,000
169 Port Clyde Road
Clyde River, NS B0W1R0
- Type
- Single Family
- Size
- 356 SqFt
- Rooms
- 0 Beds + 0 Baths
Golf Course
South Side
$ 310,000
28 Penney Road
South Side, NS B0W1P0
- Type
- Single Family
- Size
- 1,137 SqFt
- Rooms
- 3 Beds + 1 Baths
Waterfront
Bear Point
$ 225,000
373 Bear Point Road
Bear Point, NS B0W3B0
- Type
- Single Family
- Size
- 1,228 SqFt
- Rooms
- 3 Beds + 1 Baths
Waterfront
Clark's Harbour
$ 149,900
52 Cecil Street
Clark's Harbour, NS B0W1P0
- Type
- Single Family
- Size
- 1,126 SqFt
- Rooms
- 4 Beds + 1 Baths
Clam Point
$ 189,000
728 Stoney Island Road
Clam Point, NS B0W1N0
- Type
- Single Family
- Size
- 956 SqFt
- Rooms
- 3 Beds + 1 Baths
 Information should be deemed reliable but not guaranteed, all representations are approximate, and individual verification is recommended. Copyright ©2017 All rights reserved.
The trademarks REALTOR®, REALTORS® and the REALTOR® logo are controlled by The Canadian Real Estate Association (CREA) and identify real estate professionals who are members of CREA. The trademarks MLS®, Multiple Listing Service® and the associated logos are owned by CREA and identify the quality of services
Information should be deemed reliable but not guaranteed, all representations are approximate, and individual verification is recommended. Copyright ©2017 All rights reserved.
The trademarks REALTOR®, REALTORS® and the REALTOR® logo are controlled by The Canadian Real Estate Association (CREA) and identify real estate professionals who are members of CREA. The trademarks MLS®, Multiple Listing Service® and the associated logos are owned by CREA and identify the quality of services