
Price Reduction - Waterfront










Address
93 Sperry Road, West Green Harbour, NS
Price
$ 465,000
Property Attributes
- MLS#202421100
- TypeSingle Family
- Listing Status ACTIVE
- CityWest Green Harbour
- AreaSouth Shore
- NeighbourhoodF2
- Postal CodeB0T 1L0
- StyleBungalow
- Year Built1970
- Price$ 465,000
- Bedrooms2
- Full Bathrooms1
- Half Bathrooms0
- Sqr Footage1000
- Lot Size3.1033 Acres
Data Source:
Nova Scotia Association of REALTORS® (NSAR)
Property Description
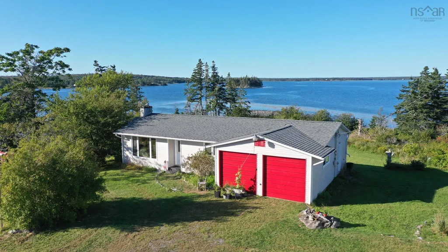
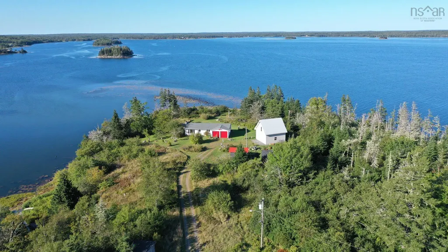
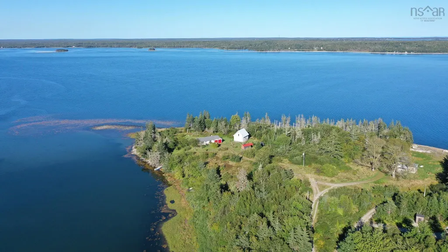
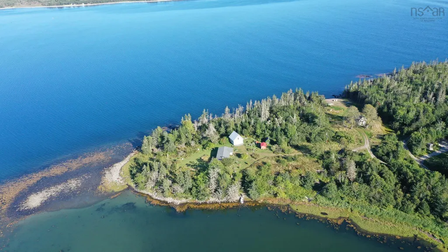
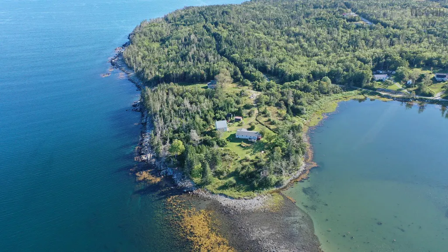
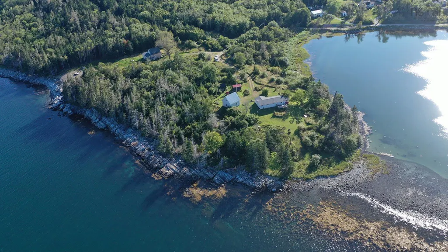
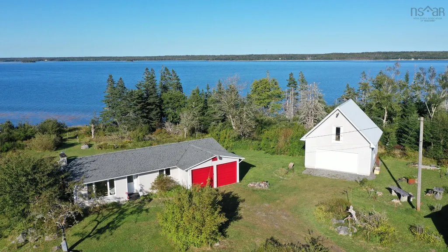
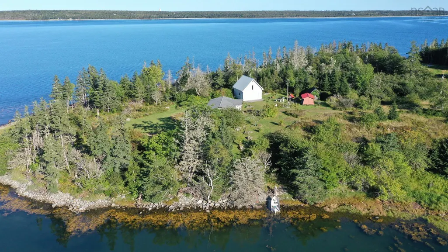
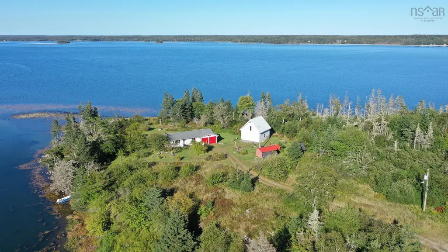
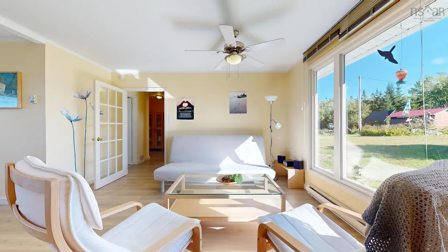
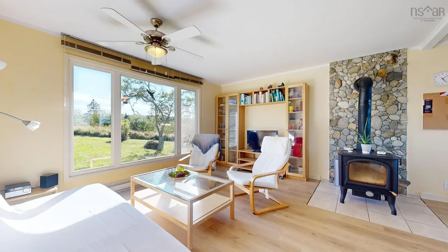
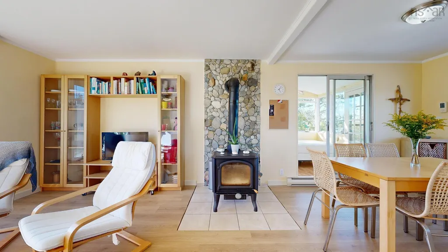
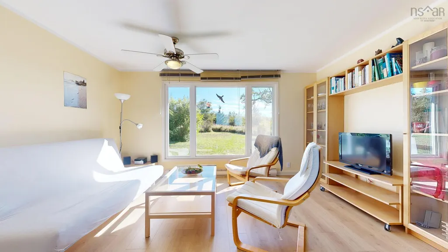
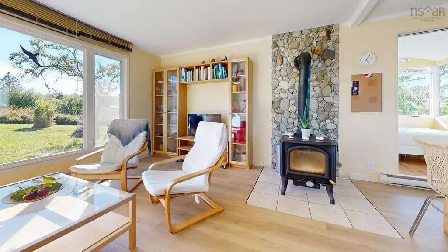
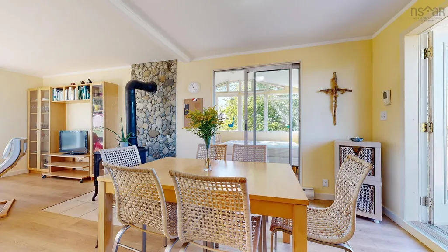
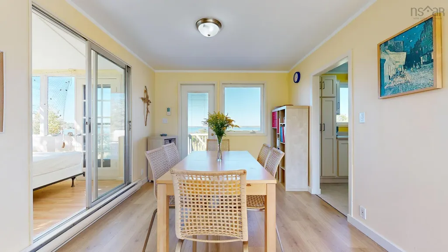
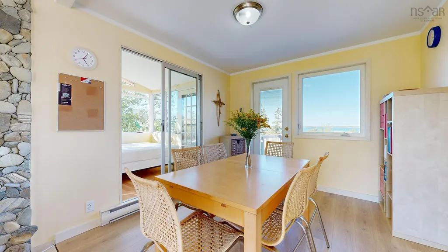
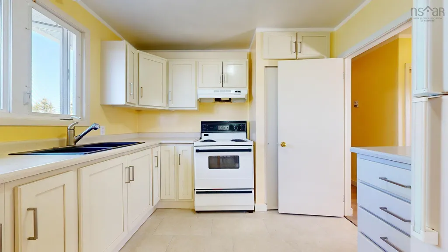
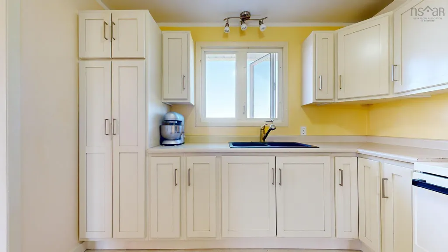
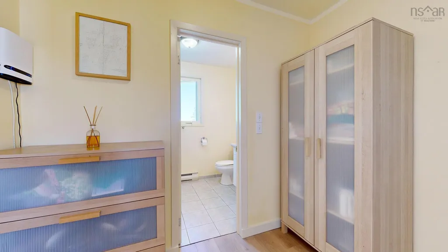
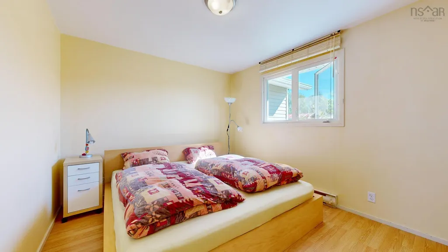
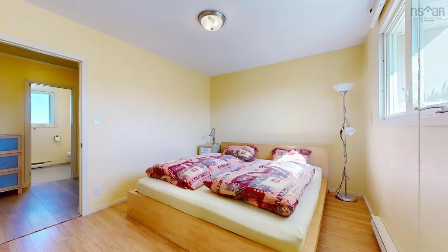
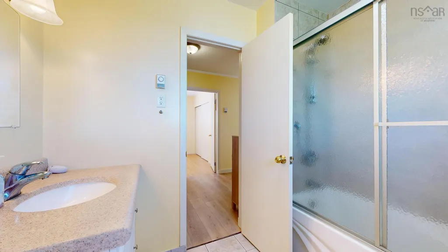
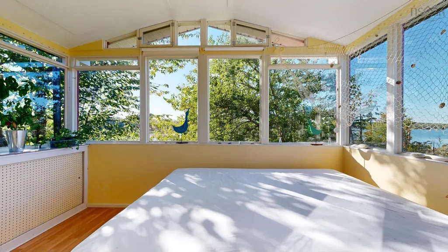
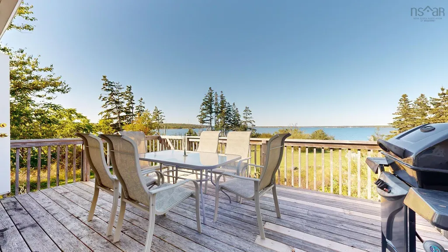
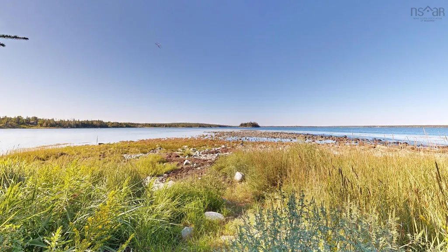
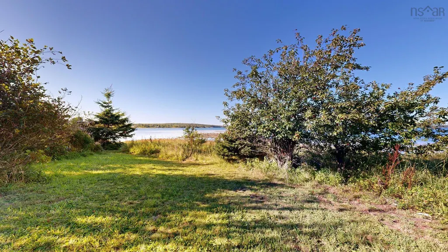
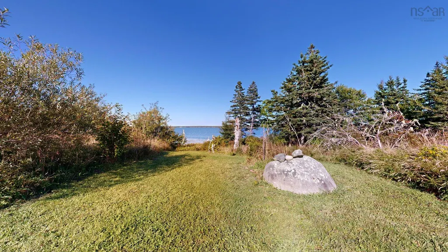
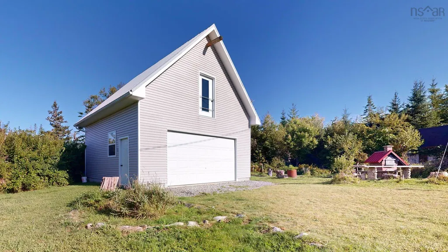
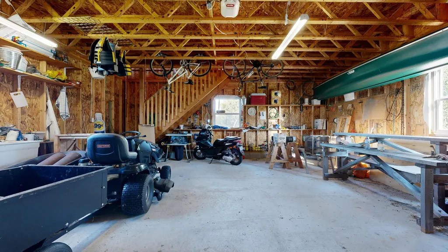
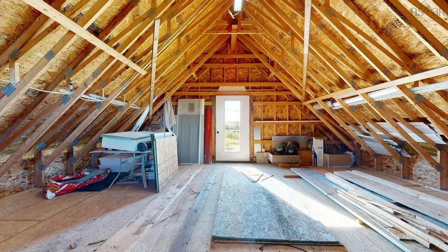
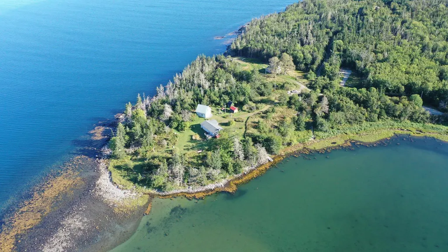
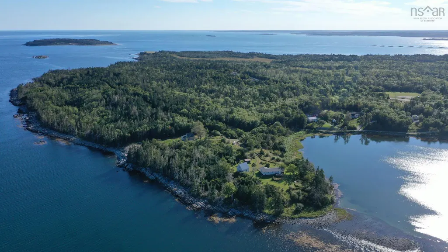
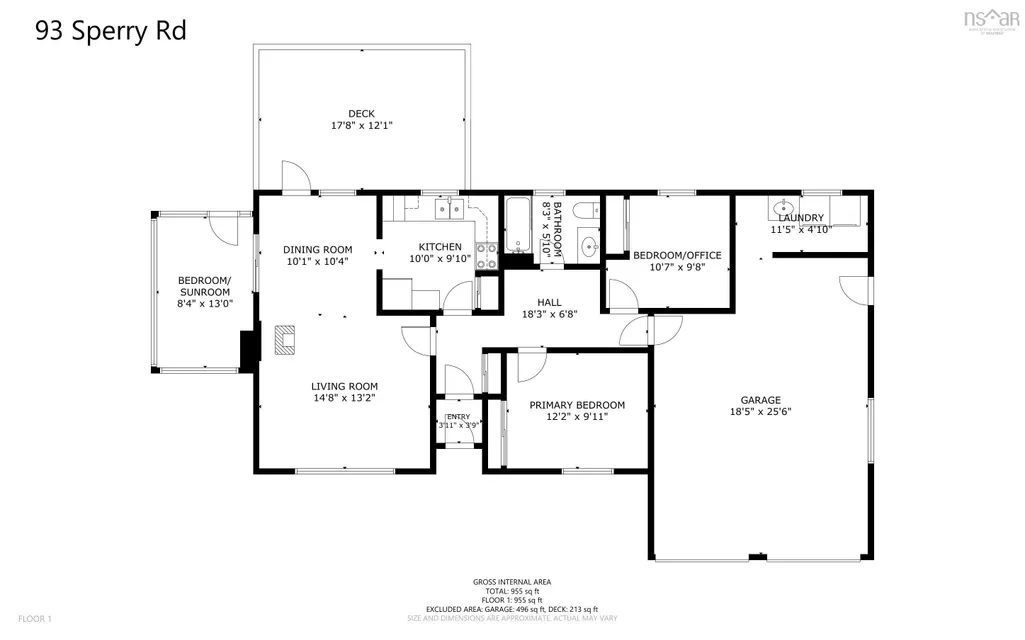
L&S #1273. *** Visit Realtor.ca for full 3D walk-through *** A rare find, this peninsula-like sanctuary comprises three lush acres with 600 feet of dramatic oceanfront offering breathtaking 180 degree views of the sparkling blue waters on three sides. To the east, a protected boat launch offers easy access to calm waters, perfect for boating, kayaking, and other water activities. To the west is bold ruggedly- beautiful coastline with solid tentacles of rock jutting seaward and offering both beauty and protection. Spacious and fully renovated, the one-level home offers an open-concept living and dining area with central woodstove, built-in cabinetry and plenty of natural light. Modern kitchen, delightful sunroom, two bedrooms, full bath, large deck off the dining area and double attached garage complete the layout. Most furnishings are included making for an easy transition and immediate enjoyment. Work from home? Bell fibre-op is available. Outside, a double detached garage with full second floor loft (built in 2010) offers many options - studio, workshop or future guesthouse. The grounds are a gardeners delight (zone 6), featuring meandering pathways, fruit trees, an outdoor bake oven, two wood sheds and ample space for outdoor living, all set against the backdrop of stunning ocean vistas. Located just 12 minutes from the white sand beaches of Lockport, 22 minutes from the historic town of Shelburne, and 45 minutes from Liverpool. Whether for year-round living, family gatherings or a quiet place to relax and recharge, 93 Sperry is a true sanctuary for the soul.
| Price History | |
|---|---|
| 11/8/2025 | Listed $529,000 |
| 6/26/2026 | 7$490,000 |
| 8/29/2026 | 5$465,000 |
General Features
| Sewer | Septic Tank |
|---|---|
| Heating | Baseboard |
| Utilities | Electric,Cable Connected,Electricity Connected,Phone Connected |
| Possession | Neg |
| Roof | Asphalt |
| Zoning | res |
| Architectural Style | Bungalow |
| Exclusions | Equip/Tools/Garage Contents/Personal Items |
| Year Built | 1970 |
| Property Subtype | Single Family Residence |
| Ownership | Freehold |
| Waterfront Features | Ocean Front,Ocean Access,Salt Water |
| Additional Parcels Description | 82555624 |
| County | Shelburne |
| New Construction | false |
| Property Type | Residential |
| Attached Garage | true |
| Garage Y/N | true |
| Full Baths | 1 |
| Status | ACTIVE |
| Directions | Exit 24 from Hwy 103. approx 11 km, right on W. Green Harbour Rd. Left on Sperry Rd. |
| City | West Green Harbour |
| MLS Area | 407-Shelburne County |
| Lot Size Units | Acres |
| Lot Size Square Feet | 135179.748 |
| Carport Y/N | false |
| Property Attached Y/N | false |
| Land Lease Y/N | false |
| MLS Area Minor | F2 |
| Additional Parcels Y/N | true |
| Structure Type | Detached |
| Building Area Units | Square Feet |
| Living Area Units | Square Feet |
| Standard Status | Active |
| View | Ocean |
| Tax Assessed Value | 381000 |
| Construction Materials | Vinyl Siding |
| Virtual Tour | https://my.matterport.com/show/?m=aGXtg3YKwqU |
| Appliances | Electric Range,Washer/Dryer,Refrigerator |
| Other Structures | Deck,Barn(s),Shed(s) |
| Garage Spaces | 2 |
| Patio/Porch Features | Deck |
Interior Features
| Interior Amenities | High Speed Internet |
|---|---|
| Basement | Crawl Space,Unfinished |
| Flooring | Vinyl Plank |
| Heating Y/N | true |
| Fireplace Y/N | true |
| Total Bedrooms | 2 |
| Below Grade Finished Area Unit Type | Square Feet |
| Total Baths | 1 |
| Fireplace Features | Wood Burning Stove |
Exterior Features
| Parking Features | Attached,Detached,Double,Wired,Dirt,Gravel |
|---|---|
| Lot Features | 3 to 9.99 Acres,Partially Cleared,Partial Landscaped,Wooded |
| Water Source | Drilled Well,Well |
| Inclusions | Most House Contents |
| Lot Size Area | 3.1033 |
| Foundation Details | Concrete Perimeter |
| Building Area Total | 1000 |
| Lot Size Acres | 3.1033 |
| Waterfront Y/N | true |
| Other Equipment | No Rental Equipment |
| Road Frontage Type | Public,Year Round Road |
| Frontage Length | Water Frontage: 600 Feet |
| Total Parking | 2 |
| Other Parking | Garage Details(Attached 25'6 X 18'5; Detached Garage With Loft 24x24; Newer Woodshed 12x10. Older Woodshed 16x10.) |
| Covered Spaces | 2 |
Amenities
- Foreclosure
- Views
- Short Sale
- New Construction
- Adult 55+
- Lease To Own
- No Strata Fees
- Furnished
- Primary On Main
- Air Conditioning
- Seller Finance
- Green
- Fixer Upper
- Horse
- Golf
- Fireplace
- Deck
- Garage
- Basement
- Pool
Property vs Single Family Average in B0T 1L0
Price
Year Built
In The Neighbourhood
Canada Hill
$ 319,000
39 Canada Hill Lane
Canada Hill, NS B0T1L0
- Type
- Single Family
- Size
- 1,496 SqFt
- Rooms
- 2 Beds + 2 Baths
Waterfront
Port L'Hebert
$ 698,000
1642 Mcleans Lake Road
Port L'hebert, NS B0T1V0
- Type
- Single Family
- Size
- 2,067 SqFt
- Rooms
- 3 Beds + 2 Baths
Golf Course
Shelburne
$ 279,000
142 Water Street
Shelburne, NS B0T1W0
- Type
- Single Family
- Size
- 1,461 SqFt
- Rooms
- 3 Beds + 1 Baths
Port L'Hebert
$ 245,000
10 River Road
Port L'hebert, NS B0T1V0
- Type
- Single Family
- Size
- 1,943 SqFt
- Rooms
- 3 Beds + 1.5 Baths
Waterfront
Osborne Harbour
$ 499,000
121 Pleasant Point Road
Osborne Harbour, NS B0T1L0
- Type
- Single Family
- Size
- 1,085 SqFt
- Rooms
- 2 Beds + 1 Baths
Reduced
Shelburne
$ 249,900
205 Clements Street
Shelburne, NS B0T1W0
- Type
- Single Family
- Size
- 900 SqFt
- Rooms
- 2 Beds + 1 Baths
Waterfront
Lower Sandy Point
$ 525,000
2262 Sandy Point Road
Lower Sandy Point, NS B0T1W0
- Type
- Single Family
- Size
- 768 SqFt
- Rooms
- 2 Beds + 1 Baths
Waterfront
Lockeport
$ 650,000
220 Brighton Road
Lockeport, NS B0T1L0
- Type
- Single Family
- Size
- 2,004 SqFt
- Rooms
- 2 Beds + 1 Baths
Waterfront
West Green Harbour
$ 359,000
21 Scotts Road
West Green Harbour, NS B0T1L0
- Type
- Single Family
- Size
- 1,092 SqFt
- Rooms
- 3 Beds + 2 Baths
Reduced
Lockeport
$ 380,000
83 South Street
Lockeport, NS B0T1L0
- Type
- Single Family
- Size
- 1,020 SqFt
- Rooms
- 2 Beds + 1.5 Baths
Waterfront
Sable River
$ 949,000
49 Highway 3 Lot B-3
Sable River, NS B0T1V0
- Type
- Single Family
- Size
- 3,466 SqFt
- Rooms
- 3 Beds + 2.5 Baths
Reduced
Sandy Point
$ 659,000
2250 Sandy Point Road
Sandy Point, NS B0T1W0
- Type
- Single Family
- Size
- 1,500 SqFt
- Rooms
- 2 Beds + 2 Baths
East Sable River
$ 320,000
57 Somerset Drive
East Sable River, NS B0T1V0
- Type
- Single Family
- Size
- 1,241 SqFt
- Rooms
- 2 Beds + 2.5 Baths
 Information should be deemed reliable but not guaranteed, all representations are approximate, and individual verification is recommended. Copyright ©2017 All rights reserved.
The trademarks REALTOR®, REALTORS® and the REALTOR® logo are controlled by The Canadian Real Estate Association (CREA) and identify real estate professionals who are members of CREA. The trademarks MLS®, Multiple Listing Service® and the associated logos are owned by CREA and identify the quality of services
Information should be deemed reliable but not guaranteed, all representations are approximate, and individual verification is recommended. Copyright ©2017 All rights reserved.
The trademarks REALTOR®, REALTORS® and the REALTOR® logo are controlled by The Canadian Real Estate Association (CREA) and identify real estate professionals who are members of CREA. The trademarks MLS®, Multiple Listing Service® and the associated logos are owned by CREA and identify the quality of services