
New Construction
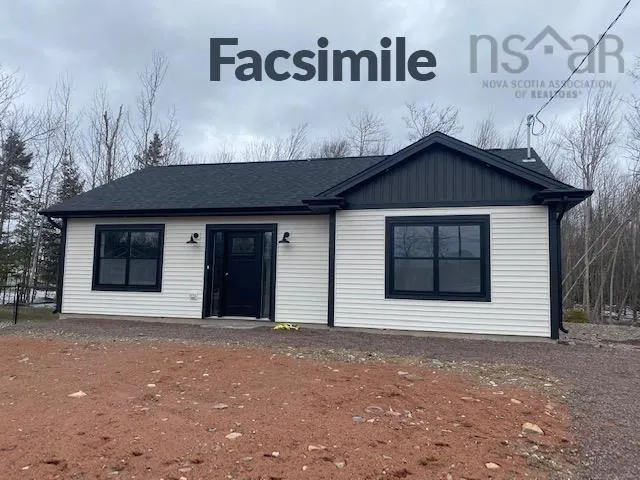
Address
130 Murphys Road 12, Wyses Corner, NS
Price
$ 424,900
Property Attributes
- MLS#202304765
- TypeSingle Family
- Listing Status ACTIVE
- CityWyses Corner
- AreaHalifax - Dartmouth
- Neighbourhood105-A
- Postal CodeB0N 1Y0
- StyleBungalow
- Price$ 424,900
- Bedrooms2
- Full Bathrooms1
- Half Bathrooms0
- Sqr Footage1016
- Lot Size1.8444 Acres
Data Source:
Nova Scotia Association of REALTORS® (NSAR)
Property Description
Here is a 2 bedroom bungalow on slab that is ideal for the first time home buyer or a couple who have decided to downsize. Electric heat and one mini split heat pump for heating and cooling. Enjoy the peacefulness of this area and also have Dollar Lake Provincial Park only a couple of km's away.
| Price History | |
|---|---|
| 2/3/2026 | Listed $410,900 |
| 5/14/2026 | 3$424,900 |
General Features
| Sewer | Septic Tank |
|---|---|
| Heating | Baseboard,Ductless |
| Utilities | Electric,Cable Connected,Electricity Connected,Phone Connected |
| Possession | 9 Months. |
| Roof | Asphalt |
| Zoning | MU |
| Architectural Style | Bungalow |
| Property Subtype | Single Family Residence |
| Ownership | Freehold |
| County | Halifax |
| New Construction | true |
| Property Type | Residential |
| Attached Garage | false |
| Garage Y/N | false |
| Full Baths | 1 |
| Status | ACTIVE |
| Directions | Old Guysborough Rd, left on Lake Egmont Rd, right on Murphys Rd, property is on the right. |
| City | Wyses Corner |
| MLS Area | 105-East Hants/Colchester West |
| Lot Size Units | Acres |
| Lot Size Square Feet | 80342.064 |
| Carport Y/N | false |
| Property Attached Y/N | false |
| Land Lease Y/N | false |
| MLS Area Minor | 105-A |
| Additional Parcels Y/N | false |
| Structure Type | Detached |
| Building Area Units | Square Feet |
| Living Area Units | Square Feet |
| Standard Status | Active |
| Unit Number | 12 |
| Construction Materials | Vinyl Siding |
| Appliances | None |
| Community Features | Park |
| Property Condition | New Construction,To Be Built |
Interior Features
| Interior Amenities | High Speed Internet |
|---|---|
| Basement | None |
| Flooring | Ceramic Tile,Laminate |
| Heating Y/N | true |
| Total Bedrooms | 2 |
| Below Grade Finished Area Unit Type | Square Feet |
| Total Baths | 1 |
Exterior Features
| Parking Features | No Garage,Gravel |
|---|---|
| Lot Features | 1 to 2.99 Acres,Partially Cleared,Not Landscaped,Wooded |
| Water Source | Drilled Well |
| Lot Size Area | 1.8444 |
| Foundation Details | Slab |
| Building Area Total | 1016 |
| Lot Size Acres | 1.8444 |
| Waterfront Y/N | false |
| Other Equipment | Air Exchanger,No Rental Equipment |
| Road Frontage Type | Public |
Amenities
- Foreclosure
- Views
- Short Sale
- New Construction
- Adult 55+
- Lease To Own
- No Strata Fees
- Furnished
- Primary On Main
- Air Conditioning
- Seller Finance
- Green
- Fixer Upper
- Horse
- Golf
- Fireplace
- Deck
- Garage
- Basement
- Pool
Property vs Single Family Average in B0N 1Y0
Price
In The Neighbourhood
East Gore
$ 179,900
239 Rhines Road
East Gore, NS B2S3C4
- Type
- Single Family
- Size
- 200 SqFt
- Rooms
- 0 Beds + 1 Baths
Golf Course
Maitland
$ 265,000
17 Cedar Road
Maitland, NS B0N1T0
- Type
- Single Family
- Size
- 1,838 SqFt
- Rooms
- 3 Beds + 2 Baths
Rawdon Gold Mines
$ 415,000
3260 Highway 14 Highway
Rawdon Gold Mines, NS B0N1T0
- Type
- Single Family
- Size
- 2,244 SqFt
- Rooms
- 3 Beds + 2 Baths
Northfield
$ 125,000
Findley Road, Northfield Ns B0n 1t0
Northfield, NS B0N1T0
- Type
- Single Family
- Size
- 1,432 SqFt
- Rooms
- 3 Beds + 2 Baths
Waterfront
Noel Shore
$ 255,000
6383 Highway 215
Noel Shore, NS B0N1T0
- Type
- Single Family
- Size
- 680 SqFt
- Rooms
- 2 Beds + 1 Baths
Eco Friendly
South Maitland
$ 1,500,000
10301 Highway 215 South Maitland
South Maitland, NS B0N2H0
- Type
- Single Family
- Size
- 4,949 SqFt
- Rooms
- 3 Beds + 3 Baths
Water Views
Noel
$ 199,900
4632 Highway 215
Noel, NS B0N2S0
- Type
- Single Family
- Size
- 1,440 SqFt
- Rooms
- 3 Beds + 1 Baths
Reduced
Chaplin
$ 194,900
644 St Marys Road
Chaplin, NS B0N2M0
- Type
- Single Family
- Size
- 1,056 SqFt
- Rooms
- 3 Beds + 2 Baths
Waterfront
Shubenacadie
$ 674,900
66 Highway 224
Shubenacadie, NS B0N2H0
- Type
- Single Family
- Size
- 2,269 SqFt
- Rooms
- 3 Beds + 1.5 Baths
Reduced
Belnan
$ 550,000
9 Pine Street
Belnan, NS B2S2P2
- Type
- Single Family
- Size
- 1,619 SqFt
- Rooms
- 4 Beds + 1 Baths
Reduced
Maitland
$ 315,000
8913 Highway 215 Highway
Maitland, NS B0N1T0
- Type
- Single Family
- Size
- 1,764 SqFt
- Rooms
- 2 Beds + 2 Baths
Reduced
North Salem
$ 674,900
541 North Salem Road
North Salem, NS B0N2H0
- Type
- Single Family
- Size
- 3,315 SqFt
- Rooms
- 7 Beds + 3 Baths
Waterfront
Walton
$ 169,000
101 Lorne Smith Road
Walton, NS B0N2R0
- Type
- Single Family
- Size
- 550 SqFt
- Rooms
- 1 Beds + 1 Baths
 Information should be deemed reliable but not guaranteed, all representations are approximate, and individual verification is recommended. Copyright ©2017 All rights reserved.
The trademarks REALTOR®, REALTORS® and the REALTOR® logo are controlled by The Canadian Real Estate Association (CREA) and identify real estate professionals who are members of CREA. The trademarks MLS®, Multiple Listing Service® and the associated logos are owned by CREA and identify the quality of services
Information should be deemed reliable but not guaranteed, all representations are approximate, and individual verification is recommended. Copyright ©2017 All rights reserved.
The trademarks REALTOR®, REALTORS® and the REALTOR® logo are controlled by The Canadian Real Estate Association (CREA) and identify real estate professionals who are members of CREA. The trademarks MLS®, Multiple Listing Service® and the associated logos are owned by CREA and identify the quality of services